Discover a serene haven within Beddington Heights, nestled in Calgary’s vibrant northeast quadrant, where comfort meets convenience. This beautifully appointed apartment, spanning 892 square feet, offers a seamless blend of modern living and neighborhood charm within a low rise structure. Step inside to find an open floorplan bathed in natural light, where laminate counters complement vinyl plank flooring and track lighting highlights the space. An inviting breakfast bar provides a casual spot for morning coffee, while ample closet organizers ensure effortless organization throughout the home. Two generously sized bedrooms offer restful retreats, including a private ensuite featuring a four piece bath and elegant tile accents. Gather around the gas fireplace with mantle and tile detailing within the family room, creating a cozy ambiance for relaxation. Enjoy your own private balcony with gas line for bbq, perfect for warm evenings and outdoor entertaining. Laundry day is effortless thanks to the convenient in unit laundry facilities, eliminating trips to the laundromat. Beneath your feet lies heated underground parking for one vehicle, ensuring ease and security as you navigate Calgary’s winters, with visitor parking is available as well. Beyond your front door, discover a community rich with possibilities—walking/bike paths, playgrounds, schools, shopping, and parks, all within easy reach. Secured parking and elevator access complete this exceptional living experience, offering a tranquil escape without sacrificing urban connection.
For sale
C$300,000
8200 W 4th St NE #224, Calgary, AB T3K 0K5
2beds
892sqft
Apartment
Built in 2007
-- sqft lot
$-- Zestimate®
C$336/sqft
C$649/mo HOA
What's special
Beautifully appointed apartmentLow rise structureLaminate countersVinyl plank flooringTrack lightingInviting breakfast barAmple closet organizers
- 1 day
- 3
- 0
Zillow last checked:
Listing updated:
Listed by:
Carl Russell, Associate,
Cir Realty,
Gwen Russell, Associate,
Cir Realty
Source: courtesy of Pillar9 System,MLS®#: A2356930 Originating MLS®#: Calgary
Facts & features
Interior
Bedrooms & bathrooms
- Bedrooms: 2
- Bathrooms: 2
- Full bathrooms: 2
Other
- Level: Main
- Dimensions: 10`0" x 13`2"
Bedroom
- Level: Main
- Dimensions: 9`7" x 14`3"
Other
- Level: Main
- Dimensions: 7`1" x 8`11"
Other
- Level: Main
- Dimensions: 7`5" x 6`9"
Other
- Level: Main
- Dimensions: 10`5" x 8`10"
Dining room
- Level: Main
- Dimensions: 13`10" x 6`9"
Foyer
- Level: Main
- Dimensions: 7`5" x 8`5"
Kitchen
- Level: Main
- Dimensions: 8`3" x 8`5"
Laundry
- Level: Main
- Dimensions: 3`6" x 3`3"
Living room
- Level: Main
- Dimensions: 11`5" x 14`2"
Storage
- Level: Main
- Dimensions: 7`10" x 5`5"
Heating
- Baseboard
Cooling
- None
Appliances
- Included: Dishwasher, Dryer, Electric Range, Microwave Hood Fan, Refrigerator, Washer
- Laundry: In Unit
Features
- Breakfast Bar, Closet Organizers, Elevator, Laminate Counters, No Animal Home, Open Floorplan, Track Lighting
- Flooring: Linoleum
- Number of fireplaces: 1
- Fireplace features: Family Room, Gas, Mantle, Tile
- Common walls with other units/homes: 2+ Common Walls
Interior area
- Total interior livable area: 892 sqft
Video & virtual tour
Property
Parking
- Total spaces: 1
- Parking features: Stall, Titled, Underground
- Garage spaces: 1
Features
- Levels: Single Level Unit
- Stories: 3
- Entry location: Other
- Patio & porch: Balcony(s)
- Exterior features: Balcony, BBQ gas line
Details
- Parcel number: 112388565
- Zoning: M-C1
Construction
Type & style
- Home type: Apartment
- Property subtype: Apartment
- Attached to another structure: Yes
Materials
- Stone, Vinyl Siding, Wood Frame
- Foundation: Concrete Perimeter
Condition
- New construction: No
- Year built: 2007
Community & HOA
Community
- Features: Park, Playground, Sidewalks, Street Lights
- Subdivision: Beddington Heights
HOA
- Has HOA: Yes
- Amenities included: Elevator(s), Secured Parking, Visitor Parking
- Services included: Common Area Maintenance, Heat, Insurance, Parking, Professional Management, Reserve Fund Contributions, Sewer, Snow Removal, Trash, Water
- HOA fee: C$649 monthly
Location
- Region: Calgary
Financial & listing details
- Price per square foot: C$336/sqft
- Date on market: 11/13/2026
- Inclusions: N/A
Price history
Price history is unavailable.
Public tax history
Tax history is unavailable.
Climate risks
Neighborhood: Beddington Heights
Nearby schools
GreatSchools rating
No schools nearby
We couldn't find any schools near this home.
- C$--1 bd1 ba661 sqft230 Huntington Close NE, Calgary, AB T2K5X9Off Market
- C$--2 bd1 ba848 sqft230 Huntington Close NE #2-BEDROOM, Calgary, AB T2K5X9Off Market
- C$--1 bd1 ba661 sqft230 Huntington Close NE #1-BEDROOM, Calgary, AB T2K5X9Off Market
- C$--2 bd1 ba848 sqft230 Huntington Close NE #773308, Calgary, AB T2K5X9Off Market
Similar homes
- C$309,0002 bd2 ba906 sqft360 W Harvest Hills Way NE #415, Calgary, AB T3K 2S1For Sale
 MLS ID #A2357851, Ryan Stulp, Associate, The Real Estate District. courtesy of Pillar9 System
- C$289,9002 bd2 ba862 sqft6800 N Hunterview Dr NW #118, Calgary, AB T2K 6K5For Sale
 MLS ID #A2357655, Mathew Said Morley, Associate, Re/Max First. courtesy of Pillar9 System
- C$349,9992 bd1 ba898 sqft44 S Berkley Close NW, Calgary, AB T3K 1B3For Sale
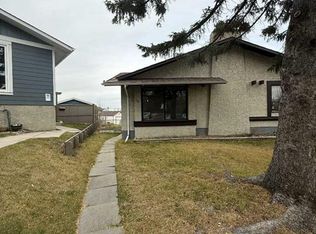 MLS ID #A2357631, Jad Itani, Associate, Century 21 Bravo Realty. courtesy of Pillar9 System
- C$329,9002 bd2 ba990 sqft360 W Harvest Hills Way NE #230, Calgary, AB T3K 2S1For Sale
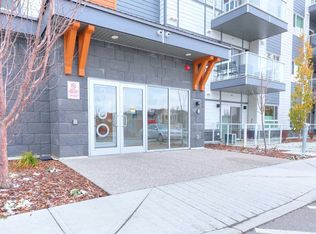 MLS ID #A2355738, Lily Chow, Associate, Re/Max Real Estate (Mountain View). courtesy of Pillar9 System
