Proposed new construction by U.S. Home Builders! This 3,200 sq ft two-story option on the Woodstock-Crystal Lake border offers 4 bedrooms, 3 bathrooms, high ceilings, and an open floor plan. Enjoy country living in unincorporated Woodstock with city conveniences nearby. Option for buyer to add a basement. Buyers have the opportunity to customize finishes and floor plan. Estimated delivery in 12 months from contract. Reach out to our team for an introduction to the design builder.
Active
$949,000
8205 Austin Trl, Woodstock, IL 60098
5beds
3,200sqft
:
Get pre-qualified$7,279/mo
Single Family Residence
Built in 2026
-- sqft lot
$938,800 Zestimate®
$297/sqft
$-- HOA
What's special
High ceilingsOpen floor plan
- 367 days |
- 67 |
- 0 |
Zillow last checked:
Listing updated:
Listed by:
Katie Kenny, CSC (847)852-0767,
Real Broker, LLC
Source: MRED as distributed by MLS GRID,MLS#: 12420055
Facts & features
Interior
Bedrooms & bathrooms
- Bedrooms: 5
- Bathrooms: 3
- Full bathrooms: 2
- 1/2 bathrooms: 1
Rooms
- Room types: Bedroom 5, Office, Mud Room, Pantry, Walk In Closet
Primary bedroom
- Features: Flooring (Carpet), Bathroom (Full, Double Sink)
- Level: Main
- Area: 252 Square Feet
- Dimensions: 14X18
Bedroom 2
- Features: Flooring (Carpet)
- Level: Second
- Area: 168 Square Feet
- Dimensions: 14X12
Bedroom 3
- Features: Flooring (Carpet)
- Level: Second
- Area: 224 Square Feet
- Dimensions: 16X14
Bedroom 4
- Features: Flooring (Carpet)
- Level: Second
- Area: 224 Square Feet
- Dimensions: 16X14
Bedroom 5
- Features: Flooring (Carpet)
- Level: Second
- Area: 140 Square Feet
- Dimensions: 14X10
Dining room
- Features: Flooring (Wood Laminate)
- Level: Main
- Area: 182 Square Feet
- Dimensions: 14X13
Family room
- Level: Main
- Area: 288 Square Feet
- Dimensions: 16X18
Kitchen
- Features: Kitchen (Island, Pantry-Walk-in, Custom Cabinetry), Flooring (Wood Laminate)
- Level: Main
- Area: 224 Square Feet
- Dimensions: 16X14
Laundry
- Features: Flooring (Wood Laminate)
- Level: Main
- Area: 48 Square Feet
- Dimensions: 6X8
Living room
- Features: Flooring (Wood Laminate)
- Level: Main
- Area: 144 Square Feet
- Dimensions: 12X12
Mud room
- Level: Main
- Area: 72 Square Feet
- Dimensions: 12X6
Office
- Level: Main
- Area: 120 Square Feet
- Dimensions: 12X10
Pantry
- Level: Main
- Area: 24 Square Feet
- Dimensions: 6X4
Walk in closet
- Features: Flooring (Carpet)
- Level: Second
- Area: 100 Square Feet
- Dimensions: 10X10
Heating
- Natural Gas
Cooling
- Central Air
Appliances
- Included: Range, Microwave, Dishwasher, Refrigerator, Washer, Dryer
- Laundry: Main Level
Features
- Vaulted Ceiling(s), 1st Floor Bedroom, 1st Floor Full Bath, Walk-In Closet(s), High Ceilings, Open Floorplan, Special Millwork, Granite Counters, Pantry, Quartz Counters
- Flooring: Carpet
- Windows: Skylight(s)
- Basement: Unfinished,Partial
Interior area
- Total structure area: 1,000
- Total interior livable area: 3,200 sqft
Property
Parking
- Total spaces: 3
- Parking features: Asphalt, Yes, Garage Owned, Attached, Garage
- Attached garage spaces: 3
Accessibility
- Accessibility features: No Disability Access
Features
- Stories: 2
Lot
- Dimensions: 295X168X143X161
Details
- Parcel number: 1324477012
- Special conditions: Home Warranty
Construction
Type & style
- Home type: SingleFamily
- Property subtype: Single Family Residence
Materials
- Cedar, Stone
Condition
- New Construction
- New construction: Yes
- Year built: 2026
Details
- Warranty included: Yes
Utilities & green energy
- Sewer: Septic Tank
- Water: Well
Community & HOA
HOA
- Services included: None
Location
- Region: Woodstock
Financial & listing details
- Price per square foot: $297/sqft
- Tax assessed value: $567
- Annual tax amount: $15
- Date on market: 7/22/2025
- Ownership: Fee Simple
Estimated market value
$938,800
$892,000 - $986,000
$4,205/mo
Price history
| Date | Event | Price |
|---|---|---|
| 7/22/2025 | Listed for sale | $949,000$297/sqft |
Source:  MRED as distributed by MLS GRID #12420055 Report a problem MRED as distributed by MLS GRID #12420055 Report a problem | ||
Public tax history
| Year | Property taxes | Tax assessment |
|---|---|---|
| 2024 | $15 +1.9% | $189 +10.5% |
| 2023 | $15 +9.7% | $171 +12.5% |
| 2022 | $13 | $152 +7% |
| 2021 | -- | $142 +5.2% |
| 2020 | -- | $135 +4.7% |
| 2019 | -- | $129 +6.6% |
| 2018 | -- | $121 +6.1% |
| 2017 | -- | $114 +7.5% |
| 2016 | -- | $106 +3.9% |
| 2013 | -- | $102 -3.8% |
| 2011 | -- | $106 -2.8% |
| 2010 | -- | $109 -5.2% |
| 2009 | -- | $115 |
| 2008 | -- | $115 |
Find assessor info on the county website
Monthly payment
Est. payment
Payment breakdown
Explore the cost of this home by adjusting the details. Changes won't be saved.Climate risks
Neighborhood: 60098
Nearby schools
GreatSchools rating
- 8/10North Elementary SchoolGrades: K-5Distance: 2 mi
- 7/10Hannah Beardsley Middle SchoolGrades: 6-8Distance: 3.6 mi
- 9/10Prairie Ridge High SchoolGrades: 9-12Distance: 2.2 mi
Schools provided by the listing agent
- Elementary: North Elementary School
- Middle: Hannah Beardsley Middle School
- High: Prairie Ridge High School
- District: 47
Source: MRED as distributed by MLS GRID. This data may not be complete. We recommend contacting the local school district to confirm school assignments for this home.
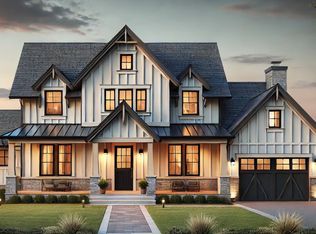
- $895,0004 bd3 ba3.2k sqft8201 Austin Trl, Woodstock, IL 60098New Construction
- $820,800-- bd2 ba3.7k sqft8119 Austin Trl, Woodstock, IL 60098Off Market
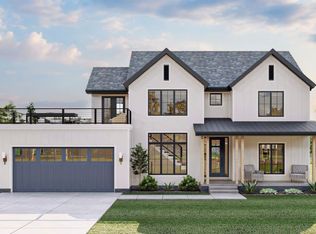
- $875,0004 bd3 ba3.2k sqft8210 Austin Trl, Woodstock, IL 60098New Construction
- $547,200-- bd-- ba-- sqft8114 Austin Trl, Woodstock, IL 60098Off Market
- $478,900-- bd-- ba-- sqft8208 Austin Trl, Woodstock, IL 60098Off Market
- $806,2004 bd4 ba3.6k sqft8113 Austin Trl, Woodstock, IL 60098Off Market
- $40,3020.79 Acres8308 Trinity Trl, Woodstock, IL 60098Off Market
- $35,016-- bd-- ba-- sqft4017 Cherry Valley Rd, Crystal Lake, IL 60012Off Market
A local agent can set up tours, give advice and negotiate with sellers.
A local lender can help you make sure your offer is ready when you are.
Similar homes
- $895,0004 bd3 ba3.2k sqft8201 Austin Trl, Woodstock, IL 60098ActiveMLS ID #12301481, Katie Kenny, CSC, Real Broker, LLC. MRED as distributed by MLS GRID
- $875,0004 bd3 ba3.2k sqft8210 Austin Trl, Woodstock, IL 60098ActiveMLS ID #12315269, Katie Kenny, CSC, Real Broker, LLC. MRED as distributed by MLS GRID
- $750,0004 bd3 ba2k sqft8106 Austin Trl, Woodstock, IL 60098Active
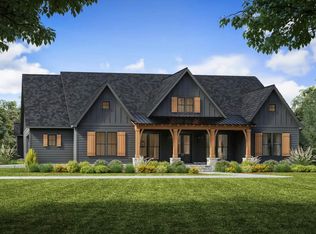 MLS ID #12314545, Katie Kenny, CSC, Real Broker, LLC. MRED as distributed by MLS GRID
 - $900,0004 bd5 ba3.9k sqft1804 Black Oak Dr, McHenry, IL 60050Active
 MLS ID #12672495, Richard Toepper, GRI, Keller Williams Success Realty. MRED as distributed by MLS GRID
 - $1,070,0004 bd4 ba3.4k sqft8402 Norman Ct, Village Of Lakewood, IL 60014NewMLS ID #12712669, Sarah Leonard, E-PRO, Legacy Properties, A Sarah Leonard Company, LLC. MRED as distributed by MLS GRID
- from $797,8004 bd3 ba3k sqftFairway Plan, The Sanctuary of Bull Valley, Woodstock, IL 60098New ConstructionShodeen Homes
- from $796,3004 bd3 ba3k sqftCarrington Plan, The Sanctuary of Bull Valley, Woodstock, IL 60098New ConstructionShodeen Homes
- from $805,4004 bd3 ba3k sqftBluestem Plan, The Sanctuary of Bull Valley, Woodstock, IL 60098New ConstructionShodeen Homes
- $785,0004 bd3 ba2.8k sqft7165 Bannockburn Cir, Crystal Lake, IL 60014ActiveMLS ID #12507662, Katie Kenny, CSC, Real Broker, LLC. MRED as distributed by MLS GRID
- from $816,6003 bd2 ba2.8k sqftAbigail Ranch Plan, The Sanctuary of Bull Valley, Woodstock, IL 60098New ConstructionShodeen Homes
- $799,0004 bd3 ba2.8k sqft7106 Marsh Dr, Lakewood, IL 60014ActiveMLS ID #12693236, Katie Kenny, CSC, Real Broker, LLC. MRED as distributed by MLS GRID
- from $766,9003 bd2 ba2.6k sqftNorthstar Ranch Plan, The Sanctuary of Bull Valley, Woodstock, IL 60098New ConstructionShodeen Homes
- $775,0005 bd3 ba4.2k sqft615 Harper Dr, Algonquin, IL 60102NewMLS ID #12712477, Stella Talaga, @properties Christie's International Real Estate. MRED as distributed by MLS GRID
- $979,9003 bd2 ba2.1k sqft21377 W Sylvan Dr, Mundelein, IL 60060NewMLS ID #12710541, Jeff Ohm, Premier Realty Group, Inc.. MRED as distributed by MLS GRID
- $799,9005 bd4 ba3.9k sqft8095 Boulder Ct, Long Grove, IL 60047NewMLS ID #12711207, Jane Lee, RE/MAX Top Performers. MRED as distributed by MLS GRID
- $1,200,0003 bd4 ba3k sqft6970 Longmoor Dr, Lakewood, IL 60014ActiveMLS ID #12659273, Susan Bro, Coldwell Banker Realty. MRED as distributed by MLS GRID
- $1,200,0003 bd4 ba3k sqft6940 Longmoor Dr, Lakewood, IL 60014ActiveMLS ID #12570950, Susan Bro, Coldwell Banker Realty. MRED as distributed by MLS GRID
- $999,0003 bd3 ba2.1k sqft(Undisclosed Address), Richmond, IL 60071ActiveMLS ID #12505661, Jill Glaves, ILrealty, Inc. Kurchina & Assoc.. MRED as distributed by MLS GRID
- $877,9005 bd3 ba3k sqft42 River Highlands Dr, Hawthorn Woods, IL 60047ActiveMRED as distributed by MLS GRID
- $665,0005 bd3 ba2.7k sqft209 Mooregate Trl, Hawthorn Woods, IL 60047ActiveMLS ID #12590429, Michelle Nunez, ABR,CSC,E-PRO,RENE,SRES,SRS, Baird & Warner. MRED as distributed by MLS GRID
