Spectacular new construction RANCH on half-acre lot backing to creek in sought-after Turnberry of Crystal Lake. The proposed 3,000 square foot residence will boast luxury finishes and custom touches throughout. Built by Elkins Construction, known for his unsurpassed quality, craftmanship and attention to detail, this thoughtfully designed home blends timeless architecture with a modern-day spacious floor plan that includes, soaring ceilings, wide-plank hardwood floors and refined details. The expansive great room flows seamlessly into a sunroom and chef's kitchen with custom cabinetry, luxury appliances, oversized island and walk-in pantry. Adjacent private study features built-ins and exterior doors to the patio. The primary suite is a private retreat with spa-inspired bath and walk-in closets. Full basement includes an additional 2,800 sq ft and has roughed-in drywall which can be finished (inquire for more details). Great Location - Close to Crystal Lake's highly-ranked amenities including Turnberry Country Club, Crystal Lake Beach, Crystal Lake Recreation Center, shopping, entertainment and Metra! Contact list agent for more details and to schedule an appointment.
Active
$1,200,000
6940 Longmoor Dr, Lakewood, IL 60014
3beds
3,000sqft
Single Family Residence
Built in 2026
0.7 Acres Lot
$-- Zestimate®
$400/sqft
$-- HOA
What's special
Luxury finishesLuxury appliancesSoaring ceilingsTimeless architectureOversized islandWalk-in pantryWide-plank hardwood floors
- --
- on Zillow |
- 207
- views |
- 3
- saves |
Zillow last checked:
Listing updated:
Listed by:
Susan Bro 312-890-0535,
Coldwell Banker Realty,
Lori Rowe 847-774-7464,
Coldwell Banker Realty
Source: MRED as distributed by MLS GRID,MLS#: 12570950
Facts & features
Interior
Bedrooms & bathrooms
- Bedrooms: 3
- Bathrooms: 4
- Full bathrooms: 3
- 1/2 bathrooms: 1
Rooms
- Room types: Foyer, Mud Room, Heated Sun Room
Primary bedroom
- Features: Flooring (Hardwood), Window Treatments (ENERGY STAR Qualified Windows, Insulated Windows, Wood Frames), Bathroom (Full, Double Sink, Tub & Separate Shwr)
- Level: Main
- Area: 320 Square Feet
- Dimensions: 20X16
Bedroom 2
- Features: Flooring (Hardwood), Window Treatments (ENERGY STAR Qualified Windows, Insulated Windows, Wood Frames)
- Level: Main
- Area: 224 Square Feet
- Dimensions: 16X14
Bedroom 3
- Features: Flooring (Hardwood), Window Treatments (ENERGY STAR Qualified Windows, Insulated Windows, Wood Frames)
- Level: Main
- Area: 168 Square Feet
- Dimensions: 14X12
Dining room
- Features: Flooring (Hardwood), Window Treatments (ENERGY STAR Qualified Windows, Insulated Windows, Wood Frames)
- Level: Main
- Area: 195 Square Feet
- Dimensions: 15X13
Family room
- Features: Flooring (Hardwood), Window Treatments (ENERGY STAR Qualified Windows, Insulated Windows, Wood Frames)
- Level: Main
- Area: 400 Square Feet
- Dimensions: 20X20
Foyer
- Features: Flooring (Hardwood)
- Level: Main
- Area: 165 Square Feet
- Dimensions: 15X11
Other
- Features: Flooring (Hardwood), Window Treatments (ENERGY STAR Qualified Windows, Insulated Windows, Wood Frames)
- Level: Main
- Area: 168 Square Feet
- Dimensions: 14X12
Kitchen
- Features: Kitchen (Eating Area-Breakfast Bar, Eating Area-Table Space, Island, Pantry-Walk-in, Custom Cabinetry, Granite Counters), Flooring (Hardwood), Window Treatments (ENERGY STAR Qualified Windows, Insulated Windows, Wood Frames)
- Level: Main
- Area: 336 Square Feet
- Dimensions: 24X14
Laundry
- Features: Flooring (Ceramic Tile)
- Level: Main
- Area: 70 Square Feet
- Dimensions: 10X7
Mud room
- Features: Flooring (Ceramic Tile)
- Level: Main
- Area: 84 Square Feet
- Dimensions: 14X6
Heating
- Natural Gas, Forced Air
Cooling
- Central Air
Appliances
- Included: Range, Microwave, Dishwasher, Refrigerator, Washer, Dryer, Stainless Steel Appliance(s), Wine Refrigerator, Water Softener Owned, Gas Oven, Gas Water Heater
- Laundry: Main Level, Gas Dryer Hookup, Electric Dryer Hookup, In Unit, Laundry Closet, Sink
Features
- Cathedral Ceiling(s), Wet Bar, 1st Floor Bedroom, In-Law Floorplan, 1st Floor Full Bath, Built-in Features, Walk-In Closet(s), High Ceilings, Open Floorplan, Special Millwork, Granite Counters, Separate Dining Room, Pantry, Quartz Counters
- Flooring: Hardwood
- Doors: Sliding Doors, 6 Panel Door(s), Sliding Glass Door(s)
- Windows: ENERGY STAR Qualified Windows, Screens
- Basement: Unfinished,Bath/Stubbed,Egress Window,9 ft + pour,Daylight
- Attic: Pull Down Stair
- Number of fireplaces: 1
- Fireplace features: Wood Burning, Gas Starter, Masonry, Family Room
Interior area
- Total structure area: 6,000
- Total interior livable area: 3,000 sqft
- Finished area below ground: 2,000
Property
Parking
- Total spaces: 3
- Parking features: Concrete, Garage Door Opener, Heated Garage, Yes, Garage Owned, Attached, Garage
- Attached garage spaces: 3
- Has uncovered spaces: Yes
Accessibility
- Accessibility features: Accessible Hallway(s), No Disability Access
Features
- Patio & porch: Patio
- Has view: Yes
- View description: Back of Property
- Has water view: Yes
- Water view: Back of Property
Lot
- Size: 0.7 Acres
- Dimensions: 151X252X82X260
Details
- Parcel number: 1802477013
- Special conditions: None
- Other equipment: Ceiling Fan(s), Sump Pump
Construction
Type & style
- Home type: SingleFamily
- Property subtype: Single Family Residence
Materials
- Vinyl Siding, Brick, Cedar, Concrete, Fiber Cement
- Foundation: Concrete Perimeter
- Roof: Asphalt
Condition
- New Construction
- New construction: Yes
- Year built: 2026
Details
- Builder model: NEW
Utilities & green energy
- Electric: Circuit Breakers, 200+ Amp Service
- Sewer: Public Sewer
- Water: Public
Community & HOA
Community
- Features: Park, Curbs, Street Lights, Street Paved
- Security: Security System, Fire Sprinkler System, Carbon Monoxide Detector(s)
- Subdivision: The Woods Of Turnberry
HOA
- Services included: None
Location
- Region: Lakewood
Financial & listing details
- Price per square foot: $400/sqft
- Annual tax amount: $757
- Date on market: 5/27/2026
- Ownership: Fee Simple
Estimated market value
Not available
Estimated sales range
Not available
Not available
Price history
Price history is unavailable.
Public tax history
Tax history is unavailable.
Monthly payment
Est. payment
Payment breakdown
Explore the cost of this home by adjusting the details. Changes won't be saved.Climate risks
Neighborhood: 60014
Nearby schools
GreatSchools rating
- 6/10West Elementary SchoolGrades: K-5Distance: 0.6 mi
- 5/10Richard F Bernotas Middle SchoolGrades: 6-8Distance: 2.3 mi
- 8/10Crystal Lake Central High SchoolGrades: 9-12Distance: 2.8 mi
Schools provided by the listing agent
- Elementary: West Elementary School
- Middle: Richard F Bernotas Middle School
- High: Crystal Lake Central High School
- District: 47
Source: MRED as distributed by MLS GRID. This data may not be complete. We recommend contacting the local school district to confirm school assignments for this home.
- $30,162-- bd-- ba-- sqftLongmoor Dr, Lakewood, IL 60014Off Market
- $30,162-- bd-- ba-- sqftLongmoor Dr, Lakewood, IL 60014Off Market
- $1,200,0003 bd4 ba3k sqft6970 Longmoor Dr, Lakewood, IL 60014New Construction
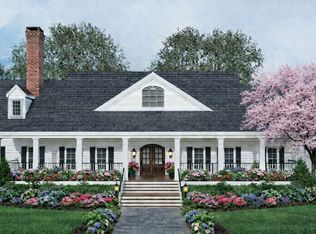
- $738,1004 bd5 ba3.2k sqft6910 Longmoor Dr, Crystal Lake, IL 60014Off Market

- $30,162-- bd-- ba-- sqft7020 Longmoor Dr, Crystal Lake, IL 60014Off Market
- $165-- bd-- ba-- sqftSelkirk Ct, Lakewood, IL 60014Off Market
- $30,162-- bd-- ba-- sqftSelkirk Ct, Lakewood, IL 60014Off Market
- $710,9005 bd4 ba3.6k sqft9110 Selkirk Ct, Village Of Lakewood, IL 60014Off Market
A local agent can set up tours, give advice and negotiate with sellers.
A local lender can help you make sure your offer is ready when you are.
Similar homes
- $1,200,0003 bd4 ba3k sqft6970 Longmoor Dr, Lakewood, IL 60014ActiveMLS ID #12659273, Susan Bro, Coldwell Banker Realty. MRED as distributed by MLS GRID
- $1,099,0004 bd4 ba3.6k sqftLOT 159 Red Leaf Cir, Crystal Lake, IL 60014Active
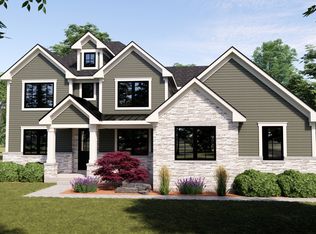 MLS ID #12712887, Tyler Lewke, Keller Williams Success Realty. MRED as distributed by MLS GRID
 - $999,0003 bd3 ba2.8k sqft10465 Red Leaf Cir, Crystal Lake, IL 60014Active
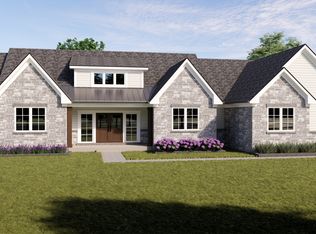 MLS ID #12712800, Tyler Lewke, Keller Williams Success Realty. MRED as distributed by MLS GRID
 - $849,9003 bd3 ba2.3k sqft8316 Redtail Dr, Crystal Lake, IL 60014Active
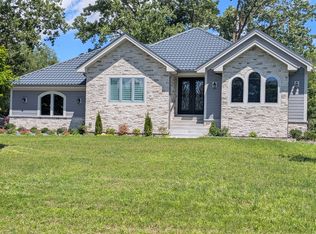 MLS ID #12715959, Dalida Stusowski, HomeSmart Connect. MRED as distributed by MLS GRID
 - $785,0004 bd3 ba2.8k sqft7165 Bannockburn Cir, Crystal Lake, IL 60014ActiveMLS ID #12507662, Katie Kenny, CSC, Real Broker, LLC. MRED as distributed by MLS GRID
- $799,0004 bd3 ba2.8k sqft7106 Marsh Dr, Lakewood, IL 60014ActiveMLS ID #12693236, Katie Kenny, CSC, Real Broker, LLC. MRED as distributed by MLS GRID
- $699,0003 bd2 ba2.3k sqft1 Kellogg Ln, Crystal Lake, IL 60014ActiveMLS ID #12725346, Michael Herrick, Redfin Corporation. MRED as distributed by MLS GRID
- $1,099,0004 bd4 ba3.3k sqft23255 W Fairview Dr, Deer Park, IL 60010NewMLS ID #12723198, John Morrison, SFR, @properties Christie's International Real Estate. MRED as distributed by MLS GRID
- $1,050,0005 bd5 ba3.5k sqft383 Country Oak Ln, Inverness, IL 60067NewMLS ID #12738909, Steven Merritt, eXp Realty. MRED as distributed by MLS GRID
- $1,099,0004 bd4 ba3.6k sqft10535 Red Leaf Cir, Village Of Lakewood, IL 60014ActiveMLS ID #12712918, Tyler Lewke, Keller Williams Success Realty. MRED as distributed by MLS GRID
- $800,0003 bd4 ba3.1k sqft1110 Lake Shore Dr N, Barrington, IL 60010NewMLS ID #12736406, Susan Bro, Coldwell Banker Realty. MRED as distributed by MLS GRID
- $625,0003 bd4 ba3k sqft12N136 Berner Dr, Elgin, IL 60120NewMLS ID #12731830, Lauren Calero, RE/MAX of Naperville. MRED as distributed by MLS GRID
- $1,595,0005 bd4 ba3.3k sqft8105 Bull Valley Rd, Bull Valley, IL 60098ActiveMLS ID #12711493, Amy Diamond, @properties Christie's International Real Estate. MRED as distributed by MLS GRID
- $949,9003 bd3 ba3.8k sqft2307 Red Oak Ln, Johnsburg, IL 60051NewMLS ID #12734998, Jeffrey Sklar, Beycome Brokerage Realty LLC. MRED as distributed by MLS GRID
- $997,9005 bd5 ba3.9k sqft17N396 Binnie Lakes Trl, Dundee, IL 60118ActiveMLS ID #12726218, Hilda Jones, GRI,SFR, Baird & Warner Real Estate - Algonquin. MRED as distributed by MLS GRID
- $635,0004 bd3 ba3.6k sqft399 Asbury Ave, Fox River Grove, IL 60021NewMLS ID #12734252, Paul Dimmick, SFR, Keller Williams Success Realty. MRED as distributed by MLS GRID
- $674,9004 bd3 ba3.3k sqft7306 Burning Tree Dr, McHenry, IL 60050ActiveMLS ID #12731448, Nannette Porter, CSC, Berkshire Hathaway HomeServices Chicago. MRED as distributed by MLS GRID
- $949,0003 bd3 ba2.1k sqft47W975 Lenschow Rd, Hampshire, IL 60140ActiveMLS ID #12732593, Lynn Purcell, Baird & Warner Fox Valley - Geneva. MRED as distributed by MLS GRID
- $895,0004 bd3 ba3.2k sqft8201 Austin Trl, Woodstock, IL 60098ActiveMLS ID #12301481, Katie Kenny, CSC, Real Broker, LLC. MRED as distributed by MLS GRID
- $1,150,0003 bd5 ba3.4k sqft100 Clubhouse Dr, North Barrington, IL 60010ActiveMLS ID #12717712, Connie Antoniou, CIPS,CRS,GREEN,GRI,SFR, Jameson Sotheby's International Realty. MRED as distributed by MLS GRID
