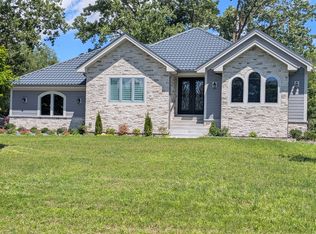
LOT #169!!! Build your dream home on this fantastic 0.57 acre Lakewood home site. Private estate feel yet minutes to shopping, dining, and entertainment of downtown Crystal Lake and Randall Rd corridor. Secure the unparalleled opportunity to work with locally-based custom TriStone Builders and choose your fit and finishes. Only the most current trends and high end styles are offered by this sought-after team. This custom build offers a spacious 4 bedroom layout with 3 bathrooms upstairs and a guest bath on the main level. Great open floor plan with soaring ceilings, hardwood flooring, 2nd floor laundry, mud room, huge walk-in pantry, plus a butler's pantry, and home office. Primary bedroom suite includes an en-suite bathroom with soaking tub and separate shower plus dual sinks. Most bedrooms offer walk-in closets and attached bathrooms. Attention to detail is paramount here with flooring laid on the diagonal, custom tile, cascading countertops, lush and textural hardware and materials, wood wrapped beams, under cabinet lighting, crown molding, wood accent walls, and more! The luxury options are endless here. Additional lots available, and you have your choice at the moment. Excellent opportunity to live the Lakewood lifestyle - kayak Crystal Lake at sunrise, take in live bands at Main Beach events, enjoy nearby parks, restaurants, and library. Award winning schools, and so much more! Ranch build-to-suit also available MLS #11994087. Schedule a visit to the showroom and you won't be disappointed!
Active
$1,099,000
10535 Red Leaf Cir, Village Of Lakewood, IL 60014
4beds
3,647sqft
Single Family Residence
Built in 2026
-- sqft lot
$-- Zestimate®
$301/sqft
$42/mo HOA
What's special
Home officeHuge walk-in pantryCrown moldingMud roomWood wrapped beamsCascading countertopsHardwood flooring
- 26 days |
- 460 |
- 14 |
Zillow last checked:
Listing updated:
Listed by:
Tyler Lewke 815-307-2316,
Keller Williams Success Realty,
Tessie Smith-Meseth 815-307-1418,
Keller Williams Success Realty
Source: MRED as distributed by MLS GRID,MLS#: 12712918
Facts & features
Interior
Bedrooms & bathrooms
- Bedrooms: 4
- Bathrooms: 4
- Full bathrooms: 3
- 1/2 bathrooms: 1
Rooms
- Room types: Foyer, Mud Room, Pantry, Office, Walk In Closet, Eating Area
Primary bedroom
- Features: Flooring (Carpet), Bathroom (Full)
- Level: Second
- Area: 272 Square Feet
- Dimensions: 17X16
Bedroom 2
- Features: Flooring (Carpet)
- Level: Second
- Area: 132 Square Feet
- Dimensions: 12X11
Bedroom 3
- Features: Flooring (Carpet)
- Level: Second
- Area: 156 Square Feet
- Dimensions: 13X12
Bedroom 4
- Features: Flooring (Carpet)
- Level: Second
- Area: 195 Square Feet
- Dimensions: 15X13
Dining room
- Features: Flooring (Hardwood)
- Level: Main
- Area: 144 Square Feet
- Dimensions: 12X12
Eating area
- Features: Flooring (Hardwood)
- Level: Main
- Area: 228 Square Feet
- Dimensions: 19X12
Family room
- Features: Flooring (Hardwood)
- Level: Main
- Area: 323 Square Feet
- Dimensions: 19X17
Foyer
- Features: Flooring (Hardwood)
- Level: Main
- Area: 72 Square Feet
- Dimensions: 12X6
Kitchen
- Features: Kitchen (Eating Area-Breakfast Bar, Island, Pantry-Walk-in, Granite Counters), Flooring (Hardwood)
- Level: Main
- Area: 180 Square Feet
- Dimensions: 15X12
Laundry
- Features: Flooring (Ceramic Tile)
- Level: Second
- Area: 80 Square Feet
- Dimensions: 10X8
Mud room
- Features: Flooring (Ceramic Tile)
- Level: Main
- Area: 132 Square Feet
- Dimensions: 12X11
Office
- Features: Flooring (Hardwood)
- Level: Main
- Area: 204 Square Feet
- Dimensions: 17X12
Pantry
- Features: Flooring (Hardwood)
- Level: Main
- Area: 72 Square Feet
- Dimensions: 12X6
Walk in closet
- Features: Flooring (Carpet)
- Level: Second
- Area: 104 Square Feet
- Dimensions: 13X8
Heating
- Natural Gas, Forced Air
Cooling
- Central Air
Appliances
- Included: Range, Microwave, Dishwasher, Refrigerator, Washer, Dryer
- Laundry: Upper Level, Gas Dryer Hookup, Sink
Features
- Cathedral Ceiling(s), Walk-In Closet(s), Open Floorplan, Granite Counters, Separate Dining Room, Pantry
- Flooring: Hardwood
- Basement: Unfinished,Full
- Number of fireplaces: 1
- Fireplace features: Gas Log, Gas Starter, Family Room
Interior area
- Total structure area: 3,647
- Total interior livable area: 3,647 sqft
Video & virtual tour
Property
Parking
- Total spaces: 2
- Parking features: Yes, Attached, Garage
- Attached garage spaces: 2
Accessibility
- Accessibility features: No Disability Access
Features
- Stories: 2
Lot
- Dimensions: 104X206X137.99X206.77
Details
- Parcel number: 1803202005
- Special conditions: None
- Other equipment: Ceiling Fan(s)
Construction
Type & style
- Home type: SingleFamily
- Property subtype: Single Family Residence
Materials
- Cedar, Stone
Condition
- New Construction
- New construction: Yes
- Year built: 2026
Details
- Builder model: CUSTOM TWO STORY
Utilities & green energy
- Sewer: Public Sewer
- Water: Public
Community & HOA
Community
- Features: Lake, Curbs, Sidewalks, Street Lights, Street Paved
- Security: Carbon Monoxide Detector(s)
- Subdivision: Autumn Ridge At Woodland Hills
HOA
- Has HOA: Yes
- Services included: Insurance, Other
- HOA fee: $500 annually
Location
- Region: Village Of Lakewood
Financial & listing details
- Price per square foot: $301/sqft
- Annual tax amount: $22
- Date on market: 7/23/2026
- Ownership: Fee Simple
Estimated market value
Not available
Estimated sales range
Not available
Not available
Price history
| Date | Event | Price |
|---|---|---|
| 7/23/2026 | Listed for sale | $1,099,000+1194.5%$301/sqft |
Source:  MRED as distributed by MLS GRID #12712918 Report a problem MRED as distributed by MLS GRID #12712918 Report a problem | ||
| 8/20/2021 | Listing removed | -- |
Source: MRED as distributed by MLS GRID #10988369 Report a problem | ||
| 2/5/2021 | Listed for sale | $84,900-82.4%$23/sqft |
Source: MRED as distributed by MLS GRID #10988369 Report a problem | ||
| 1/9/2011 | Listing removed | $482,900$132/sqft |
Source: Prudential Real Estate #07416325 Report a problem | ||
| 1/16/2010 | Listed for sale | $482,900$132/sqft |
Source: Realty Alliance LLC, dba PRUDENTIAL FIRST REALTY #07416325 Report a problem | ||
Public tax history
Tax history is unavailable.
Monthly payment
Est. payment
Payment breakdown
Explore the cost of this home by adjusting the details. Changes won't be saved.Climate risks
Neighborhood: 60014
Nearby schools
GreatSchools rating
- 7/10Husmann Elementary SchoolGrades: K-5Distance: 0.3 mi
- 5/10Richard F Bernotas Middle SchoolGrades: 6-8Distance: 0.6 mi
- 8/10Crystal Lake Central High SchoolGrades: 9-12Distance: 0.5 mi
Schools provided by the listing agent
- Elementary: South Elementary School
- Middle: Richard F Bernotas Middle School
- High: Crystal Lake Central High School
- District: 47
Source: MRED as distributed by MLS GRID. This data may not be complete. We recommend contacting the local school district to confirm school assignments for this home.
- $--1.01 acresBelfield Dr LOT 10, Lakewood, IL 60014Off Market
- $511,9004 bd3 ba3.3k sqft10525 Red Leaf Cir, Village Of Lakewood, IL 60014Off Market

- $555,6004 bd3 ba4k sqft10555 Red Leaf Cir, Village Of Lakewood, IL 60014Off Market
- $--1.54 acres405 Millennium Dr, Crystal Lake, IL 60012Off Market
- $392,8004 bd2 ba2.4k sqft11 Dole Ave, Crystal Lake, IL 60014Off Market
- $395,500-- bd2 ba1.4k sqft15 Dole Ave, Crystal Lake, IL 60014Off Market
- $329,9003 bd2 ba1.4k sqft3 Dole Ave, Crystal Lake, IL 60014For Sale
- $225,000-- bd1 ba1k sqft258 Ash St, Crystal Lake, IL 60014Sold
A local agent can set up tours, give advice and negotiate with sellers.
A local lender can help you make sure your offer is ready when you are.
Similar homes
- $1,099,0004 bd4 ba3.6k sqftLOT 159 Red Leaf Cir, Crystal Lake, IL 60014Active
 MLS ID #12712887, Tyler Lewke, Keller Williams Success Realty. MRED as distributed by MLS GRID
 - $999,0003 bd3 ba2.8k sqft10465 Red Leaf Cir, Crystal Lake, IL 60014Active
 MLS ID #12712800, Tyler Lewke, Keller Williams Success Realty. MRED as distributed by MLS GRID
 - $849,9003 bd3 ba2.3k sqft8316 Redtail Dr, Crystal Lake, IL 60014New
 MLS ID #12715959, Dalida Stusowski, HomeSmart Connect. MRED as distributed by MLS GRID
 - $899,0004 bd4 ba4.9k sqft8310 Mason Hill Rd, Woodstock, IL 60098Active
 MLS ID #12716339, Danny Olsen, SFR, Coldwell Banker Realty. MRED as distributed by MLS GRID
 - $675,0005 bd4 ba4.1k sqft230 Deer Run, Crystal Lake, IL 60012ActiveMLS ID #12719201, Michael Herrick, Redfin Corporation. MRED as distributed by MLS GRID
- $1,595,0005 bd4 ba3.3k sqft8105 Bull Valley Rd, Bull Valley, IL 60098NewMLS ID #12711493, Amy Diamond, @properties Christie's International Real Estate. MRED as distributed by MLS GRID
- $625,0004 bd4 ba2.5k sqft7711 Dairy Ln, Crystal Lake, IL 60014ActiveMLS ID #12716641, Lucia Demidetchi, Xhomes Realty Inc. MRED as distributed by MLS GRID
- $899,9006 bd6 ba4.8k sqft7814 Burr Oak Dr, McHenry, IL 60050ActiveMLS ID #12731475, Jimmy Zitnik, Keller Williams Success Realty. MRED as distributed by MLS GRID
- $949,9005 bd5 ba5k sqft4 Auburn Ln, Barrington, IL 60010ActiveMLS ID #12711547, Tony Bellino, RE/MAX At Home. MRED as distributed by MLS GRID
- $725,0004 bd5 ba3.8k sqft3206 Prairie View Dr, McHenry, IL 60050ActiveMLS ID #12717535, Michelle Gassensmith, Real Broker, LLC. MRED as distributed by MLS GRID
- $1,085,0004 bd6 ba3.4k sqft1971 Countryside Dr, Libertyville, IL 60048ActiveMLS ID #12660234, Christopher Stephens, Century 21 Circle. MRED as distributed by MLS GRID
- $1,250,0004 bd4 ba3.1k sqft124 Lilly Ct, Indian Creek, IL 60061ActiveMLS ID #12731422, Jane Lee, RE/MAX Top Performers. MRED as distributed by MLS GRID
- $1,350,0004 bd5 ba4.5k sqft112 Ravine Ln, North Barrington, IL 60010ActiveMLS ID #12715974, Angel Angelov, Runway Realty Inc. MRED as distributed by MLS GRID
- $599,9995 bd4 ba3k sqft2711 Old Oak Dr, McHenry, IL 60050NewMLS ID #12718677, Lisa Jensen, Keller Williams North Shore West. MRED as distributed by MLS GRID
- $995,0005 bd6 ba4.2k sqft26694 N Longmeadow Cir, Mundelein, IL 60060ActiveMLS ID #12718433, Stacy Volkmar, PSA,SRS, Lakes Realty Group. MRED as distributed by MLS GRID
- $825,0004 bd3 ba3.2k sqft26425 N Pheasant Run, Mundelein, IL 60060ActiveMLS ID #12727617, Annie Sullivan, Keller Williams North Shore West. MRED as distributed by MLS GRID
- $640,0004 bd3 ba3.6k sqft118 Brookbridge Rd, Trout Valley, IL 60013ActiveMLS ID #12707438, Susan Bro, Coldwell Banker Realty. MRED as distributed by MLS GRID
- $850,0006 bd4 ba5.3k sqft503 Barton Creek Dr, Lake In The Hills, IL 60156ActiveMLS ID #12707755, Tyler Lewke, Keller Williams Success Realty. MRED as distributed by MLS GRID
- $1,325,0004 bd5 ba4.5k sqft3916 Windmere Ln, Johnsburg, IL 60051ActiveMLS ID #12719919, Mary Sagan, SFR, Century 21 New Heritage - Hampshire. MRED as distributed by MLS GRID
- $1,360,0004 bd5 ba4.1k sqft112 Brinker Rd, Barrington Hills, IL 60010Price ChangeMLS ID #12702832, Andrew Shevelev, American Real Estate Services. MRED as distributed by MLS GRID
