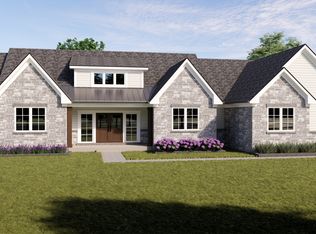
Build your dream home on this fantastic 0.54 acre Lakewood home site. Private estate feel yet minutes to shopping, dining, and entertainment of downtown Crystal Lake and Randall Rd corridor. Secure the unparalleled opportunity to work with locally-based custom TriStone Builders and choose your fit and finishes. Only the most current trends and high end styles are offered by this sought-after team. This custom build offers a spacious 4 bedroom layout with 3 bathrooms upstairs and a guest bath on the main level. Great open floor plan with soaring ceilings, hardwood flooring, 2nd floor laundry, mud room, huge walk-in pantry, plus a butler's pantry, and home office. Primary bedroom suite includes an en-suite bathroom with soaking tub and separate shower plus dual sinks. Most bedrooms offer walk-in closets and attached bathrooms. Attention to detail is paramount here with flooring laid on the diagonal, custom tile, cascading countertops, lush and textural hardware and materials, wood wrapped beams, under cabinet lighting, crown molding, wood accent walls, and more! The luxury options are endless here. Additional lots available, and you have your choice at the moment. Excellent opportunity to live the Lakewood lifestyle - kayak Crystal Lake at sunrise, take in live bands at Main Beach events, enjoy nearby parks, restaurants, and library. Award winning schools, and so much more! Ranch build-to-suit also available MLS #11994087. Schedule a visit to the showroom and you won't be disappointed!
Active
$1,099,000
LOT 159 Red Leaf Cir, Crystal Lake, IL 60014
4beds
3,647sqft
Single Family Residence
Built in 2026
0.54 Acres Lot
$-- Zestimate®
$301/sqft
$42/mo HOA
What's special
- 58 days
- 80
- 4
Zillow last checked:
Listing updated:
Listed by:
Tyler Lewke 815-307-2316,
Keller Williams Success Realty,
Tessie Smith-Meseth 815-307-1418,
Keller Williams Success Realty
Source: MRED as distributed by MLS GRID,MLS#: 12712887
Facts & features
Interior
Bedrooms & bathrooms
- Bedrooms: 4
- Bathrooms: 4
- Full bathrooms: 3
- 1/2 bathrooms: 1
Rooms
- Room types: Foyer, Mud Room, Pantry, Office, Walk In Closet, Eating Area
Primary bedroom
- Features: Flooring (Carpet), Bathroom (Full)
- Level: Second
- Area: 272 Square Feet
- Dimensions: 17X16
Bedroom 2
- Features: Flooring (Carpet)
- Level: Second
- Area: 132 Square Feet
- Dimensions: 12X11
Bedroom 3
- Features: Flooring (Carpet)
- Level: Second
- Area: 156 Square Feet
- Dimensions: 13X12
Bedroom 4
- Features: Flooring (Carpet)
- Level: Second
- Area: 195 Square Feet
- Dimensions: 15X13
Dining room
- Features: Flooring (Hardwood)
- Level: Main
- Area: 144 Square Feet
- Dimensions: 12X12
Eating area
- Features: Flooring (Hardwood)
- Level: Main
- Area: 228 Square Feet
- Dimensions: 19X12
Family room
- Features: Flooring (Hardwood)
- Level: Main
- Area: 323 Square Feet
- Dimensions: 19X17
Foyer
- Features: Flooring (Hardwood)
- Level: Main
- Area: 72 Square Feet
- Dimensions: 12X6
Kitchen
- Features: Kitchen (Eating Area-Breakfast Bar, Island, Pantry-Walk-in, Granite Counters), Flooring (Hardwood)
- Level: Main
- Area: 180 Square Feet
- Dimensions: 15X12
Laundry
- Features: Flooring (Ceramic Tile)
- Level: Second
- Area: 80 Square Feet
- Dimensions: 10X8
Mud room
- Features: Flooring (Ceramic Tile)
- Level: Main
- Area: 132 Square Feet
- Dimensions: 12X11
Office
- Features: Flooring (Hardwood)
- Level: Main
- Area: 204 Square Feet
- Dimensions: 17X12
Pantry
- Features: Flooring (Hardwood)
- Level: Main
- Area: 72 Square Feet
- Dimensions: 12X6
Walk in closet
- Features: Flooring (Carpet)
- Level: Second
- Area: 104 Square Feet
- Dimensions: 13X8
Heating
- Natural Gas, Forced Air
Cooling
- Central Air
Appliances
- Included: Range, Microwave, Dishwasher, Refrigerator, Washer, Dryer
- Laundry: Upper Level, Gas Dryer Hookup, Sink
Features
- Cathedral Ceiling(s), Walk-In Closet(s), Open Floorplan, Granite Counters, Separate Dining Room, Pantry
- Flooring: Hardwood
- Basement: Unfinished,Full
- Number of fireplaces: 1
- Fireplace features: Gas Log, Gas Starter, Family Room
Interior area
- Total structure area: 3,647
- Total interior livable area: 3,647 sqft
Video & virtual tour
Property
Parking
- Total spaces: 3
- Parking features: Asphalt, Garage Door Opener, Yes, Garage Owned, Attached, Garage
- Attached garage spaces: 3
- Has uncovered spaces: Yes
Accessibility
- Accessibility features: No Disability Access
Features
- Stories: 2
- Patio & porch: Patio
Lot
- Size: 0.54 Acres
- Dimensions: 145X176X116X184
- Features: Level
Details
- Parcel number: 1803126007
- Special conditions: None
- Other equipment: Ceiling Fan(s)
Construction
Type & style
- Home type: SingleFamily
- Property subtype: Single Family Residence
Materials
- Cedar, Stone
- Foundation: Concrete Perimeter
- Roof: Asphalt
Condition
- New Construction
- New construction: Yes
- Year built: 2026
Details
- Builder model: CUSTOM TWO STORY
Utilities & green energy
- Sewer: Public Sewer
- Water: Public
Community & HOA
Community
- Features: Lake, Curbs, Sidewalks, Street Lights, Street Paved
- Security: Carbon Monoxide Detector(s)
- Subdivision: Autumn Ridge At Woodland Hills
HOA
- Has HOA: Yes
- Services included: Insurance, Other
- HOA fee: $500 annually
Location
- Region: Crystal Lake
Financial & listing details
- Price per square foot: $301/sqft
- Annual tax amount: $22
- Date on market: 7/23/2026
- Ownership: Fee Simple
Estimated market value
Not available
Estimated sales range
Not available
Not available
Price history
| Date | Event | Price |
|---|---|---|
| 7/23/2026 | Listed for sale | $1,099,000$301/sqft |
Source:  MRED as distributed by MLS GRID #12712887 Report a problem MRED as distributed by MLS GRID #12712887 Report a problem | ||
Public tax history
Tax history is unavailable.
Monthly payment
Est. payment
Payment breakdown
Explore the cost of this home by adjusting the details. Changes won't be saved.Climate risks
Neighborhood: 60014
Nearby schools
Schools provided by the listing agent
- Elementary: South Elementary School
- Middle: Richard F Bernotas Middle School
- High: Crystal Lake Central High School
- District: 47
Source: MRED as distributed by MLS GRID. This data may not be complete. We recommend contacting the local school district to confirm school assignments for this home.
- $820,3003 bd4 ba3.5k sqft10410 Red Leaf Cir, Village Of Lakewood, IL 60014Off Market
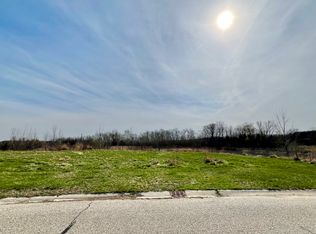
- $79,5000.52 acres10665 Red Leaf Cir LOT 157, Crystal Lake, IL 60014Lot/Land
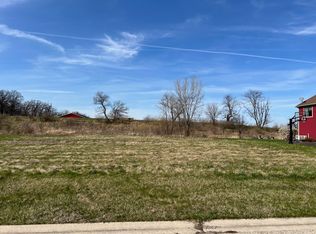
- $84,5000.54 acres10555 Red Leaf Cir LOT 167, Crystal Lake, IL 60014Lot/Land
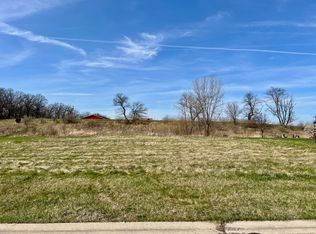
- $77,5000.6 acres10465 Red Leaf Cir LOT 176, Crystal Lake, IL 60014Lot/Land
Similar homes
- $999,0003 bd3 ba2.8k sqft10465 Red Leaf Cir, Crystal Lake, IL 60014Active
 MLS ID #12712800, Tyler Lewke, Keller Williams Success Realty. MRED as distributed by MLS GRID
 - $1,099,0004 bd4 ba3.6k sqft10535 Red Leaf Cir, Village Of Lakewood, IL 60014Active
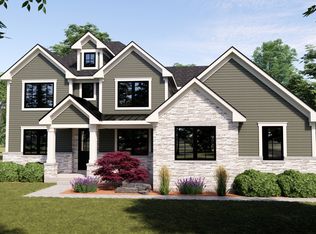 MLS ID #12712918, Tyler Lewke, Keller Williams Success Realty. MRED as distributed by MLS GRID
 - $849,9003 bd3 ba2.3k sqft8316 Redtail Dr, Crystal Lake, IL 60014Active
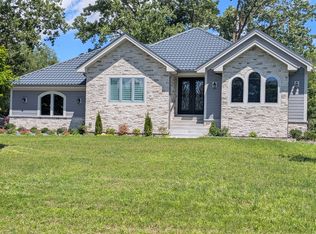 MLS ID #12715959, Dalida Stusowski, HomeSmart Connect. MRED as distributed by MLS GRID
 - $565,0003 bd3 ba2.6k sqft365 Hampshire Ln, Crystal Lake, IL 60014Active
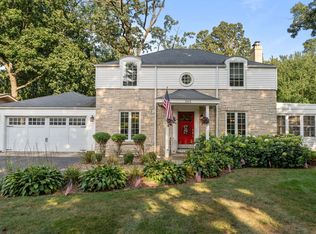 MLS ID #12730377, Miranda Alt, Keller Williams Success Realty. MRED as distributed by MLS GRID
