Beautifully Remodeled and Truly Move -In Ready ! This stunning 3-bedroom, 3-full-bath home offers spacious living areas and thoughtful updates throughout. The gorgeous kitchen features beautiful countertops, stainless steel appliances, and plenty of workspace. The dining room provides convenient access to the patio, making outdoor entertaining a breeze. Newly refinished hardwood floors flow throughout the home, adding warmth and character.
The finished basement offers additional living space and includes a full bathroom, with the potential for a non-conforming bedroom, home office, recreation room, or guest area. Enjoy the convenience of a double-car garage and a large, fully fenced backyard with plenty of mature shade trees and a storage shed.
This home has been beautifully updated and is ready for its new owners.
Pending
$239,500
8206 Elm Ave, Raytown, MO 64138
3beds
1,456sqft
Single Family Residence
Built in 1961
8,023 Square Feet Lot
$240,500 Zestimate®
$164/sqft
$-- HOA
What's special
Double-car garageLarge fully fenced backyardPlenty of workspaceNewly refinished hardwood floorsStorage shedStainless steel appliancesBeautiful countertops
- 23 days
- 569
- 72
Likely to sell faster than
Zillow last checked:
Listing updated:
Listed by:
Dymon Wood 816-419-8596,
Realty Executives
Source: Heartland MLS as distributed by MLS GRID,MLS#: 2643507
Facts & features
Interior
Bedrooms & bathrooms
- Bedrooms: 3
- Bathrooms: 3
- Full bathrooms: 3
Bedroom 1
- Features: Ceiling Fan(s)
- Level: Second
Bedroom 2
- Features: Ceiling Fan(s)
- Level: Second
Bedroom 3
- Features: Ceiling Fan(s)
Dining room
- Level: First
Family room
- Features: Carpet
Kitchen
- Features: Ceramic Tiles
- Level: First
Living room
- Features: Ceiling Fan(s), Fireplace
- Level: First
Heating
- Natural Gas
Cooling
- Electric
Appliances
- Laundry: In Basement
Features
- Basement: Concrete,Finished,Garage Entrance,Interior Entry
- Number of fireplaces: 1
Interior area
- Total structure area: 1,456
- Total interior livable area: 1,456 sqft
- Finished area above ground: 1,056
- Finished area below ground: 400
Property
Parking
- Total spaces: 2
- Parking features: Attached, Garage Faces Front, Off Street
- Attached garage spaces: 2
Features
- Patio & porch: Patio
- Fencing: Metal
Lot
- Size: 8,023 Square Feet
Details
- Additional structures: Shed(s)
- Parcel number: 45840180300000000
Construction
Type & style
- Home type: SingleFamily
- Property subtype: Single Family Residence
Materials
- Board & Batten Siding
- Roof: Composition
Condition
- Year built: 1961
Utilities & green energy
- Sewer: Public Sewer
- Water: Public
Community & HOA
Community
- Subdivision: Southwood
HOA
- Has HOA: No
Location
- Region: Raytown
Financial & listing details
- Price per square foot: $164/sqft
- Tax assessed value: $113,730
- Annual tax amount: $1,962
- Date on market: 9/23/2026
- Listing terms: Cash,Conventional,FHA,VA Loan
- Ownership: Investor
- Road surface type: Paved
Estimated market value
$240,500
$228,000 - $253,000
$1,752/mo
Price history
| Date | Event | Price |
|---|---|---|
| 9/27/2026 | Pending sale | $239,500$164/sqft |
Source:  Heartland MLS as distributed by MLS GRID #2643507 Report a problem Heartland MLS as distributed by MLS GRID #2643507 Report a problem | ||
| 9/23/2026 | Listed for sale | $239,500$164/sqft |
Source: Heartland MLS as distributed by MLS GRID #2643507 Report a problem | ||
Public tax history
| Year | Property taxes | Tax assessment |
|---|---|---|
| 2025 | $1,962 -12.5% | $21,609 -13.1% |
| 2024 | $2,243 +0.7% | $24,867 |
| 2023 | $2,228 +45% | $24,867 +52.2% |
| 2022 | $1,537 -0.3% | $16,340 |
| 2021 | $1,542 -1.1% | $16,340 -0.2% |
| 2020 | $1,560 +0.5% | $16,368 |
| 2019 | $1,552 | $16,368 +2.8% |
| 2018 | $1,552 +3.5% | $15,918 |
| 2017 | $1,500 +5.9% | $15,918 +2.6% |
| 2016 | $1,416 +2.1% | $15,519 +3% |
| 2014 | $1,387 +0.1% | $15,067 |
| 2013 | $1,385 +0.1% | $15,067 |
| 2012 | $1,385 -4.4% | $15,067 |
| 2011 | $1,448 +1.5% | $15,067 -4.2% |
| 2010 | $1,427 -8.2% | $15,724 |
| 2009 | $1,554 +12.3% | $15,724 -16% |
| 2008 | $1,384 -0.3% | $18,719 |
| 2007 | $1,388 +6.8% | $18,719 |
| 2006 | $1,300 +10.3% | $18,719 |
| 2005 | $1,178 +0% | $18,719 +15% |
| 2004 | $1,178 +11.6% | $16,277 |
| 2003 | $1,056 +0.1% | $16,277 +15% |
| 2002 | $1,055 +14.7% | $14,154 |
| 2001 | $919 | $14,154 |
Find assessor info on the county website
Monthly payment
Est. payment
Payment breakdown
Explore the cost of this home by adjusting the details. Changes won't be saved.Climate risks
Neighborhood: 64138
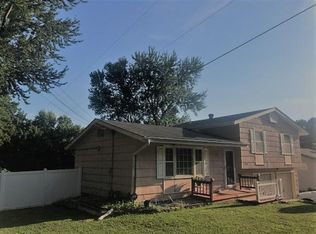
Similar homes
- $235,0003 bd2 ba1.7k sqft9005 E 79th St, Raytown, MO 64138For Sale
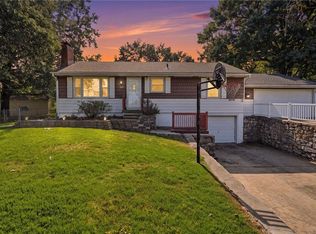 MLS ID #2646270, Kris Ann Bradley, Keller Williams Southland. Heartland MLS as distributed by MLS GRID
 - $--3 bd2 ba1.7k sqft9301 E 80th Ter, Raytown, MO 64138Auction
 Auction.com 2
 - $240,0003 bd2 ba1.4k sqft9050 E 84th St, Raytown, MO 64138For Sale
 MLS ID #2636489, Brian Glasser, 1st Class Real Estate KC. Heartland MLS as distributed by MLS GRID
 - $250,0003 bd3 ba1.9k sqft7504 Maple Ln, Raytown, MO 64138For Sale
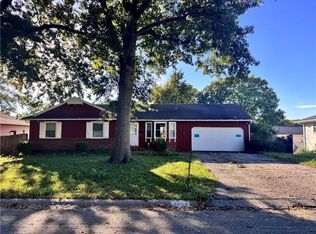 MLS ID #2646009, Emma Barton, 1st Class Real Estate KC. Heartland MLS as distributed by MLS GRID
