Spectacular 2 story home on a private .79 acre lot in prestigious River Orchard Subdivision. The lot borders the 7 acre open space owned by River Orchard and for private use of the residents. This large home spans 5,114 sq. ft. on 3 levels, featuring 5 bedrooms, 3.5 baths, finished basement, and majority of the entire house features hardwood floors. This beautiful home has been updated and renovated throughout most of the house. The kitchen boasts cherry cabinets, quartz counter tops, stainless steel appliances, large breakfast area. Other updating includes new roof in 2022, new hot water heater, furnace in 2022. Basement features 11 foot bathroom. The basement also features ceiling sound proofing. Painting was completed through many of the areas of the house in August 2026. The 1st floor highlights a dramatic 2-story foyer, den/office, living room, 21 foot family room with vaulted ceiling and a brick fireplace. The master bedroom spans 25' x 14' with a large walk-in closet and renovated master bath with cherry vanity, quartz sink top, new 18' tiles, separate shower. This home shows the quality and beauty and the size. The home, and the setting, are the winning combination!
Contingent
$739,900
8207 Red Bark Ln, Cary, IL 60013
5beds
3,322sqft
Single Family Residence
Built in 1998
0.79 Acres Lot
$-- Zestimate®
$223/sqft
$29/mo HOA
What's special
Brick fireplaceFinished basementLarge breakfast areaKitchen boasts cherry cabinetsQuartz sink topStainless steel appliancesQuartz counter tops
- --
- 405
- views
- 20
- saves
Zillow last checked:
Listing updated:
Listed by:
Bob Untch (847)542-0475,
Coldwell Banker Realty
Source: MRED as distributed by MLS GRID,MLS#: 12760740
Facts & features
Interior
Bedrooms & bathrooms
- Bedrooms: 5
- Bathrooms: 4
- Full bathrooms: 3
- 1/2 bathrooms: 1
Rooms
- Room types: Bedroom 5, Office, Foyer, Eating Area, Recreation Room
Primary bedroom
- Features: Flooring (Hardwood), Bathroom (Full, Double Sink, Whirlpool & Sep Shwr)
- Area: 350 Square Feet
- Dimensions: 25X14
Bedroom 2
- Features: Flooring (Hardwood), Window Treatments (Blinds)
- Area: 182 Square Feet
- Dimensions: 14X13
Bedroom 3
- Features: Flooring (Hardwood), Window Treatments (Blinds)
- Area: 156 Square Feet
- Dimensions: 13X12
Bedroom 4
- Features: Flooring (Hardwood), Window Treatments (Blinds)
- Area: 156 Square Feet
- Dimensions: 13X12
Bedroom 5
- Features: Flooring (Hardwood)
- Area: 374 Square Feet
- Dimensions: 22X17
Dining room
- Features: Flooring (Hardwood), Window Treatments (Blinds)
- Area: 195 Square Feet
- Dimensions: 15X13
Eating area
- Features: Flooring (Hardwood)
- Area: 180 Square Feet
- Dimensions: 18X10
Family room
- Features: Flooring (Carpet), Window Treatments (Blinds)
- Area: 315 Square Feet
- Dimensions: 21X15
Foyer
- Features: Flooring (Hardwood)
- Area: 204 Square Feet
- Dimensions: 17X12
Kitchen
- Features: Kitchen (Eating Area-Table Space, Island, Pantry-Butler, Pantry-Closet), Flooring (Hardwood)
- Area: 210 Square Feet
- Dimensions: 15X14
Laundry
- Features: Flooring (Ceramic Tile)
- Area: 105 Square Feet
- Dimensions: 15X7
Living room
- Features: Flooring (Carpet), Window Treatments (Blinds)
- Area: 210 Square Feet
- Dimensions: 15X14
Office
- Features: Flooring (Carpet), Window Treatments (Blinds)
- Area: 132 Square Feet
- Dimensions: 12X11
Other
- Features: Flooring (Hardwood)
- Area: 825 Square Feet
- Dimensions: 33X25
Heating
- Forced Air
Cooling
- Central Air
Appliances
- Included: Double Oven, Dishwasher, Refrigerator, Cooktop
Features
- Wet Bar
- Basement: Finished,Rec/Family Area,Full
- Number of fireplaces: 1
- Fireplace features: Gas Log, Family Room
Interior area
- Total structure area: 5,114
- Total interior livable area: 3,322 sqft
- Finished area below ground: 1,792
Property
Parking
- Total spaces: 3
- Parking features: Asphalt, Yes, Garage Owned, Attached, Garage
- Attached garage spaces: 3
Accessibility
- Accessibility features: No Disability Access
Features
- Stories: 2
- Patio & porch: Deck, Patio, Screened
Lot
- Size: 0.79 Acres
- Dimensions: 117x227x180x227
Details
- Parcel number: 2017228006
- Special conditions: None
Construction
Type & style
- Home type: SingleFamily
- Architectural style: Traditional
- Property subtype: Single Family Residence
Materials
- Brick, Cedar
- Foundation: Concrete Perimeter
- Roof: Asphalt
Condition
- New construction: No
- Year built: 1998
- Major remodel year: 2026
Details
- Builder model: Custom
Utilities & green energy
- Electric: 200+ Amp Service
- Sewer: Public Sewer
- Water: Well
Community & HOA
Community
- Subdivision: River Orchard
HOA
- Has HOA: Yes
- Services included: None
- HOA fee: $350 annually
Location
- Region: Cary
Financial & listing details
- Price per square foot: $223/sqft
- Tax assessed value: $588,906
- Annual tax amount: $13,729
- Date on market: 9/23/2026
- Ownership: Fee Simple
Estimated market value
Not available
Estimated sales range
Not available
Not available
Price history
| Date | Event | Price |
|---|---|---|
| 2/24/1999 | Sold | $400,000+409.6%$120/sqft |
Source: Public Record Report a problem | ||
| 9/4/1998 | Sold | $78,500$24/sqft |
Source: Public Record Report a problem | ||
Public tax history
| Year | Property taxes | Tax assessment |
|---|---|---|
| 2025 | $13,729 +3.7% | $196,302 +8.1% |
| 2024 | $13,236 +2.8% | $181,576 +11.8% |
| 2023 | $12,880 +9.5% | $162,397 +17.6% |
| 2022 | $11,767 +4.8% | $138,087 +7.3% |
| 2021 | $11,229 +3% | $128,645 +3.7% |
| 2020 | $10,901 | $124,091 +4.5% |
| 2019 | -- | $118,770 -10.1% |
| 2018 | $12,260 -2.3% | $132,170 +2% |
| 2017 | $12,553 -7.6% | $129,579 -1.7% |
| 2016 | $13,588 | $131,754 +19.9% |
| 2013 | $13,588 | $109,906 -14.7% |
| 2011 | -- | $128,830 -6.9% |
| 2010 | -- | $138,320 -14.2% |
| 2009 | -- | $161,299 -20.1% |
| 2008 | -- | $201,925 +8.2% |
| 2006 | -- | $186,571 +4.9% |
| 2005 | $12,059 +3.5% | $177,890 +7% |
| 2004 | $11,651 +3.7% | $166,314 +7.4% |
| 2003 | $11,233 +3.8% | $154,783 +7% |
| 2002 | $10,818 +2.1% | $144,657 +5.7% |
| 2001 | $10,592 +4.3% | $136,805 +3.7% |
| 2000 | $10,153 | $131,924 |
Find assessor info on the county website
Monthly payment
Est. payment
Payment breakdown
Explore the cost of this home by adjusting the details. Changes won't be saved.Climate risks
Neighborhood: 60013
Nearby schools
Schools provided by the listing agent
- Elementary: Deer Path Elementary School
- Middle: Cary Junior High School
- High: Cary-Grove Community High School
- District: 26
Source: MRED as distributed by MLS GRID. This data may not be complete. We recommend contacting the local school district to confirm school assignments for this home.
Similar homes
- $675,0004 bd4 ba3.1k sqft2119 Hillside Ter, Cary, IL 60013Active
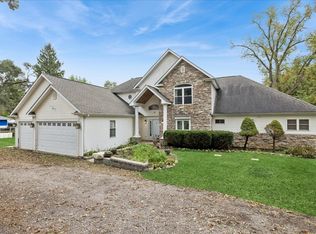 MLS ID #12776232, Michael Rein, GRI, Baird & Warner. MRED as distributed by MLS GRID
- $625,0004 bd3 ba2.8k sqft490 Bristol Way, Cary, IL 60013New
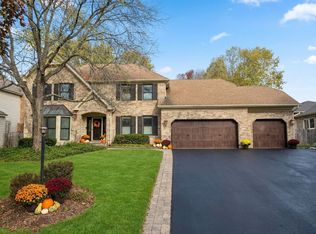 MLS ID #12796770, Kimberly Osko, Baird & Warner. MRED as distributed by MLS GRID
- $430,0004 bd2 ba1.7k sqft28812 W Bloners Dr, Cary, IL 60013For Sale By Owner

- $800,0004 bd4 ba3.2k sqft27069 W Fox River Rd, Cary, IL 60013Active
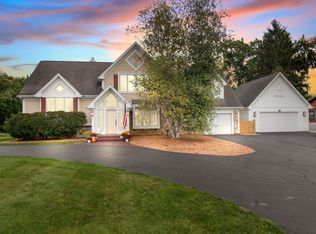 MLS ID #12689331, Miranda Alt, Keller Williams Success Realty. MRED as distributed by MLS GRID
