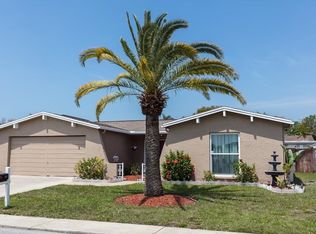
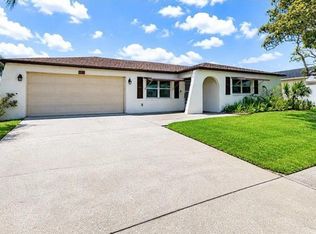
Have your buyers check out this updated 3 Bedroom 2 Bathroom pool home. This home has been freshly painted both inside and out and features an updated kitchen with granite countertops and new stainless steel appliances. The bathrooms have been updated with granite countertops, new fixtures, mirrors and lights. Throughout the home you will find New Fans and lights, New baseboards, New Carpet in the Bedrooms, New Windows and Slider, 6 Panel Doors, New Garage Door and Opener, New Screening on the Enclosure, The pool deck has been repainted and the pool equipment is new. The open floor plan and living space makes the home perfect for entertaining friends and family. Step outside and enjoy the pool and deck area that will make enjoying the Florida Lifestyle even better. Show and Sell Today! SELLER IS OFFERING TO ASSIST WITH BUYERS CLOSING... WILL CONTRIBUTE UP TO 50%
Pre-foreclosure
Est. $311,400
8209 Redfield Dr, Port Richey, FL 34668
3beds
1,672sqft
Single Family Residence
Built in 1980
5,950 Square Feet Lot
$311,400 Zestimate®
$186/sqft
$-- HOA
Overview
- 136 days
- 15
- 0
Originating MLS: Tampa
Facts & features
Interior
Bedrooms & bathrooms
- Bedrooms: 3
- Bathrooms: 2
- Full bathrooms: 2
Heating
- Forced air
Cooling
- Central
Features
- Open Floorplan, Kitchen/Family Room Combo
- Flooring: Other, Carpet
Interior area
- Structure area source: Public Records
- Total interior livable area: 1,672 sqft
Property
Parking
- Parking features: Garage - Attached
Features
- Levels: One
- Patio & porch: Patio, Screened
- Exterior features: Stucco, Cement / Concrete
- Pool features: Fiberglass
- Spa features: In Ground
Lot
- Size: 5,950 Square Feet
- Features: Street Paved
- Residential vegetation: Trees/Landscaped
Details
- Parcel number: 2325160050000001300
- Zoning: R3
Construction
Type & style
- Home type: SingleFamily
- Architectural style: Contemporary
- Property subtype: Single Family Residence
Materials
- Concrete Block
- Roof: Asphalt
Condition
- Year built: 1980
Utilities & green energy
- Sewer: Public Sewer
- Water: Public
- Utilities for property: Cable Available
Community & HOA
Community
- Subdivision: THE LAKES
Location
- Region: Port Richey
Financial & listing details
- Price per square foot: $186/sqft
- Tax assessed value: $280,280
- Annual tax amount: $4,949
- Listing terms: Cash, Conventional, FHA, VA Loan
- Ownership: Fee Simple
Foreclosure details
Estimated market value
$311,400
$296,000 - $327,000
$2,117/mo
Price history
| Date | Event | Price |
|---|---|---|
| 10/4/2023 | Sold | $310,000$185/sqft |
Source: Public Record Report a problem | ||
| 8/28/2023 | Pending sale | $310,000$185/sqft |
Source:  Stellar MLS #N6127553 Report a problem | ||
| 8/25/2023 | Price change | $310,000-2.5%$185/sqft |
Source: Stellar MLS #N6127553 Report a problem | ||
| 8/21/2023 | Price change | $318,000-2.2%$190/sqft |
Source: Stellar MLS #N6127553 Report a problem | ||
| 8/4/2023 | Listed for sale | $325,000+71.1%$194/sqft |
Source: Stellar MLS #N6127553 Report a problem | ||
| 11/7/2019 | Sold | $189,900$114/sqft |
Source: Public Record Report a problem | ||
| 10/11/2019 | Pending sale | $189,900$114/sqft |
Source: TAGER REALTY, INC. #T3201204 Report a problem | ||
| 9/27/2019 | Listed for sale | $189,900+72.6%$114/sqft |
Source: TAGER REALTY, INC. #T3201204 Report a problem | ||
| 7/8/2019 | Sold | $110,000-8.3%$66/sqft |
Source: Public Record Report a problem | ||
| 6/11/2019 | Pending sale | $119,900$72/sqft |
Source: RE/MAX Realtec Group #U8041779 Report a problem | ||
| 5/20/2019 | Price change | $119,900-11.1%$72/sqft |
Source: RE/MAX REALTEC GROUP INC #U8041779 Report a problem | ||
| 4/11/2019 | Listed for sale | $134,900+60.4%$81/sqft |
Source: RE/MAX REALTEC GROUP INC #U8041779 Report a problem | ||
| 1/7/2019 | Sold | $84,100-32%$50/sqft |
Source: Public Record Report a problem | ||
| 5/13/2004 | Sold | $123,711$74/sqft |
Source: Public Record Report a problem | ||
Public tax history
| Year | Property taxes | Tax assessment |
|---|---|---|
| 2025 | $4,949 -5.8% | $280,280 -5.5% |
| 2024 | $5,253 +152.7% | $296,513 +5.9% |
| 2023 | $2,079 +11.9% | $280,057 +86.1% |
| 2022 | $1,858 +2.4% | $150,490 +6.1% |
| 2021 | $1,814 +1.9% | $141,860 +1.4% |
| 2020 | $1,781 -14.6% | $139,910 +30.1% |
| 2019 | $2,086 | $107,560 -4.1% |
| 2018 | $2,086 +12.3% | $112,159 +26.2% |
| 2017 | $1,857 +12.5% | $88,893 +13.5% |
| 2016 | $1,651 +28.8% | $78,318 +17.3% |
| 2015 | $1,282 +11.5% | $66,743 +10.4% |
| 2014 | $1,149 | $60,450 +4.7% |
| 2013 | -- | $57,745 -0.8% |
| 2012 | -- | $58,229 -19.2% |
| 2011 | -- | $72,055 -2.5% |
| 2010 | -- | $73,910 -20.5% |
| 2009 | -- | $93,013 -21.1% |
| 2008 | -- | $117,857 -21.3% |
| 2007 | -- | $149,819 +5% |
| 2006 | -- | $142,668 +26.9% |
| 2005 | -- | $112,403 +15.1% |
| 2004 | -- | $97,648 +11.9% |
| 2003 | -- | $87,261 +4.2% |
| 2002 | -- | $83,727 +31.8% |
| 2000 | -- | $63,519 |
| 1999 | -- | $63,519 |
Find assessor info on the county website
Monthly payment
Climate risks
Neighborhood: 34668
Nearby schools
Schools provided by the listing agent
- Elementary: Fox Hollow Elementary-PO
- Middle: Chasco Middle-PO
- High: Ridgewood High School-PO
Source: The MLS. This data may not be complete. We recommend contacting the local school district to confirm school assignments for this home.

Similar homes
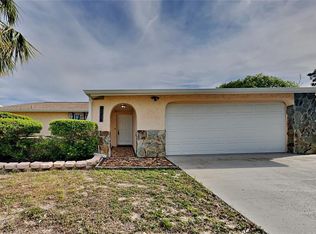
- $290,0003 bd2 ba1.2k sqft9825 LAKESIDE LANE, PORT RICHEY, FL 34668For Sale
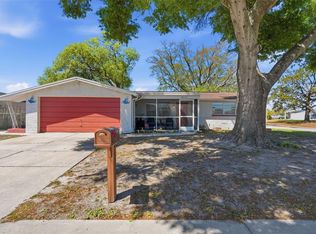
 MLS ID #TB8488695, Deziree Indano, LPT REALTY, LLC. Stellar MLS
- $305,0003 bd2 ba1.6k sqft8345 FOX HOLLOW DRIVE, PORT RICHEY, FL 34668For Sale
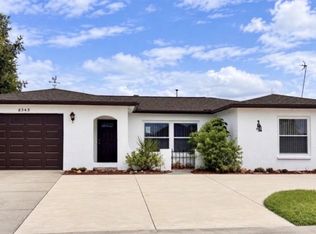 MLS ID #TB8549954, Odalis Perez Gonzalez, PEREZ HOME REALTY LLC. Stellar MLS
- $320,0003 bd2 ba1.5k sqftJasmine Lakes, Port Richey, FL 34668For Sale

 MLS ID #A12113595, Alvina Nosikovsky, Premier Elite Realty Inc.. MIAMI
- $267,9003 bd2 ba1.4k sqft8811 MARTINIQUE LANE, PORT RICHEY, FL 34668For Sale
 MLS ID #TB8566746, Stephen Hachey, FLAT FEE MLS REALTY. Stellar MLS
- $304,9903 bd2 ba1.4k sqft9836 MOREHEAD LANE, PORT RICHEY, FL 34668For SaleMLS ID #TB8514119, Sughy Feliciano, EXP REALTY LLC. Stellar MLS
- $275,0002 bd2 ba1.4k sqft8515 REDFIELD STREET, PORT RICHEY, FL 34668For SaleMLS ID #TB8565796, Roxanne Amato, FUTURE HOME REALTY INC. Stellar MLS
- $285,5003 bd2 ba1.6k sqft10311 COUNTY LAKE DRIVE, PORT RICHEY, FL 34668For SaleMLS ID #TB8564120, Veronica Lopez, TAMPA INVESTORS SOLUTIONS LLC. Stellar MLS
- $325,0003 bd3 ba1.5k sqft8428 PAXTON DRIVE, PORT RICHEY, FL 34668For SaleMLS ID #W7890311, Janina Wozniak, FUTURE HOME REALTY. Stellar MLS
- $291,0003 bd2 ba2.1k sqft8402 MOULTON DRIVE, PORT RICHEY, FL 34668For SaleMLS ID #O6452671, Karen Albright, OPENDOOR BROKERAGE LLC. Stellar MLS
- $300,0003 bd2 ba1.2k sqft8431 REDFIELD DRIVE, PORT RICHEY, FL 34668For SaleMLS ID #TB8559340, Tania Patone, MARK SPAIN REAL ESTATE. Stellar MLS
- $298,0003 bd2 ba1.5k sqft7825 BLOOMFIELD DRIVE, PORT RICHEY, FL 34668For SaleMLS ID #TB8544181, Angela Marsh, PA, KELLER WILLIAMS REALTY PORTFOLIO COLLECTION. Stellar MLS
- $312,4003 bd2 ba1.3k sqft7405 OAKSHIRE DRIVE, PORT RICHEY, FL 34668For SaleMLS ID #W7889118, Amanda Singh, CHARLES RUTENBERG REALTY INC. Stellar MLS
- $325,0003 bd2 ba1.3k sqft7922 LILAC DRIVE, PORT RICHEY, FL 34668For SaleMLS ID #TB8554994, Janessa Urra, MARK SPAIN REAL ESTATE. Stellar MLS
- $299,0003 bd2 ba1.1k sqft9516 GRAY FOX LANE, PORT RICHEY, FL 34668For SaleMLS ID #TB8554726, Dani Achim, PLATINUM DOLPHIN REALTY. Stellar MLS
- $295,0003 bd2 ba1.4k sqft8006 MIMOSA DRIVE, PORT RICHEY, FL 34668For SaleMLS ID #O6400076, Robert Salmons, ENTERA REALTY LLC. Stellar MLS
- $297,9003 bd2 ba1.7k sqft8949 FOREST LAKE DRIVE, PORT RICHEY, FL 34668For SaleMLS ID #W7888643, Dainellys Villacis, FUTURE HOME REALTY. Stellar MLS
- $299,9003 bd2 ba1.7k sqft10531 MEADOW HILL DRIVE, PORT RICHEY, FL 34668For SaleMLS ID #TB8551770, Edward Escobar, EXP REALTY LLC. Stellar MLS
- $290,1003 bd2 ba1.4k sqft10121 OLEANDER DRIVE, PORT RICHEY, FL 34668For SaleMLS ID #O6448451, Blake Keathley, EVERYSTATE INC.. Stellar MLS
- $289,9003 bd2 ba1.4k sqft9720 GRAY FOX LANE, PORT RICHEY, FL 34668For SaleMLS ID #W7883748, Theo Dragoutsis, AGORA REAL ESTATE AND DEV INC. Stellar MLS
- $310,0003 bd2 ba1.3k sqft9105 HUNT CLUB LANE, PORT RICHEY, FL 34668For SaleMLS ID #W7887699, Elise Weber, BLU MERIDIAN REALTY, INC.. Stellar MLS
