Brookings 55+ gated community with excellent amenities, including road maintenance, trash service, tennis courts, and a lovely recreation center with space for games, exercise, gatherings, and a full kitchen. This welcoming community is conveniently located near local beaches, downtown Brookings, shopping, schools, and everyday services, all within a great walkable neighborhood.This 1,431 sq ft, single-level home features soaring living room ceilings, a gas fireplace, and plenty of windows that bring in natural light. The spacious primary suite offers double closets and an ensuite with dual sinks and a walk-in shower. The dining room and kitchen also feature abundant windows, a built-in desk, and additional built-in storage.A sliding door opens to a covered, enclosed, and gated patio that offers privacy and a secure space for pets. The front porch is covered as well. An extra-deep garage includes a convenient laundry area, while the extended driveway provides excellent additional parking.This home stands alone. It is a true single-family residence with everything located on one level. Too good to miss. Ask to see the 3D tour!
Pending
$399,000
821 Brookhaven Dr, Brookings, OR 97415
2beds
1,431sqft
:
Get pre-qualified$2,808/mo
Residential
Built in 1988
1,742 Square Feet Lot
$-- Zestimate®
$279/sqft
$325/mo HOA
What's special
Gas fireplaceAdditional built-in storageDouble closetsBuilt-in deskSpacious primary suite
- 7 days |
- 635 |
- 27 |
Likely to sell faster than
Zillow last checked:
Listing updated:
Listed by:
Jude Hodge 541-412-9535,
RE/MAX Coast and Country
Source: RMLS (OR),MLS#: 632913151
Facts & features
Interior
Bedrooms & bathrooms
- Bedrooms: 2
- Bathrooms: 2
- Full bathrooms: 2
- Main level bathrooms: 2
Rooms
- Room types: Bedroom 2, Dining Room, Family Room, Kitchen, Living Room, Primary Bedroom
Primary bedroom
- Features: Double Closet, Double Sinks, Ensuite, Tile Floor, Walkin Shower, Wallto Wall Carpet
- Level: Main
Bedroom 2
- Features: Closet, Wallto Wall Carpet
- Level: Main
Dining room
- Features: Patio, Sliding Doors, Wood Floors
- Level: Main
Kitchen
- Features: Builtin Features, Dishwasher, Free Standing Range, Free Standing Refrigerator, Wood Floors
- Level: Main
Living room
- Features: Builtin Features, Fireplace, High Ceilings, Wallto Wall Carpet
- Level: Main
Heating
- Heat Pump, Fireplace(s)
Cooling
- Heat Pump
Appliances
- Included: Dishwasher, Disposal, Free-Standing Range, Free-Standing Refrigerator, Electric Water Heater
- Laundry: Laundry Room
Features
- High Ceilings, Bathtub With Shower, Sink, Closet, Built-in Features, Double Closet, Double Vanity, Walkin Shower
- Flooring: Tile, Wall to Wall Carpet, Wood
- Doors: Sliding Doors
- Basement: Crawl Space
- Number of fireplaces: 1
- Fireplace features: Propane
Interior area
- Total structure area: 1,431
- Total interior livable area: 1,431 sqft
Property
Parking
- Total spaces: 1
- Parking features: Driveway, Attached, Extra Deep Garage
- Attached garage spaces: 1
- Has uncovered spaces: Yes
Accessibility
- Accessibility features: Accessible Doors, Accessible Full Bath, Accessible Hallway, Garage On Main, Main Floor Bedroom Bath, Natural Lighting, One Level, Walkin Shower, Accessibility
Features
- Levels: One
- Stories: 1
- Patio & porch: Covered Deck, Porch, Patio
- Exterior features: Yard
- Has spa: Yes
- Spa features: Bath
- Has view: Yes
- View description: Mountain(s), Territorial
Lot
- Size: 1,742 Square Feet
- Features: Cleared, Commons, Gated, Level, SqFt 0K to 2999
Details
- Parcel number: R22820
- On leased land: Yes
- Lease amount: $360
- Land lease expiration date: 1896048000000
- Zoning: R2
Construction
Type & style
- Home type: SingleFamily
- Architectural style: Traditional
- Property subtype: Residential
Materials
- Other
- Foundation: Concrete Perimeter
- Roof: Composition
Condition
- Resale
- New construction: No
- Year built: 1988
Utilities & green energy
- Gas: Propane
- Sewer: Public Sewer
- Water: Public
Community & HOA
Community
- Security: Security Gate
- Senior community: Yes
HOA
- Has HOA: Yes
- Amenities included: Commons, Front Yard Landscaping, Gated, Maintenance Grounds, Meeting Room, Recreation Facilities, Road Maintenance, Trash
- HOA fee: $325 monthly
Location
- Region: Brookings
Financial & listing details
- Price per square foot: $279/sqft
- Tax assessed value: $299,080
- Annual tax amount: $1,987
- Date on market: 7/18/2026
- Cumulative days on market: 7 days
- Listing terms: Cash,Conventional,VA Loan
- Road surface type: Paved
Estimated market value
Not available
Estimated sales range
Not available
Not available
Price history
| Date | Event | Price |
|---|---|---|
| 7/22/2026 | Pending sale | $399,000$279/sqft |
Source:  RMLS (OR) #632913151 Report a problem RMLS (OR) #632913151 Report a problem | ||
| 7/19/2026 | Listed for sale | $399,000+10.9%$279/sqft |
Source: RMLS (OR) #632913151 Report a problem | ||
| 9/9/2022 | Sold | $359,900+26.3%$252/sqft |
Source: Public Record Report a problem | ||
| 9/20/2005 | Sold | $285,000$199/sqft |
Source: Public Record Report a problem | ||
Public tax history
| Year | Property taxes | Tax assessment |
|---|---|---|
| 2025 | $1,988 +3% | $210,290 +3% |
| 2024 | $1,930 +3% | $204,170 +3% |
| 2023 | $1,874 +3% | $198,230 +3% |
| 2022 | $1,819 +3% | $192,460 +3% |
| 2021 | $1,766 -3.1% | $186,860 |
| 2020 | $1,823 +8.9% | $186,860 +3% |
| 2019 | $1,674 -4.1% | $181,420 +6.1% |
| 2018 | $1,746 | $171,010 +13.5% |
| 2017 | $1,746 +38.2% | $150,700 +21.4% |
| 2016 | $1,263 | $124,090 +4.4% |
| 2015 | $1,263 | $118,820 +5% |
| 2014 | $1,263 -20.3% | $113,160 -24.4% |
| 2013 | $1,584 -10.5% | $149,620 -7.2% |
| 2012 | $1,769 +1.5% | $161,200 -2.6% |
| 2011 | $1,743 | $165,560 -1.8% |
| 2010 | -- | $168,630 +4.6% |
| 2009 | $1,769 +8.6% | $161,200 +3% |
| 2008 | $1,629 +3.4% | $156,510 +3% |
| 2007 | $1,575 | $151,960 |
Find assessor info on the county website
Monthly payment
Est. payment
Payment breakdown
Explore the cost of this home by adjusting the details. Changes won't be saved.Climate risks
Neighborhood: 97415
Nearby schools
GreatSchools rating
- 5/10Kalmiopsis Elementary SchoolGrades: K-5Distance: 0.2 mi
- 5/10Azalea Middle SchoolGrades: 6-8Distance: 0.5 mi
- 4/10Brookings-Harbor High SchoolGrades: 9-12Distance: 0.4 mi
Schools provided by the listing agent
- Elementary: Kalmiopsis
- Middle: Azalea
- High: Brookings-Harbr
Source: RMLS (OR). This data may not be complete. We recommend contacting the local school district to confirm school assignments for this home.
- $584,9002 bd1 ba1.9k sqft800 Hassett St, Brookings, OR 97415Off Market
- $352,0002 bd2 ba1.3k sqft815 Brookhaven Dr, Brookings, OR 97415Off Market
- $305,4002 bd2 ba1.3k sqft815 Brookhaven Dr #3C, Brookings, OR 97415Off Market
- $262,3002 bd2 ba1.3k sqft815 Brookhaven Dr APT C, Brookings, OR 97415Off Market
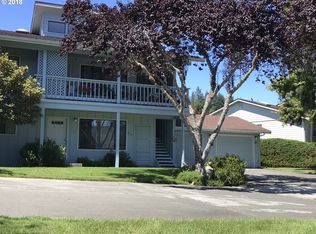
- $397,7002 bd2 ba1.7k sqft823 Brookhaven Dr, Brookings, OR 97415Off Market
- $303,2002 bd2 ba1.3k sqft813 Brookhaven Dr, Brookings, OR 97415Off Market
- $252,4002 bd2 ba1.3k sqft813 Brookhaven Dr APT A, Brookings, OR 97415Off Market
- $254,8002 bd2 ba1.3k sqft813 Brookhaven Dr APT B, Brookings, OR 97415Off Market
A local agent can set up tours, give advice and negotiate with sellers.
Similar homes
- $415,0003 bd2 ba1.1k sqft824 Kevin Pl, Brookings, OR 97415Active

 MLS ID #413680068, Eric Dremann, RE/MAX Coast and Country. RMLS (OR)
 - $409,0002 bd2 ba1.3k sqft616 Pacific Ave, Brookings, OR 97415Active
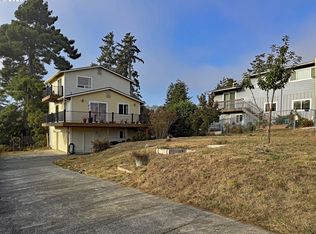 MLS ID #670847852, Janine Smith, Knipe Realty ERA Powered. RMLS (OR)
 - $389,0002 bd2 ba1k sqft713 Pioneer Rd, Brookings, OR 97415Active
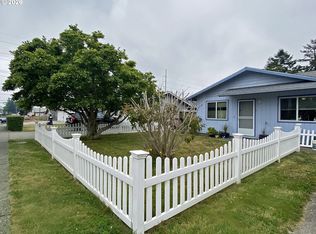 MLS ID #238793049, Claire Willard, Blue Fin Realty, LLC. RMLS (OR)
 - $405,0002 bd2 ba1.3k sqft1389 Glenwood Dr, Brookings, OR 97415Active
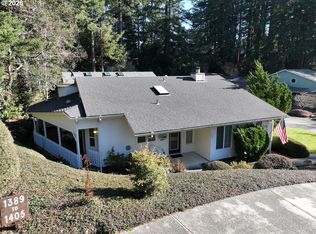 MLS ID #616257875, Karen Cook, RE/MAX Coast and Country. RMLS (OR)
 - $429,9993 bd1 ba1.3k sqft807 2nd St, Brookings, OR 97415ActiveMLS ID #602592351, Matthew Honeycutt, eXp Realty LLC. RMLS (OR)
- $439,0002 bd2 ba1.6k sqft1115 Ransom Ave, Brookings, OR 97415ActiveMLS ID #497643448, Marie Curtis, RE/MAX Coast and Country. RMLS (OR)
- $399,0002 bd2 ba1.1k sqft16735 Thompson Rd, Brookings, OR 97415ActiveMLS ID #781662693, Denise Fugere-Thomas, Century 21 Agate Realty. RMLS (OR)
- $419,0003 bd2 ba1.2k sqft433 Fir St, Brookings, OR 97415ActiveMLS ID #438218956, Tiffany Berg, Oregon Life Homes. RMLS (OR)
- $399,9983 bd2 ba1.4k sqft1029 Fifield St, Brookings, OR 97415ActiveMLS ID #436814045, Ron Reel PhD, Premier Ocean Properties. RMLS (OR)
- $430,0004 bd2 ba1.5k sqft627 Richard St, Brookings, OR 97415ActiveMLS ID #651990311, Janine Smith, Knipe Realty ERA Powered. RMLS (OR)
- $499,0002 bd2 ba1.5k sqft517 Rosichelli Dr, Brookings, OR 97415ActiveMLS ID #367789084, Raymond Warren, RE/MAX Ultimate Coastal Properties. RMLS (OR)
- $419,0003 bd3 ba1.6k sqft714 Pioneer Rd #B4, Brookings, OR 97415ActiveMLS ID #109511369, Jude Hodge, RE/MAX Coast and Country. RMLS (OR)
- $340,0002 bd1 ba1.1k sqft620 Meadow Ln, Brookings, OR 97415For Sale
 MLS ID #220223888, Vicki Carpenter, Beyond Real Estate Brokers. Oregon Datashare
 - $425,0002 bd2 ba1.2k sqft1484 Seacrest Ln, Brookings, OR 97415ActiveMLS ID #287409380, Barbara Ciaramella, Jewels by the Sea Real Estate. RMLS (OR)
- $400,0003 bd2 ba1.7k sqft97931 Court St, Brookings, OR 97415ActiveMLS ID #422139027, Alexandra Carr-Frederick, Century 21 Agate Realty. RMLS (OR)
- $419,0003 bd1 ba1.1k sqft321 Maple St, Brookings, OR 97415ActiveMLS ID #793542126, Tiffany Berg, Oregon Life Homes. RMLS (OR)
- $419,0002 bd1 ba1k sqft95950 Sundown Dr, Brookings, OR 97415ActiveMLS ID #752842758, Michael Lange, South Coast Real Estate Company. RMLS (OR)
- $319,0002 bd2 ba1.2k sqft1735 Arch Ln, Brookings, OR 97415ActiveMLS ID #706705104, Skip Watwood, Century 21 Agate Realty. RMLS (OR)
- $499,9003 bd2 ba1.2k sqft632 Meadow Ln, Brookings, OR 97415ActiveMLS ID #357754056, Skip Watwood, Century 21 Agate Realty. RMLS (OR)
- $495,0002 bd2 ba1.1k sqft1209 Rowland Ln, Brookings, OR 97415ActiveMLS ID #563023520, Kymberly Jenkins, Century 21 Agate Realty. RMLS (OR)
