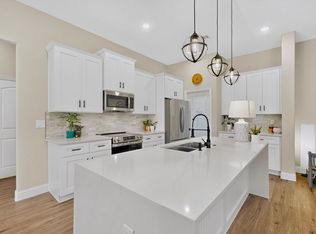
This 2024 CUSTOM BUILT home feels like new construction, is set on .33 ACRE with NO HOA, and provides space for your own PRIVATE PARK or WORKSHOP. It is an exceptional 1-story that lives like a much larger home, where every space has been intentionally planned to simplify daily living with organization, comfort, and timeless style. An OPEN and BRIGHT KITCHEN invites gathering around a gleaming QUARTZ-WATERFALL island. Special touches include matte hardware, soft close cabinetry, baking storage and a dedicated beverage station. The unexpected CULINARY PANTRY provides walk-in hidden prep space, ABUNDANT STORAGE, and built in power for everyday appliances! Even the dining area comfortably seats eight. A floor to ceiling limestone FIREPLACE anchors the central living area with warmth and architectural character, while modern fans add elegance and invite you to slow down and enjoy every space. Near the front entry, the bonus FLEX ROOM adapts beautifully as a home office, music room, playroom, fitness space, or creative studio. Privately positioned in its own wing, this restorative primary retreat features a custom tiled bath with a freestanding SOAKING TUB, floor to ceiling SPA SHOWER, dual vanities, and an expansive walk-in dressing room. The utility room comes fully equipped with STACKED WASHER-DRYER & a French door FRIDGE. It also offers abundant cabinetry, counters, a utility sink. There is even a nearby powder room to serve your guests and preserve full privacy instead of accessing the secondary bedroom wing. Every rear window is framed with mature trees and a backyard view where you can add gardens, entertainment, games, or just soak in the peace. North-facing shade is available every season from the covered patio. Come wander beneath these magnificent trees destined for a swing, storybook clubhouse, or a quiet afternoon beneath their canopy. Even the garage is finished out, well lit, deep and insulated. Additional energy-saving features are also available.
For sale
Price cut: $9.9K (9/10)
$410,000
821 E 2nd St, Weatherford, TX 76086
3beds
2,027sqft
Single Family Residence
Built in 2024
0.34 Acres Lot
$-- Zestimate®
$202/sqft
$-- HOA
What's special
- 65 days
- 360
- 63
Zillow last checked:
Listing updated:
Listed by:
Gorden McLaughlin 0639768,
Silver Elk Realty, LLC. 817-240-7675,
Kemberly McLaughlin 0675673 817-240-7675,
Silver Elk Realty, LLC.
Source: NTREIS,MLS#: 21334556
Facts & features
Interior
Bedrooms & bathrooms
- Bedrooms: 3
- Bathrooms: 3
- Full bathrooms: 2
- 1/2 bathrooms: 1
Primary bedroom
- Features: Ceiling Fan(s), En Suite Bathroom, Sitting Area in Primary, Walk-In Closet(s)
- Level: First
- Dimensions: 15 x 13
Bedroom
- Features: Ceiling Fan(s), Split Bedrooms, Walk-In Closet(s)
- Level: First
- Dimensions: 13 x 11
Bedroom
- Features: Ceiling Fan(s), Split Bedrooms, Walk-In Closet(s)
- Level: First
- Dimensions: 13 x 11
Primary bathroom
- Features: Built-in Features, Dual Sinks, Double Vanity, Garden Tub/Roman Tub, Solid Surface Counters, Separate Shower
- Level: First
- Dimensions: 15 x 8
Bonus room
- Features: Ceiling Fan(s)
- Level: First
- Dimensions: 11 x 10
Dining room
- Level: First
- Dimensions: 14 x 10
Other
- Features: Built-in Features, Solid Surface Counters
- Level: First
- Dimensions: 7 x 5
Half bath
- Features: Solid Surface Counters
- Level: First
- Dimensions: 7 x 3
Kitchen
- Features: Built-in Features, Eat-in Kitchen, Kitchen Island, Solid Surface Counters, Walk-In Pantry
- Level: First
- Dimensions: 17 x 10
Living room
- Features: Ceiling Fan(s), Fireplace
- Level: First
- Dimensions: 16 x 19
Utility room
- Features: Built-in Features, Pantry, Utility Room, Utility Sink
- Level: First
- Dimensions: 6 x 11
Heating
- Central, Electric, Fireplace(s)
Cooling
- Central Air, Ceiling Fan(s), Electric
Appliances
- Included: Dryer, Dishwasher, Electric Range, Electric Water Heater, Disposal, Microwave, Refrigerator, Vented Exhaust Fan, Washer
- Laundry: Dryer Hookup, ElectricDryer Hookup, Laundry in Utility Room, Stacked
Features
- Built-in Features, Decorative/Designer Lighting Fixtures, Double Vanity, Eat-in Kitchen, High Speed Internet, Kitchen Island, Open Floorplan, Pantry, Vaulted Ceiling(s), Walk-In Closet(s), Wired for Sound
- Flooring: Luxury Vinyl Plank, Tile
- Windows: Window Coverings
- Has basement: No
- Number of fireplaces: 1
- Fireplace features: Electric, Living Room, Masonry, Raised Hearth
Interior area
- Total interior livable area: 2,027 sqft
Video & virtual tour
Property
Parking
- Total spaces: 2
- Parking features: Door-Single, Driveway, Garage Faces Front, Garage, Inside Entrance, Lighted, RV Access/Parking
- Attached garage spaces: 2
Features
- Levels: One
- Stories: 1
- Patio & porch: Front Porch, Patio, Covered
- Exterior features: Lighting, Private Yard, Rain Gutters
- Pool features: None
- Fencing: Back Yard,Fenced,Full,Wood
Lot
- Size: 0.34 Acres
- Features: Back Yard, Lawn, Landscaped, Many Trees, Subdivision, Sprinkler System
Details
- Parcel number: R000127969
Construction
Type & style
- Home type: SingleFamily
- Architectural style: Traditional,Detached
- Property subtype: Single Family Residence
Materials
- Brick, Fiber Cement, Stone Veneer
- Foundation: Slab
- Roof: Composition
Condition
- Resale
- Year built: 2024
Utilities & green energy
- Sewer: Public Sewer
- Water: Public
- Utilities for property: Electricity Connected, Sewer Available, Separate Meters, Water Available
Green energy
- Energy efficient items: Appliances, Exposure/Shade, Insulation, Windows
- Water conservation: Water-Smart Landscaping
Community & HOA
Community
- Features: Curbs
- Security: Smoke Detector(s)
- Subdivision: Milliken Heights Add
HOA
- Has HOA: No
Location
- Region: Weatherford
Financial & listing details
- Price per square foot: $202/sqft
- Tax assessed value: $404,830
- Annual tax amount: $7,699
- Date on market: 7/21/2026
- Cumulative days on market: 65 days
- Listing terms: Cash,Conventional,FHA,VA Loan
- Exclusions: Actually, ALL APPLIANCES ARE INCLUDED. Full Utility room and both refrigerators.
Estimated market value
Not available
Estimated sales range
Not available
$2,651/mo
Price history
| Date | Event | Price |
|---|---|---|
| 9/10/2026 | Price change | $410,000-2.4%$202/sqft |
Source: NTREIS #21334556 Report a problem | ||
| 7/21/2026 | Listed for sale | $419,900$207/sqft |
Source: NTREIS #21334556 Report a problem | ||
Public tax history
| Year | Property taxes | Tax assessment |
|---|---|---|
| 2025 | $6,249 +710.5% | $404,830 +912.1% |
| 2024 | $771 | $40,000 |
Find assessor info on the county website
Monthly payment
Est. payment
Payment breakdown
Explore the cost of this home by adjusting the details. Changes won't be saved.Climate risks
Neighborhood: 76086
Nearby schools
Schools provided by the listing agent
- Elementary: Seguin
- Middle: Tison
- High: Weatherford
- District: Weatherford ISD
Source: NTREIS. This data may not be complete. We recommend contacting the local school district to confirm school assignments for this home.


Similar homes
- $409,9004 bd2 ba1.9k sqft716 Dalton St, Weatherford, TX 76086For Sale
 MLS ID #21377269, Cathy Green. NTREIS
 - $419,0005 bd3 ba2k sqft120 Christopher Ct, Weatherford, TX 76088For Sale
 MLS ID #21377906, Paul Casey. NTREIS
 - $450,0003 bd2 ba2k sqft206 E Josephine St, Weatherford, TX 76086For Sale
 MLS ID #21387263, Ginger Teague. NTREIS
 - $420,0004 bd2 ba1.9k sqft101 Shady Valley Cir, Weatherford, TX 76086For Sale
 MLS ID #21383519, Lori Fowler. NTREIS
