Perfect cul-de-sac location in the quiet neighborhood of Sewickley Farms. Picturesque setting and lot backing to the woods. 2 story entry and brand-new hardwood floors that flow throughout the main level. Office with bench seat and wainscoting, living and dining rooms open to each other for ease of entertaining and a seamless flow into the white kitchen. Stunning 2 story family room with skylights and gas fireplace that opens to the new oversized trex deck for outdoor entertainment. Primary bedroom with large walk-in closet, bath with dual sinks, glass enclosed tile shower and separate tub. 3 additional bedrooms and a beautiful hall bath with surprise vaulted ceilings and skylight. Finished walkout lower level game room with great storage and plenty of space to entertain. Sewickley Farms Community has 3 walking trails, sidewalks throughout the community that connect down to Knob Park. North Allegheny School District. Marshall Elementary + Middle Schools.
Contingent
$840,000
821 Foxridge Ct, Mars, PA 16046
4beds
3,479sqft
Single Family Residence
Built in 1996
0.45 Acres Lot
$-- Zestimate®
$241/sqft
$35/mo HOA
What's special
- 20 days
- 316
- 13
Zillow last checked:
Listing updated:
Listed by:
Zita Billmann 412-366-1600,
COLDWELL BANKER REALTY 412-366-1600
Source: WPMLS,MLS#: 1778725 Originating MLS: West Penn Multi-List
Facts & features
Interior
Bedrooms & bathrooms
- Bedrooms: 4
- Bathrooms: 3
- Full bathrooms: 2
- 1/2 bathrooms: 1
Primary bedroom
- Level: Upper
Bedroom 2
- Level: Upper
Bedroom 3
- Level: Upper
Bedroom 4
- Level: Upper
Den
- Level: Main
Dining room
- Level: Main
Entry foyer
- Level: Main
Family room
- Level: Main
Game room
- Level: Lower
Kitchen
- Level: Main
Laundry
- Level: Upper
Living room
- Level: Main
Heating
- Forced Air, Gas
Cooling
- Central Air
Appliances
- Included: Some Electric Appliances, Convection Oven, Cooktop, Dryer, Disposal, Microwave, Refrigerator, Stove, Washer
Features
- Intercom, Kitchen Island, Pantry
- Flooring: Ceramic Tile, Hardwood, Carpet
- Windows: Screens
- Basement: Finished,Walk-Out Access
- Number of fireplaces: 1
- Fireplace features: Gas
Interior area
- Total structure area: 3,479
- Total interior livable area: 3,479 sqft
Property
Parking
- Total spaces: 3
- Parking features: Attached, Garage, Garage Door Opener
- Has attached garage: Yes
Features
- Levels: Two
- Stories: 2
- Pool features: None
Lot
- Size: 0.45 Acres
- Dimensions: 0.448
Details
- Parcel number: 2179C00001000000
- Other equipment: Intercom
Construction
Type & style
- Home type: SingleFamily
- Architectural style: French Provincial,Two Story
- Property subtype: Single Family Residence
Materials
- Brick
- Roof: Asphalt
Condition
- Resale
- Year built: 1996
Utilities & green energy
- Sewer: Public Sewer
- Water: Public
Community & HOA
Community
- Security: Security System
- Subdivision: Sewickley Farms
HOA
- Has HOA: Yes
- HOA fee: $35 monthly
Location
- Region: Mars
Financial & listing details
- Price per square foot: $241/sqft
- Tax assessed value: $452,100
- Annual tax amount: $11,977
- Date on market: 10/12/2026
Estimated market value
Not available
Estimated sales range
Not available
$3,874/mo
Price history
| Date | Event | Price |
|---|---|---|
| 10/12/2026 | Contingent | $840,000+137.3%$241/sqft |
Source:  WPMLS #1778725 Report a problem | ||
| 8/2/1996 | Sold | $354,000$102/sqft |
Source: Public Record Report a problem | ||
Public tax history
| Year | Property taxes | Tax assessment |
|---|---|---|
| 2025 | $11,921 +6.1% | $434,100 |
| 2024 | $11,239 +447.4% | $434,100 |
| 2023 | $2,053 | $434,100 |
| 2022 | $2,053 | $434,100 |
| 2021 | $2,053 +2% | $434,100 |
| 2020 | $2,012 -2% | $434,100 |
| 2019 | $2,053 -80.4% | $434,100 |
| 2018 | $10,484 0% | $434,100 |
| 2017 | $10,484 +410.6% | $434,100 |
| 2016 | $2,053 -79.9% | $434,100 |
| 2015 | $10,223 | $434,100 |
| 2014 | -- | $434,100 -0.7% |
| 2013 | -- | $437,100 +24.3% |
| 2012 | -- | $351,600 |
| 2011 | -- | $351,600 |
| 2010 | -- | $351,600 |
| 2009 | -- | $351,600 |
| 2008 | -- | $351,600 |
| 2007 | -- | $351,600 |
| 2006 | -- | $351,600 |
| 2005 | -- | $351,600 |
| 2004 | -- | $351,600 -4.1% |
| 2003 | -- | $366,600 |
| 2002 | -- | $366,600 |
Find assessor info on the county website
Monthly payment
Est. payment
Payment breakdown
Explore the cost of this home by adjusting the details. Changes won't be saved.Climate risks
Neighborhood: 16046
Nearby schools
Schools provided by the listing agent
- District: North Allegheny
Source: WPMLS. This data may not be complete. We recommend contacting the local school district to confirm school assignments for this home.

Similar homes
- $--4 bd2 ba3.3k sqft102 Greenbriar Dr, Wexford, PA 15090Auction
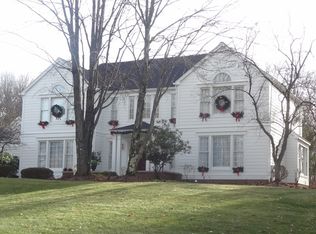 ServiceLink Auction
- $799,0005 bd4 ba3.7k sqft632 Chilliwack Ln, Mars, PA 16046For Sale
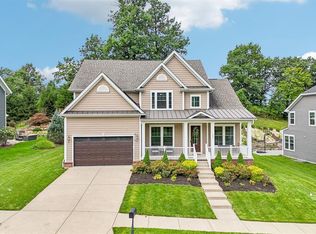 MLS ID #1780262, Malini Jaganathan. WPMLS
- $995,0004 bd5 ba4.9k sqft824 Mount Pleasant Rd, Mars, PA 16046For Sale
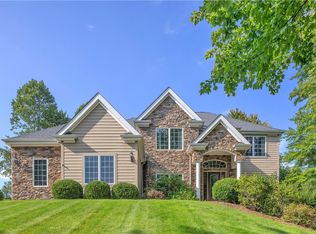 MLS ID #1770805, Georgie Smigel. WPMLS
- $769,9005 bd5 ba4.2k sqft169 Bucktail Dr, Cranberry Township, PA 16066For Sale
 MLS ID #1779730, Jared Santavicca. WPMLS
