Welcome to 821 Heather Drive in Belton, where thoughtful updates and generous living space come together to create a home that is truly move-in ready. This beautifully updated 4-bedroom, 2.5-bath home offers a spacious and functional floor plan designed for both everyday living and entertaining. The updated kitchen serves as the heart of the home, featuring quartz countertops, stainless steel appliances, tile flooring, and a stylish tile backsplash. Just off the kitchen, a sliding patio door leads to the covered deck overlooking the fully fenced backyard, creating the perfect space to enjoy your morning coffee, host gatherings, or simply relax outdoors. The spacious primary suite offers a private retreat with a walk-in closet and an updated en-suite bathroom complete with quartz countertops, tile flooring, and an oversized vanity. The hall bathroom has also been tastefully refreshed with updated tile flooring, a new vanity, mirror, hardware, and fixtures. Fresh interior and exterior paint, updated lighting throughout, and main-level laundry add to the home’s appeal and convenience. Downstairs, the finished basement provides an abundance of additional living space, including a large family room, play area, half bath, and fourth bedroom, offering flexibility for guests, a home office, workout space, or multi-generational living. An attached two-car garage and a brand-new roof installed in 2026 provide additional value and peace of mind. With its extensive updates, functional layout, and inviting indoor and outdoor living spaces, this home is ready for its next owners to move in and enjoy. Homes offering this combination of space, updates, and value are hard to find—schedule your private showing today.
Show for backups
$325,000
821 Heather Dr, Belton, MO 64012
4beds
2,485sqft
:
Get pre-qualified$2,176/mo
Single Family Residence
Built in 1989
7,797 Square Feet Lot
$-- Zestimate®
$131/sqft
$-- HOA
What's special
- 38 days |
- 118 |
- 6 |
Zillow last checked:
Listing updated:
Listed by:
Dottie Bradley 913-337-1795,
Platinum Realty LLC
Source: Heartland MLS as distributed by MLS GRID,MLS#: 2624983
Facts & features
Interior
Bedrooms & bathrooms
- Bedrooms: 4
- Bathrooms: 3
- Full bathrooms: 2
- 1/2 bathrooms: 1
Dining room
- Description: Eat-In Kitchen,Formal
Heating
- Natural Gas
Cooling
- Electric
Appliances
- Included: Dishwasher, Disposal, Microwave
- Laundry: Lower Level
Features
- Ceiling Fan(s)
- Flooring: Carpet, Luxury Vinyl, Tile
- Basement: Finished,Full
- Has fireplace: No
Interior area
- Total structure area: 2,485
- Total interior livable area: 2,485 sqft
- Finished area above ground: 1,285
- Finished area below ground: 1,200
Property
Parking
- Total spaces: 2
- Parking features: Attached
- Attached garage spaces: 2
Features
- Patio & porch: Patio
- Fencing: Metal
Lot
- Size: 7,797 Square Feet
Details
- Parcel number: 1483737
- Special conditions: Owner Agent
Construction
Type & style
- Home type: SingleFamily
- Architectural style: Traditional
- Property subtype: Single Family Residence
Materials
- Frame
- Roof: Composition
Condition
- Year built: 1989
Utilities & green energy
- Water: Public
Community & HOA
Community
- Subdivision: Berkshire Estates
HOA
- Has HOA: No
Location
- Region: Belton
Financial & listing details
- Price per square foot: $131/sqft
- Tax assessed value: $165,730
- Annual tax amount: $2,576
- Date on market: 6/16/2026
- Listing terms: Cash,Conventional,FHA,VA Loan
- Ownership: Investor
Estimated market value
Not available
Estimated sales range
Not available
Not available
Price history
| Date | Event | Price |
|---|---|---|
| 6/20/2026 | Contingent | $325,000$131/sqft |
Source:  Heartland MLS as distributed by MLS GRID #2624983 Report a problem Heartland MLS as distributed by MLS GRID #2624983 Report a problem | ||
| 6/16/2026 | Listed for sale | $325,000+218.6%$131/sqft |
Source: Heartland MLS as distributed by MLS GRID #2624983 Report a problem | ||
| 10/27/2015 | Sold | -- |
Source: Heartland MLS as distributed by MLS GRID #45001_1955892 Report a problem | ||
| 9/17/2015 | Pending sale | $102,000$41/sqft |
Source: Option R E Services Inc #1955892 Report a problem | ||
| 8/28/2015 | Listed for sale | $102,000-26.6%$41/sqft |
Source: Option R E Services Inc #1955892 Report a problem | ||
| 2/17/2012 | Sold | -- |
Source: Heartland MLS as distributed by MLS GRID #1758071 Report a problem | ||
| 6/18/2011 | Price change | $139,000-6.7%$56/sqft |
Source: Reece and Nichols Realtors #1718385 Report a problem | ||
| 5/14/2011 | Price change | $149,000-6.8%$60/sqft |
Source: Reece and Nichols Realtors #1718385 Report a problem | ||
| 3/18/2011 | Listed for sale | $159,900$64/sqft |
Source: Visual Tour #1718385 Report a problem | ||
| 4/22/2005 | Sold | -- |
Source: Public Record Report a problem | ||
Public tax history
| Year | Property taxes | Tax assessment |
|---|---|---|
| 2025 | $2,576 +13% | $31,490 +13.9% |
| 2024 | $2,280 +0.3% | $27,650 |
| 2023 | $2,274 +14.1% | $27,650 +15.1% |
| 2022 | $1,994 | $24,030 |
| 2021 | $1,994 | $24,030 +4.1% |
| 2020 | -- | $23,090 |
| 2019 | -- | $23,090 +12% |
| 2018 | $1,671 | $20,620 |
| 2017 | $1,671 +4.3% | $20,620 +4.9% |
| 2016 | $1,603 | $19,660 |
| 2015 | $1,603 +0% | $19,660 |
| 2014 | $1,602 -0.3% | $19,660 |
| 2013 | $1,608 | $19,660 +4.1% |
| 2011 | -- | $18,890 -1% |
| 2010 | -- | $19,080 |
| 2009 | -- | $19,080 |
Find assessor info on the county website
Monthly payment
Est. payment
Payment breakdown
Explore the cost of this home by adjusting the details. Changes won't be saved.Climate risks
Neighborhood: 64012
Nearby schools
GreatSchools rating
- 4/10Cambridge Elementary SchoolGrades: K-4Distance: 0.4 mi
- 4/10Belton Middle School/Freshman CenterGrades: 7-8Distance: 0.6 mi
- 5/10Belton High SchoolGrades: 9-12Distance: 1.6 mi
- $249,5003 bd2 ba1k sqft819 Heather Dr, Belton, MO 64012Off Market

- $232,8003 bd2 ba1.1k sqft823 Heather Dr, Belton, MO 64012Off Market
- $263,6003 bd2 ba1k sqft410 Autumn Ct, Belton, MO 64012Off Market
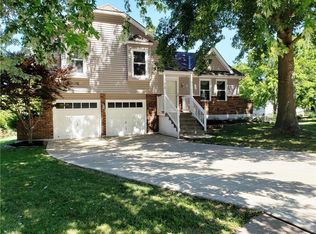
- $263,3004 bd0 ba1.2k sqft815 Heather Dr, Belton, MO 64012Off Market
- $--3 bd2 ba1.2k sqft409 Autumn Ct, Belton, MO 64012Sold
- $--3 bd2 ba1.2k sqft825 Heather Dr, Belton, MO 64012Sold
- $271,8003 bd2 ba1.3k sqft811 Heather Dr, Belton, MO 64012Off Market
- $--3 bd3 ba1k sqft412 Autumn Ct, Belton, MO 64012Sold
A local agent can set up tours, give advice and negotiate with sellers.
A local lender can help you make sure your offer is ready when you are.
Similar homes
- $264,9004 bd3 ba2.3k sqft704 S Cedar St, Belton, MO 64012For Sale
 MLS ID #2626364, Branigan Barnett, Keller Williams Southland. Heartland MLS as distributed by MLS GRID
 - $274,9003 bd3 ba2.2k sqft118 Nanette St, Belton, MO 64012For Sale
 MLS ID #2614377, Robert Salmons, Entera Realty. Heartland MLS as distributed by MLS GRID
 - $300,0004 bd2 ba1.9k sqft16721 Hardee St, Belton, MO 64012For Sale
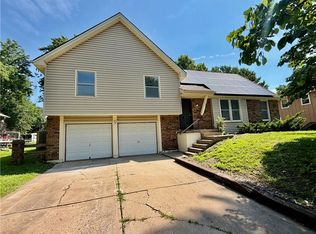 MLS ID #2623808, Fidelity RE Group, Keller Williams KC North. Heartland MLS as distributed by MLS GRID
 - $299,9003 bd3 ba1.7k sqft406 Timbercreek Dr, Belton, MO 64012For Sale
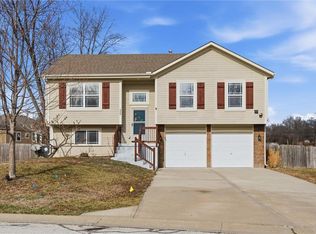 MLS ID #2602199, Breeze Team, EXP Realty LLC. Heartland MLS as distributed by MLS GRID
 - $287,5003 bd3 ba1.7k sqft6706 E 162nd St, Belton, MO 64012For SaleMLS ID #2629459, Scott Johnson, ReeceNichols - Lees Summit. Heartland MLS as distributed by MLS GRID
- $265,0003 bd2 ba1.4k sqft501 Park Ave, Belton, MO 64012For SaleMLS ID #2629389, Silas Gray, Keller Williams Southland. Heartland MLS as distributed by MLS GRID
- $264,9003 bd2 ba1.4k sqft15810 Valentine Ave, Belton, MO 64012For SaleMLS ID #2621341, Kimberly Killian, Realty Platinum Professionals. Heartland MLS as distributed by MLS GRID
- $455,0003 bd2 ba1.4k sqft730 E Cambridge Rd, Belton, MO 64012For SaleMLS ID #2584886, Kevin Foster, ReeceNichols - Eastland. Heartland MLS as distributed by MLS GRID
- $332,9003 bd3 ba2.2k sqft6901 E 127th Ter, Grandview, MO 64030For SaleMLS ID #2628116, Nicole Shipley, ReeceNichols - Lees Summit. Heartland MLS as distributed by MLS GRID
- $315,0003 bd3 ba1.4k sqft100 N Darrowby Dr, Raymore, MO 64083For SaleMLS ID #2616093, Taylor Klotz, Huck Homes. Heartland MLS as distributed by MLS GRID
- $305,0004 bd3 ba2.2k sqft6301 E 109th Ter, Kansas City, MO 64134For SaleMLS ID #2629552, Michea Bland, Keller Williams Southland. Heartland MLS as distributed by MLS GRID
- $315,0004 bd3 ba2.7k sqft8908 Evanston Ave, Kansas City, MO 64138For SaleMLS ID #2630183, Kelli Davies, Platinum Realty LLC. Heartland MLS as distributed by MLS GRID
- $339,9004 bd3 ba2.1k sqft410 Copeland Dr, Greenwood, MO 64034For SaleMLS ID #2627220, Danielle Lalumia, United Real Estate Kansas City. Heartland MLS as distributed by MLS GRID
- $340,0003 bd3 ba2k sqft985 Harr Grove Rd, Peculiar, MO 64078For SaleMLS ID #2577252, Ryan Finn, Keller Williams Southland. Heartland MLS as distributed by MLS GRID
- $330,0004 bd3 ba2k sqft1209 SW Trail Ridge Dr, Blue Springs, MO 64015For SaleMLS ID #2625337, Kacey Mehl, HomeSmart Legacy. Heartland MLS as distributed by MLS GRID
- $299,0004 bd2 ba2.7k sqft8105 E 80th Ter, Kansas City, MO 64138For SaleMLS ID #2627142, Bryan Huff, Keller Williams Realty Partners Inc.. Heartland MLS as distributed by MLS GRID
- $315,0004 bd2 ba2.1k sqft6217 Crisp Ave, Raytown, MO 64133For SaleMLS ID #2627702, LeAnn Hiatt, Huck Homes. Heartland MLS as distributed by MLS GRID
- $390,0005 bd2 ba3.5k sqft115 N Park Dr, Raymore, MO 64083For SaleMLS ID #2619916, Jake Keith, Keller Williams Southland. Heartland MLS as distributed by MLS GRID
- $330,0003 bd3 ba1.5k sqft302 16th Ave S, Greenwood, MO 64034For SaleMLS ID #2616026, Taylor Klotz, Huck Homes. Heartland MLS as distributed by MLS GRID
- $293,0004 bd3 ba2.2k sqft9113 E 83rd Pl, Raytown, MO 64138For SaleMLS ID #2623953, Aubrey Smith, 1st Class Real Estate KC. Heartland MLS as distributed by MLS GRID
