Where classic Lancaster charm meets a fresh, remodeled feel! Step inside and discover an inviting open-concept layout designed for the way you live today. The spacious living area flows naturally into the dining and kitchen spaces, creating an easy setting for everyday living, entertaining, and making memories.
The home has been thoughtfully remodeled with updated finishes and modern lighting that adds warmth and style throughout. The open layout creates a bright, connected feel while offering plenty of flexibility for furniture and décor.
With three bedrooms and two bathrooms, there is room for everyone to have their own space. Whether you're looking for a comfortable primary residence, a first home, or a place with room to grow, this home offers a great combination of style and functionality.
And for the dads who always seem to have a project waiting, check out the backyard storage space! There's room to keep tools, equipment, lawn items, and all those I'll get to it this weekend projects organized and out of the house.
Come and take a look and see how this home can fit your next chapter!
For sale
Price cut: $10K (9/28)
$250,000
821 Lexington Dr, Lancaster, TX 75134
3beds
1,632sqft
Single Family Residence
Built in 1966
7,405 Square Feet Lot
$249,700 Zestimate®
$153/sqft
$-- HOA
What's special
Updated finishesThree bedroomsTwo bathroomsInviting open-concept layoutBackyard storage space
- 61 days
- 1,445
- 255
Zillow last checked:
Listing updated:
Listed by:
Jonathan Flores 0809933 469-703-2586,
NB Elite Realty 214-296-9695
Source: NTREIS,MLS#: 21363582
Facts & features
Interior
Bedrooms & bathrooms
- Bedrooms: 3
- Bathrooms: 2
- Full bathrooms: 2
Primary bedroom
- Features: Ceiling Fan(s)
- Level: First
- Dimensions: 0 x 0
Bedroom
- Level: First
- Dimensions: 0 x 0
Bedroom
- Level: First
- Dimensions: 0 x 0
Primary bathroom
- Features: Separate Shower
- Level: First
- Dimensions: 0 x 0
Dining room
- Level: First
- Dimensions: 0 x 0
Kitchen
- Features: Built-in Features
- Level: First
- Dimensions: 0 x 0
Living room
- Features: Fireplace
- Level: First
- Dimensions: 0 x 0
Heating
- Central
Cooling
- Central Air, Ceiling Fan(s)
Appliances
- Included: Dishwasher, Electric Range, Refrigerator
Features
- Built-in Features, Decorative/Designer Lighting Fixtures, Open Floorplan, Other
- Flooring: Carpet, Luxury Vinyl Plank
- Has basement: No
- Number of fireplaces: 1
- Fireplace features: Wood Burning
Interior area
- Total interior livable area: 1,632 sqft
Video & virtual tour
Property
Parking
- Total spaces: 2
- Parking features: Driveway, No Garage
- Covered spaces: 2
Features
- Levels: One
- Stories: 1
- Exterior features: Storage
- Pool features: None
Lot
- Size: 7,405 Square Feet
- Features: Landscaped
Details
- Parcel number: 36050500070400000
Construction
Type & style
- Home type: SingleFamily
- Architectural style: Traditional,Detached
- Property subtype: Single Family Residence
- Attached to another structure: Yes
Materials
- Brick
- Foundation: Slab
- Roof: Composition,Shingle
Condition
- Resale
- Year built: 1966
Utilities & green energy
- Water: Public
- Utilities for property: Electricity Available, Electricity Connected, Natural Gas Available, Separate Meters, Water Available
Community & HOA
Community
- Subdivision: Lancaster Hills 05
HOA
- Has HOA: No
Location
- Region: Lancaster
Financial & listing details
- Price per square foot: $153/sqft
- Tax assessed value: $227,470
- Annual tax amount: $5,364
- Date on market: 8/19/2026
- Cumulative days on market: 63 days
- Listing terms: Cash,Conventional,FHA,VA Loan
- Exclusions: Staging Items
Estimated market value
$249,700
$237,000 - $262,000
$1,881/mo
Price history
| Date | Event | Price |
|---|---|---|
| 9/28/2026 | Price change | $250,000-3.8%$153/sqft |
Source: NTREIS #21363582 Report a problem | ||
| 9/24/2026 | Price change | $260,000-1.9%$159/sqft |
Source: NTREIS #21363582 Report a problem | ||
| 9/8/2026 | Price change | $265,000-1.9%$162/sqft |
Source: NTREIS #21363582 Report a problem | ||
| 8/28/2026 | Price change | $270,000-1.8%$165/sqft |
Source: NTREIS #21363582 Report a problem | ||
| 8/19/2026 | Listed for sale | $275,000$169/sqft |
Source: NTREIS #21363582 Report a problem | ||
Public tax history
| Year | Property taxes | Tax assessment |
|---|---|---|
| 2025 | $5,364 +674.5% | $227,470 |
| 2024 | $693 +12.2% | $227,470 +11.8% |
| 2023 | $617 -40% | $203,490 |
| 2022 | $1,028 +4% | $203,490 +29.6% |
| 2021 | $989 +7.5% | $156,970 +13.7% |
| 2020 | $920 +9.3% | $138,090 |
| 2019 | $842 +6.7% | $138,090 +18.4% |
| 2018 | $789 +8.5% | $116,650 +52.7% |
| 2017 | $727 +8% | $76,410 +7.5% |
| 2016 | $673 -54.4% | $71,050 +23.5% |
| 2015 | $1,475 | $57,540 +13.2% |
| 2014 | $1,475 | $50,840 |
| 2013 | -- | -- |
| 2012 | -- | -- |
| 2011 | -- | -- |
| 2010 | -- | -- |
| 2009 | -- | -- |
| 2008 | -- | -- |
| 2007 | -- | -- |
| 2005 | -- | -- |
| 2004 | -- | -- |
| 2003 | -- | -- |
| 2002 | -- | -- |
| 2001 | -- | -- |
Find assessor info on the county website
Monthly payment
Est. payment
Payment breakdown
Explore the cost of this home by adjusting the details. Changes won't be saved.Climate risks
Neighborhood: Lancaster Hills
Nearby schools
Schools provided by the listing agent
- Elementary: Pleasant Run
- Middle: Lancaster
- High: Lancaster
- District: Lancaster ISD
Source: NTREIS. This data may not be complete. We recommend contacting the local school district to confirm school assignments for this home.

Similar homes
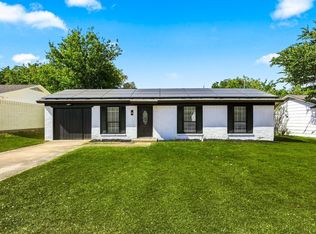
- $244,9003 bd2 ba1.3k sqft865 Stanford Dr, Lancaster, TX 75134For Sale
 MLS ID #21363798, Katy Nolen. NTREIS
 - $225,0003 bd2 ba1.6k sqft639 Yale Dr, Lancaster, TX 75134For Sale
 MLS ID #21369323, Debra Taylor. NTREIS
 - $269,9003 bd2 ba1.5k sqft112 Laurel Ln, Lancaster, TX 75134For Sale
 MLS ID #21363080, Lucy Enriquez. NTREIS
 - $215,0004 bd2 ba1.1k sqft2305 Arcady Ln, Lancaster, TX 75134For Sale
 MLS ID #21376145, Ashley Weatherall. NTREIS
