COMPLETELY RENOVATED Old Hickory home features a FOURTH BEDROOM in the fully waterproofed BASEMENT, a brand-new kitchen, new bathrooms, new flooring, all-new windows, new interior doors, a new garage door and all-new appliances that remain with the home.
The lower level offers a separate exterior entrance along with an incredible amount of flexible space for a media room, workout area, playroom, home office, guest space or whatever best fits your lifestyle.
Nearly every part of the home has been thoughtfully redone, giving buyers the opportunity to move in without a long list of projects waiting for them. Nothing has been left untouched.
Located in Old Hickory near the lake, parks, shopping, dining and the greater Nashville area, this home combines move-in-ready updates with the extra space and flexibility today’s buyers are looking for.
Under contract - showing
$409,000
821 Oak Leaf Dr, Old Hickory, TN 37138
3beds
2,051sqft
:
Get pre-qualified$2,495/mo
Single Family Residence, Residential
Built in 1979
0.29 Acres Lot
$-- Zestimate®
$199/sqft
$-- HOA
What's special
- 13 days |
- 714 |
- 54 |
Likely to sell faster than
Zillow last checked:
Listing updated:
Listed by:
Bethany L. McKay 615-612-9743,
Benchmark Realty, LLC 615-288-8292
Source: RealTracs MLS as distributed by MLS GRID,MLS#: 3280854
Facts & features
Interior
Bedrooms & bathrooms
- Bedrooms: 3
- Bathrooms: 2
- Full bathrooms: 2
- Main level bedrooms: 3
Heating
- Central
Cooling
- Ceiling Fan(s), Central Air
Appliances
- Included: Electric Oven, Electric Range, Dishwasher, Microwave, Refrigerator, Stainless Steel Appliance(s)
- Laundry: Electric Dryer Hookup, Washer Hookup
Features
- Flooring: Carpet, Wood, Tile, Vinyl
- Basement: Exterior Entry,Finished,Full
- Number of fireplaces: 1
- Fireplace features: Living Room
Interior area
- Total structure area: 2,051
- Total interior livable area: 2,051 sqft
- Finished area above ground: 1,321
- Finished area below ground: 730
Property
Parking
- Total spaces: 6
- Parking features: Garage Faces Rear
- Attached garage spaces: 1
- Uncovered spaces: 5
Features
- Levels: Two
- Stories: 1
- Patio & porch: Deck, Porch
Lot
- Size: 0.29 Acres
- Dimensions: 93 x 139
Details
- Parcel number: 07601003000
- Special conditions: Standard
Construction
Type & style
- Home type: SingleFamily
- Property subtype: Single Family Residence, Residential
Materials
- Hardboard Siding, Brick
Condition
- New construction: No
- Year built: 1979
Utilities & green energy
- Sewer: Public Sewer
- Water: Public
- Utilities for property: Water Available
Community & HOA
Community
- Subdivision: Oak Creek
HOA
- Has HOA: No
Location
- Region: Old Hickory
Financial & listing details
- Price per square foot: $199/sqft
- Tax assessed value: $335,300
- Annual tax amount: $2,332
- Date on market: 7/15/2026
Estimated market value
Not available
Estimated sales range
Not available
Not available
Price history
| Date | Event | Price |
|---|---|---|
| 7/21/2026 | Contingent | $409,000$199/sqft |
Source:  RealTracs MLS as distributed by MLS GRID #3280854 Report a problem RealTracs MLS as distributed by MLS GRID #3280854 Report a problem | ||
| 7/16/2026 | Listed for sale | $409,000+63.6%$199/sqft |
Source: RealTracs MLS as distributed by MLS GRID #3280854 Report a problem | ||
| 9/30/2025 | Sold | $250,000-9.1%$122/sqft |
Source: RealTracs MLS as distributed by MLS GRID #2964925 Report a problem | ||
| 9/16/2025 | Pending sale | $275,000$134/sqft |
Source: RealTracs MLS as distributed by MLS GRID #2964925 Report a problem | ||
| 8/26/2025 | Contingent | $275,000$134/sqft |
Source: RealTracs MLS as distributed by MLS GRID #2964925 Report a problem | ||
| 8/15/2025 | Listed for sale | $275,000$134/sqft |
Source: RealTracs MLS as distributed by MLS GRID #2964925 Report a problem | ||
Public tax history
| Year | Property taxes | Tax assessment |
|---|---|---|
| 2025 | $2,332 +27.4% | $83,825 +33.9% |
| 2024 | $1,830 | $62,625 |
| 2023 | $1,830 | $62,625 |
| 2022 | $1,830 -1.1% | $62,625 |
| 2021 | $1,849 +16% | $62,625 +48.8% |
| 2020 | $1,594 +37.5% | $42,075 |
| 2019 | $1,159 | $42,075 |
| 2018 | $1,159 | $42,075 |
| 2017 | $1,159 | $42,075 +43.5% |
| 2016 | $1,159 +0.7% | $29,325 |
| 2015 | $1,151 | $29,325 |
| 2014 | $1,151 | $29,325 |
| 2013 | -- | $29,325 +1.2% |
| 2012 | -- | $28,975 |
| 2011 | -- | $28,975 |
| 2010 | -- | $28,975 |
| 2009 | -- | $28,975 +5.5% |
| 2008 | -- | $27,475 |
| 2007 | -- | $27,475 |
| 2006 | -- | -- |
| 2005 | -- | -- |
| 2004 | -- | -- |
| 2003 | -- | -- |
| 2002 | -- | -- |
| 2001 | -- | -- |
| 2000 | -- | -- |
Find assessor info on the county website
Monthly payment
Est. payment
Payment breakdown
Explore the cost of this home by adjusting the details. Changes won't be saved.Climate risks
Neighborhood: Oak Creek
Nearby schools
GreatSchools rating
- 4/10Tulip Grove Elementary SchoolGrades: PK-5Distance: 1.9 mi
- 5/10Dupont Tyler Middle SchoolGrades: 6-8Distance: 1.9 mi
- 3/10McGavock High SchoolGrades: 9-12Distance: 5.6 mi
Schools provided by the listing agent
- Elementary: Tulip Grove Elementary
- Middle: DuPont Hadley Middle
- High: McGavock Comp High School
Source: RealTracs MLS as distributed by MLS GRID. This data may not be complete. We recommend contacting the local school district to confirm school assignments for this home.
- $--2 bd2 ba1.1k sqft817 Oak Leaf Dr #B, Old Hickory, TN 37138Off Market
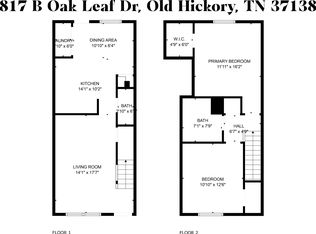
- $427,9002 bd1 ba1.1k sqft817 Oak Leaf Dr, Old Hickory, TN 37138Off Market

- $353,4003 bd2 ba1.2k sqft825 Oak Leaf Dr, Old Hickory, TN 37138Off Market
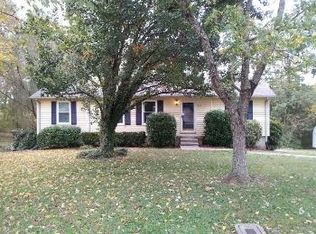
- $431,4003 bd3 ba2k sqft1333 Busiris Dr, Hermitage, TN 37076Off Market

- $430,9003 bd3 ba1.8k sqft1329 Busiris Dr, Hermitage, TN 37076Off Market
- $354,8003 bd2 ba1.6k sqft813 Oak Leaf Dr, Old hickory, TN 37138Off Market
- $358,800-- bd1 ba1k sqft813 Oak Leaf Dr, Old Hickory, TN 37138Off Market
- $471,6003 bd3 ba2.1k sqft1337 Busiris Dr, Hermitage, TN 37076Off Market
A local agent can set up tours, give advice and negotiate with sellers.
A local lender can help you make sure your offer is ready when you are.
Similar homes
- $399,9003 bd2 ba2.2k sqft304 Hickory Dr, Old Hickory, TN 37138For Sale
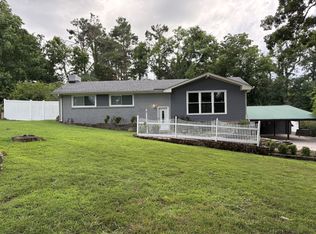
 MLS ID #3231795, Daryl Spicer. RealTracs MLS as distributed by MLS GRID
 - $349,9004 bd3 ba1.1k sqft618 Debbie Dr, Hermitage, TN 37076For Sale
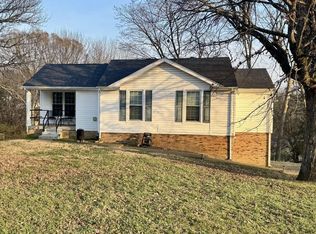 MLS ID #3148658, Phil Hopewell. RealTracs MLS as distributed by MLS GRID
 - $429,9004 bd2 ba3k sqft698 Frankfort Dr, Hermitage, TN 37076For Sale
 MLS ID #3245355, Robin Allen. RealTracs MLS as distributed by MLS GRID
 - $339,9003 bd2 ba1.1k sqft4223 Woods St, Old Hickory, TN 37138For Sale
 MLS ID #3217238, Danny Babel. RealTracs MLS as distributed by MLS GRID
 - $389,9003 bd2 ba1.9k sqft131 Robinhood Cir, Hendersonville, TN 37075For SaleMLS ID #3255989, Janet H Jones. RealTracs MLS as distributed by MLS GRID
- $439,9993 bd2 ba1.8k sqft456 Ewing Ln, Nashville, TN 37207For SaleMLS ID #3288371, Steven Forrest Hamblen. RealTracs MLS as distributed by MLS GRID
- $449,7003 bd2 ba2.1k sqft1401 Joe Pyron Dr, Madison, TN 37115For SaleMLS ID #3216284, Brad Shoulders. RealTracs MLS as distributed by MLS GRID
- $399,9993 bd2 ba1.2k sqft406 Cottonwood Dr, Nashville, TN 37214For SaleMLS ID #3251659, Benjamin E. Buie. RealTracs MLS as distributed by MLS GRID
- $375,0006 bd2 ba1.9k sqft1104 Dodson St, Old Hickory, TN 37138For SaleMLS ID #3248605, Andy Carlton. RealTracs MLS as distributed by MLS GRID
- $369,9004 bd2 ba2k sqft4040 Farmingham Woods Dr, Hermitage, TN 37076For SaleMLS ID #3191271, John C. Rochford. RealTracs MLS as distributed by MLS GRID
- $349,0004 bd2 ba1.6k sqft3872 Hutson Ave, Nashville, TN 37216For SaleMLS ID #3285987, Justin Johnson. RealTracs MLS as distributed by MLS GRID
- $415,0003 bd3 ba1.9k sqft6492 Paddington Way, Antioch, TN 37013For SaleMLS ID #3288287, John Graves. RealTracs MLS as distributed by MLS GRID
- $450,0003 bd2 ba1.3k sqft307 Seneca Dr, Nashville, TN 37214For SaleMLS ID #3278185, Fernando Castellanos. RealTracs MLS as distributed by MLS GRID
- $415,9003 bd2 ba1.6k sqft205 Winwood Dr, Lebanon, TN 37087For SaleMLS ID #3242692, Mark Manning. RealTracs MLS as distributed by MLS GRID
- $419,0004 bd3 ba2k sqft951 Belvedere Dr, Gallatin, TN 37066For SaleMLS ID #3272673, Mike Wilkerson. RealTracs MLS as distributed by MLS GRID
- $419,9003 bd3 ba2.5k sqft4116 Coleridge Dr, Antioch, TN 37013For SaleMLS ID #3231071, Melissa Berner. RealTracs MLS as distributed by MLS GRID
- $239,9003 bd2 ba1.1k sqft3305 Dockside Dr, Hermitage, TN 37076For SaleMLS ID #3304271, Amer Safwat Angley. RealTracs MLS as distributed by MLS GRID
- $379,0003 bd1 ba1.2k sqft4109 Edwards Ave, Nashville, TN 37216For SaleMLS ID #3251737, Cleta Delois Paige-Cain. RealTracs MLS as distributed by MLS GRID
- $424,9003 bd3 ba2k sqft1144 Spencer Ave, Gallatin, TN 37066For SaleMLS ID #3243052, Betty Brooks. RealTracs MLS as distributed by MLS GRID
- $439,0003 bd3 ba1.9k sqft121 Vintage Cir, Hendersonville, TN 37075For SaleMLS ID #3239648, Noah Wayne Puckett. RealTracs MLS as distributed by MLS GRID
