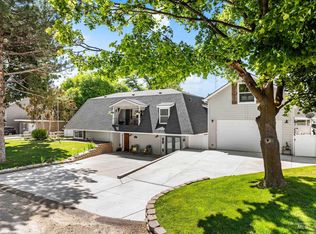
Beautifully updated 3-bedroom, 2-bath home with 2,009 sq ft sitting on .85 acres in a quiet cul-de-sac on a private road. This property truly feels like your own private oasis, with a spacious, well-kept yard, sparkling pool, and relaxing hot tub—perfect for enjoying Idaho summers or hosting friends and family. Inside, you’ll find a comfortable, updated layout with plenty of room to spread out and make yourself at home. The large shop is a mechanic’s dream, offering tons of space for projects, storage, or hobbies, including a 10,000 lbs 2 post vehicle lift! Whether you’re working, relaxing, or entertaining, this property has the flexibility to do it all. Enjoy the peace and privacy of a tucked-away setting while still being just minutes from shopping, dining, and great outdoor recreation. Homes like this don’t come around often—offering space, privacy, and convenience all in one place.
Pending
Price cut: $9.9K (6/30)
$764,999
821 S Cove Ln, Nampa, ID 83686
3beds
2baths
2,009sqft
:
Get pre-qualified$4,583/mo
Single Family Residence
Built in 1978
0.85 Acres Lot
$-- Zestimate®
$381/sqft
$-- HOA
What's special
Relaxing hot tubSparkling poolComfortable updated layoutSpacious well-kept yard
- 77 days |
- 550 |
- 40 |
Zillow last checked:
Listing updated:
Listed by:
Christopher Tuggle Main:208-472-2330,
Genesis Real Estate, LLC,
Brad Condie 208-890-5131,
Genesis Real Estate, LLC
Source: IMLS,MLS#: 98985843
Facts & features
Interior
Bedrooms & bathrooms
- Bedrooms: 3
- Bathrooms: 2
- Main level bathrooms: 1
- Main level bedrooms: 1
Primary bedroom
- Level: Main
- Area: 204
- Dimensions: 17 x 12
Bedroom 2
- Level: Upper
- Area: 150
- Dimensions: 15 x 10
Bedroom 3
- Level: Upper
- Area: 121
- Dimensions: 11 x 11
Kitchen
- Level: Main
- Area: 208
- Dimensions: 16 x 13
Living room
- Level: Main
- Area: 459
- Dimensions: 17 x 27
Heating
- Heated, Forced Air, Natural Gas, Ductless/Mini Split
Cooling
- Cooling, Central Air, Ductless/Mini Split
Appliances
- Included: Water Heater, Gas Water Heater, Dishwasher, Disposal, Oven/Range Freestanding, Water Softener Owned, Gas Oven, Gas Range
- Laundry: Gas Dryer Hookup
Features
- Bathroom, Sink, Workbench, Bath-Master, Bed-Master Main Level, Split Bedroom, Great Room, Double Vanity, Walk In Shower, Breakfast Bar, Pantry, Number of Baths Main Level: 1, Number of Baths Upper Level: 1
- Flooring: Concrete, Tile, Carpet, Laminate
- Has basement: No
- Number of fireplaces: 1
- Fireplace features: One, Gas
Interior area
- Total structure area: 2,009
- Total interior livable area: 2,009 sqft
- Finished area above ground: 2,009
- Finished area below ground: 0
Video & virtual tour
Property
Parking
- Total spaces: 4
- Parking features: Garage Door Access, Attached, Detached, RV Access/Parking, Driveway
- Attached garage spaces: 4
- Has uncovered spaces: Yes
Features
- Levels: Two
- Patio & porch: Covered Patio/Deck
- Pool features: Above Ground
- Spa features: Heated
- Fencing: Full
- Waterfront features: Irrigation Canal/Ditch
Lot
- Size: 0.85 Acres
- Features: 1/2 - .99 AC, Garden, Irrigation Available, Chickens, Cul-De-Sac, Full Sprinkler System, Pressurized Irrigation Sprinkler System
Details
- Additional structures: Shop, Shed(s)
- Parcel number: R3209001000
- Other equipment: Hoist/Lift
Construction
Type & style
- Home type: SingleFamily
- Property subtype: Single Family Residence
Materials
- Insulation, Frame, Wood Siding
- Roof: Composition
Condition
- Year built: 1978
Utilities & green energy
- Electric: 220 Volts, Compressor Jacks/Outlets
- Sewer: Septic Tank
- Water: Well
- Utilities for property: Electricity Connected, Water Connected, Natural Gas Connected, Cable Connected, Broadband Internet
Community & HOA
Community
- Subdivision: Victory
Location
- Region: Nampa
Financial & listing details
- Price per square foot: $381/sqft
- Tax assessed value: $497,700
- Annual tax amount: $2,178
- Date on market: 5/12/2026
- Listing terms: Cash,Conventional,FHA,VA Loan
- Ownership: Fee Simple,Fractional Ownership: No
- Electric utility on property: Yes
- Road surface type: Paved
Estimated market value
Not available
Estimated sales range
Not available
Not available
Price history
Price history is unavailable.
Public tax history
| Year | Property taxes | Tax assessment |
|---|---|---|
| 2025 | $2,490 +12.5% | $497,700 +14.6% |
| 2024 | $2,212 -5.9% | $434,300 +0.2% |
| 2023 | $2,350 -4.1% | $433,500 -5.1% |
| 2022 | $2,449 -25.2% | $456,800 +13.3% |
| 2021 | $3,275 -18.8% | $403,000 +29.3% |
| 2020 | $4,035 -16.8% | $311,600 +13.3% |
| 2019 | $4,851 +18.7% | $275,000 +26.6% |
| 2017 | $4,087 +155.3% | $217,200 |
| 2016 | $1,601 | -- |
| 2015 | $1,601 -3.7% | -- |
| 2014 | $1,662 | $166,420 |
| 2013 | -- | -- |
| 2012 | -- | -- |
| 2011 | -- | -- |
| 2010 | -- | -- |
| 2007 | -- | -- |
| 2006 | -- | -- |
| 2005 | -- | $128,900 |
| 2004 | -- | $128,900 |
| 2003 | -- | $128,900 |
| 2002 | -- | $128,900 |
Find assessor info on the county website
Monthly payment
Est. payment
Payment breakdown
Explore the cost of this home by adjusting the details. Changes won't be saved.Climate risks
Neighborhood: 83686
Nearby schools
GreatSchools rating
- 2/10Owyhee Elementary SchoolGrades: PK-5Distance: 0.6 mi
- 4/10Lone Star Middle SchoolGrades: 6-8Distance: 1.2 mi
- 1/10Nampa Senior High SchoolGrades: 9-12Distance: 1.2 mi
Schools provided by the listing agent
- Elementary: Owyhee
- Middle: West Middle Nam
- High: Nampa
- District: Nampa School District #131
Source: IMLS. This data may not be complete. We recommend contacting the local school district to confirm school assignments for this home.
- $---- bd-- ba-- sqft1411 Lake Lowell Ave, Nampa, ID 83686Off Market
- $363,0003 bd2 ba1.2k sqft1528 W Bird Loop, Nampa, ID 83686Off Market
- $349,1003 bd2 ba1.1k sqft1524 W Bird Loop, Nampa, ID 83686Off Market
- $457,2003 bd2 ba1.7k sqft819 S Cove Ln, Nampa, ID 83686Off Market

- $369,3003 bd2 ba1.5k sqft1532 W Bird Loop, Nampa, ID 83686Off Market
- $391,2003 bd2 ba1.2k sqft1504 W Colorado Ct, Nampa, ID 83686Off Market
- $--3 bd2 ba1.1k sqft1520 W Bird Loop, Nampa, ID 83686Sold
- $354,5003 bd2 ba1.1k sqft1508 W Colorado Ct, Nampa, ID 83686Off Market
A local agent can set up tours, give advice and negotiate with sellers.
Similar homes
- $719,0005 bd3 ba2.4k sqft2305 E Locust Ln, Nampa, ID 83686Active
 MLS ID #98994917, Jennifer Coughlin-jones, Silvercreek Realty Group. IMLS
 - $669,9006 bd3 ba2.9k sqft203 Melba Dr, Nampa, ID 83686Active
 MLS ID #98993368, David Nielsen, Silvercreek Realty Group. IMLS
 - $799,9004 bd2 ba2k sqft4910 W View Pl, Meridian, ID 83642Active
 MLS ID #98994881, Thomas Donnelly, Homes of Idaho. IMLS
 - $699,9004 bd3 ba2.7k sqft7816 E Victory Rd, Nampa, ID 83687Active
 MLS ID #98988192, Debra Hodges, Compass RE. IMLS
 - $416,9003 bd2 ba1.4k sqft1622 S Horton St, Nampa, ID 83686ActiveMLS ID #98991264, Jennifer Bullock, Bullock and Company, Realtors. IMLS
- $575,0005 bd3 ba2.3k sqft10370 Cherry Ln, Nampa, ID 83687ActiveMLS ID #98990632, Tracy Kasper, Berkshire Hathaway HomeServices Silverhawk Realty. IMLS
- $525,0003 bd2 ba2.1k sqft12602 S Teano Ave, Nampa, ID 83686ActiveMLS ID #98982342, Marc Gemellos, Silvercreek Realty Group. IMLS
- $780,0003 bd2 ba1.7k sqft9710 W Coleen Dr, Boise, ID 83709ActiveMLS ID #98988582, Laurel Hamblin, Boise Premier Real Estate. IMLS
- $799,9003 bd2 ba1.8k sqft1621 S Artesian Rd, Eagle, ID 83616ActiveMLS ID #98993946, Sean Taylor, Silvercreek Realty Group. IMLS
- $675,0003 bd2 ba1.5k sqft8942 Foothill Rd, Middleton, ID 83644ActiveMLS ID #98994399, Henry Groves, John L Scott Boise. IMLS
- $899,9503 bd3 ba2.4k sqft7707 E Damon Ln, Nampa, ID 83687ActiveMLS ID #98992276, Christopher Rink, American Value Realty. IMLS
- $426,9003 bd2 ba1.5k sqft2717 S Harbour Springs St, Nampa, ID 83686ActiveMLS ID #98989784, Stephanie Paredes, Real Estate Collaborative. IMLS
- $699,0003 bd3 ba2.1k sqft19876 Scotts Ln, Caldwell, ID 83607ActiveMLS ID #98985758, Arvid Salisbury, Keller Williams Realty Boise. IMLS
- $440,0003 bd3 ba1.7k sqft4401 E Burgundy Dr, Nampa, ID 83686ActiveMLS ID #98991275, Faith Mikita, Homes of Idaho. IMLS
- $459,9004 bd3 ba2.5k sqft280 E Sunrise Rim Rd, Nampa, ID 83686ActiveMLS ID #98975681, Andi Ryan, Homes of Idaho. IMLS
- $409,0003 bd2 ba1.3k sqft2129 E Elm Grove Dr, Nampa, ID 83686ActiveMLS ID #98992278, Jordyn Vasil, Finding 43 Real Estate. IMLS
- $760,0003 bd3 ba2.1k sqft1341 N Willowick Ave, Eagle, ID 83616ActiveMLS ID #98995031, Austan Pearce, Eagle Creek Realty Group. IMLS
- $600,0003 bd3 ba2.1k sqft15181 Drury Ln, Caldwell, ID 83607ActiveMLS ID #98993220, Rachael Uzzel, Boise Premier Real Estate. IMLS
- $399,0004 bd3 ba1.7k sqft2005 S Plateau Dr, Nampa, ID 83686ActiveMLS ID #98983660, Luke Smart, Boise Premier Real Estate. IMLS
- $870,0003 bd2 ba1.9k sqft25164 Lansing Ln, Middleton, ID 83644ActiveMLS ID #98976134, Ruth Novella, Fathom Realty. IMLS
