Discover space, style, and opportunity in this 2024-built, two-story home nestled in the Woodstone community! This spacious home offers 4 bedrooms, 2.5 bathrooms, and 2,756 square feet of thoughtfully designed living space. The versatile front flex room is perfect for a home office, study, or additional living area, while the upstairs game room provides the ideal setting for entertainment, relaxation, and movie nights. Step outside to enjoy a spacious, fully fenced backyard with a covered patio, offering plenty of room for outdoor gatherings and future possibilities. Located in Ferris ISD with convenient access to I-45, this property combines modern construction, generous living space, and incredible potential. Bank-owned and sold as-is, presenting a unique opportunity to make this home your own! Buyer and buyer's agent to independently verify all information, including schools, square footage, and HOA details.
For sale
$399,900
821 Wolf Springs Rd, Ferris, TX 75125
4beds
2,756sqft
Single Family Residence
Built in 2024
0.29 Acres Lot
$392,000 Zestimate®
$145/sqft
$55/mo HOA
What's special
Spacious fully fenced backyard
- 19 days
- 106
- 6
Likely to sell faster than
Zillow last checked:
Listing updated:
Listed by:
Brodrick Colbert 0700557,
COLPRO REALTY, LLC 682-319-4253
Source: NTREIS,MLS#: 21408536
Facts & features
Interior
Bedrooms & bathrooms
- Bedrooms: 4
- Bathrooms: 3
- Full bathrooms: 2
- 1/2 bathrooms: 1
Primary bedroom
- Features: Ceiling Fan(s), En Suite Bathroom, Walk-In Closet(s)
- Level: First
- Dimensions: 1 x 1
Bedroom
- Features: Walk-In Closet(s)
- Level: Second
- Dimensions: 1 x 1
Bedroom
- Features: Walk-In Closet(s)
- Level: Second
- Dimensions: 1 x 1
Bedroom
- Features: Walk-In Closet(s)
- Level: Second
- Dimensions: 1 x 1
Primary bathroom
- Features: Dual Sinks, En Suite Bathroom, Garden Tub/Roman Tub, Separate Shower, Walk-In Shower
- Level: First
- Dimensions: 1 x 1
Den
- Level: First
- Dimensions: 1 x 1
Other
- Features: Walk-In Shower
- Level: Second
- Dimensions: 1 x 1
Game room
- Level: Second
- Dimensions: 1 x 1
Half bath
- Level: First
- Dimensions: 1 x 1
Kitchen
- Features: Built-in Features, Eat-in Kitchen, Kitchen Island, Pantry
- Level: First
- Dimensions: 1 x 1
Laundry
- Level: First
- Dimensions: 1 x 1
Living room
- Features: Ceiling Fan(s)
- Level: First
- Dimensions: 1 x 1
Heating
- Central, Natural Gas
Cooling
- Central Air, Ceiling Fan(s), Electric
Appliances
- Included: Built-In Gas Range, Dishwasher, Microwave
- Laundry: Washer Hookup, Dryer Hookup
Features
- Decorative/Designer Lighting Fixtures, Eat-in Kitchen, High Speed Internet, Kitchen Island, Cable TV, Walk-In Closet(s), Wired for Sound
- Flooring: Carpet, Luxury Vinyl Plank, Tile
- Has basement: No
- Has fireplace: No
Interior area
- Total interior livable area: 2,756 sqft
Video & virtual tour
Property
Parking
- Total spaces: 2
- Parking features: Door-Single, Garage Faces Front
- Attached garage spaces: 2
Features
- Levels: Two
- Stories: 2
- Patio & porch: Covered
- Pool features: None
- Fencing: Back Yard,Wood
Lot
- Size: 0.29 Acres
Details
- Parcel number: 290433
Construction
Type & style
- Home type: SingleFamily
- Architectural style: Traditional,Detached
- Property subtype: Single Family Residence
Materials
- Brick
- Foundation: Slab
- Roof: Composition
Condition
- Resale
- Year built: 2024
Utilities & green energy
- Sewer: Public Sewer
- Water: Public
- Utilities for property: Electricity Available, Electricity Connected, Natural Gas Available, Sewer Available, Water Available, Cable Available
Community & HOA
Community
- Subdivision: Woodstone Ph 1
HOA
- Has HOA: Yes
- Services included: Maintenance Grounds
- HOA fee: $662 annually
- HOA name: Wdl Homeowners Association Inc.
- HOA phone: 214-526-0420
Location
- Region: Ferris
Financial & listing details
- Price per square foot: $145/sqft
- Tax assessed value: $408,196
- Annual tax amount: $8,344
- Date on market: 10/11/2026
- Cumulative days on market: 21 days
- Listing terms: Cash,Conventional,FHA,VA Loan
Estimated market value
$392,000
$372,000 - $412,000
$4,243/mo
Price history
| Date | Event | Price |
|---|---|---|
| 10/11/2026 | Listed for sale | $399,900$145/sqft |
Source: NTREIS #21408536 Report a problem | ||
| 8/11/2026 | Sold | -- |
Source: Public Record Report a problem | ||
Public tax history
| Year | Property taxes | Tax assessment |
|---|---|---|
| 2025 | $8,709 +203% | $408,196 +807.1% |
| 2024 | $2,874 -3.3% | $45,000 -6.3% |
| 2023 | $2,973 +5.2% | $48,000 +50% |
| 2022 | $2,826 | $32,000 |
Find assessor info on the county website
Monthly payment
Est. payment
Payment breakdown
Explore the cost of this home by adjusting the details. Changes won't be saved.Climate risks
Neighborhood: 75125
Nearby schools
Schools provided by the listing agent
- Elementary: McDonald
- Middle: Ferris
- High: Ferris
- District: Ferris ISD
Source: NTREIS. This data may not be complete. We recommend contacting the local school district to confirm school assignments for this home.

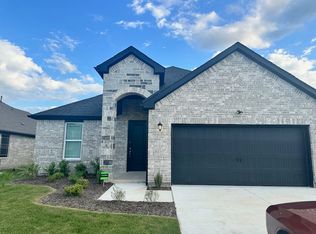

Similar homes
- $380,0004 bd3 ba2.6k sqft917 Clark Dr, Ferris, TX 75125For Sale
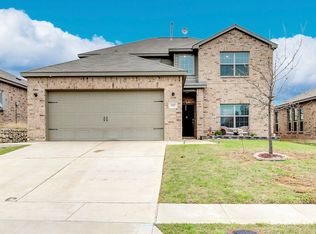 MLS ID #21409725, Kristin Jones. NTREIS
- $344,4004 bd3 ba2.3k sqft884 Jett Dr, Ferris, TX 75125For Sale
 MLS ID #21382078, Hong Le. NTREIS
- $379,9003 bd3 ba2.2k sqft312 W 8th St, Ferris, TX 75125For Sale
 MLS ID #21292658, Windy Zabojnik. NTREIS
- $355,0004 bd2 ba2k sqft821 Cavalcade Dr, Ferris, TX 75125For Sale
 MLS ID #21297868, Jordan Borders. NTREIS
