Charming Historic Home with Modern Updates in Downtown Ferris. Step back in time while enjoying the comforts of modern living in this stunning 3-bedroom, 2.5-bath home, built in 1889 and once serving as the boarding house for the original Ferris train depot. Rich in character, this home features a variety of original details, including gorgeous pocket doors, wood floors in the entryway, clawfoot tubs, and the original doors from the depot that open to the back deck and wrap-around porch, offering a perfect spot for entertaining and relaxation in the hot tub. The home has been thoughtfully updated with brand-new LVP flooring throughout, as well as all-new plumbing & electrical wiring. One HVAC system was just replaced in June 2025, & the roof—both architectural shingle and metal—was fully replaced in 2024, ensuring peace of mind for years to come. Double-hung, double-insulated windows throughout add to the home’s energy efficiency, while the water heater was replaced in 2021. This home sits on a generous corner lot of nearly one-third of an acre, located just a stone’s throw from downtown Ferris, offering both convenience & tranquility. Enjoy the beauty of the outdoors with a new fence, a spacious outdoor shed with power, & a 3-car carport equipped with electricity. The custom pantry pull-out drawers in the kitchen make for an organized and functional cooking space, while the gas fireplace, complete with battery backup in case of power loss, adds a cozy touch to the living room. Primary suite features double closets & an ensuite bath with separate shower & dual sinks. Embrace the blend of historic charm and contemporary amenities—schedule a tour of this unique property today!
For sale
Price cut: $10K (8/24)
$379,900
312 W 8th St, Ferris, TX 75125
3beds
2,230sqft
Single Family Residence
Built in 1889
0.32 Acres Lot
$367,200 Zestimate®
$170/sqft
$-- HOA
What's special
New fenceWrap-around porchBrand-new lvp flooring throughoutDouble-hung double-insulated windowsClawfoot tubsBack deckOriginal details
- 135 days
- 120
- 8
Zillow last checked:
Listing updated:
Listed by:
Windy Zabojnik 0493175 956-630-5959,
The Real Estate Company 956-630-5959
Source: NTREIS,MLS#: 21292658
Facts & features
Interior
Bedrooms & bathrooms
- Bedrooms: 3
- Bathrooms: 3
- Full bathrooms: 2
- 1/2 bathrooms: 1
Primary bedroom
- Features: Ceiling Fan(s), En Suite Bathroom, Walk-In Closet(s)
- Level: First
- Dimensions: 17 x 13
Bedroom
- Features: Ceiling Fan(s), Walk-In Closet(s)
- Level: First
- Dimensions: 12 x 12
Bedroom
- Features: Ceiling Fan(s), Walk-In Closet(s)
- Level: First
- Dimensions: 13 x 11
Primary bathroom
- Features: Built-in Features, Dual Sinks, En Suite Bathroom, Separate Shower
- Level: First
- Dimensions: 11 x 9
Bonus room
- Features: Ceiling Fan(s)
- Level: Second
- Dimensions: 26 x 15
Dining room
- Features: Built-in Features, Ceiling Fan(s)
- Level: First
- Dimensions: 13 x 13
Other
- Level: First
- Dimensions: 8 x 5
Half bath
- Level: First
- Dimensions: 5 x 5
Kitchen
- Features: Breakfast Bar, Built-in Features, Ceiling Fan(s), Granite Counters, Pantry
- Level: First
- Dimensions: 13 x 13
Living room
- Features: Ceiling Fan(s), Fireplace
- Level: First
- Dimensions: 19 x 17
Utility room
- Features: Utility Room
- Level: First
- Dimensions: 13 x 11
Heating
- Central, Fireplace(s), Natural Gas
Cooling
- Central Air, Ceiling Fan(s), Electric
Appliances
- Included: Some Gas Appliances, Dishwasher, Disposal, Gas Range, Gas Water Heater, Microwave, Plumbed For Gas
Features
- Built-in Features, Double Vanity, Granite Counters, High Speed Internet, Pantry, Paneling/Wainscoting, Cable TV, Natural Woodwork, Walk-In Closet(s), Wired for Sound
- Flooring: Luxury Vinyl Plank, Wood
- Has basement: No
- Number of fireplaces: 1
- Fireplace features: Gas Log, Living Room
Interior area
- Total interior livable area: 2,230 sqft
Video & virtual tour
Property
Parking
- Total spaces: 3
- Parking features: Carport, Detached Carport, Driveway, Side By Side
- Carport spaces: 3
Features
- Levels: Two
- Stories: 2
- Patio & porch: Covered
- Exterior features: Lighting, Private Yard, Rain Gutters, Storage
- Pool features: None
- Fencing: Back Yard,Fenced,Gate,Wood
Lot
- Size: 0.32 Acres
- Features: Back Yard, Corner Lot, Lawn, Landscaped, Few Trees
Details
- Additional structures: Shed(s), Storage
- Parcel number: 162870
Construction
Type & style
- Home type: SingleFamily
- Architectural style: Craftsman,Detached
- Property subtype: Single Family Residence
Materials
- Fiber Cement
- Foundation: Pillar/Post/Pier
- Roof: Composition,Metal,Mixed,Shingle
Condition
- Resale
- Year built: 1889
Utilities & green energy
- Sewer: Public Sewer
- Water: Public
- Utilities for property: Electricity Connected, Natural Gas Available, Phone Available, Sewer Available, Separate Meters, Water Available, Cable Available
Community & HOA
Community
- Subdivision: O T Ferris-Rev
HOA
- Has HOA: No
Location
- Region: Ferris
Financial & listing details
- Price per square foot: $170/sqft
- Tax assessed value: $268,231
- Annual tax amount: $1,915
- Date on market: 6/5/2026
- Cumulative days on market: 330 days
- Listing terms: Cash,Conventional,FHA,USDA Loan,VA Loan
- Exclusions: TV mounts
Estimated market value
$367,200
$349,000 - $386,000
$2,503/mo
Price history
| Date | Event | Price |
|---|---|---|
| 8/24/2026 | Price change | $379,900-2.6%$170/sqft |
Source: NTREIS #21292658 Report a problem | ||
| 6/5/2026 | Listed for sale | $389,900-1.3%$175/sqft |
Source: NTREIS #21292658 Report a problem | ||
| 6/1/2026 | Listing removed | $394,900$177/sqft |
Source: NTREIS #21116994 Report a problem | ||
| 2/12/2026 | Price change | $394,900-1.3%$177/sqft |
Source: NTREIS #21116994 Report a problem | ||
| 11/20/2025 | Listed for sale | $399,900$179/sqft |
Source: NTREIS #21116994 Report a problem | ||
Public tax history
| Year | Property taxes | Tax assessment |
|---|---|---|
| 2025 | $766 +18.3% | $96,775 +13.3% |
| 2024 | $647 +16.6% | $85,406 +10% |
| 2023 | $555 -47.7% | $77,642 +10% |
| 2022 | $1,061 | $70,584 +10% |
| 2021 | -- | $64,167 +10% |
| 2020 | -- | $58,334 -27.5% |
| 2019 | $912 +10.5% | $80,440 +66.9% |
| 2018 | $825 | $48,210 -1.8% |
| 2017 | $825 +14.8% | $49,080 +13.1% |
| 2016 | $719 -7.4% | $43,410 +8.2% |
| 2015 | $776 | $40,120 -1.2% |
| 2014 | $776 | $40,590 +2% |
| 2013 | -- | $39,780 -1.5% |
| 2012 | -- | $40,390 -4.7% |
| 2011 | -- | $42,390 -0.2% |
| 2010 | -- | $42,480 -0.1% |
| 2009 | -- | $42,510 -4.6% |
| 2008 | -- | $44,560 +22.1% |
| 2007 | -- | $36,490 -9% |
| 2006 | -- | $40,110 -0.6% |
| 2005 | -- | $40,340 -2% |
| 2004 | -- | $41,150 |
| 2003 | -- | -- |
| 2002 | -- | -- |
| 2001 | -- | -- |
| 2000 | -- | -- |
Find assessor info on the county website
Monthly payment
Est. payment
Payment breakdown
Explore the cost of this home by adjusting the details. Changes won't be saved.Climate risks
Neighborhood: 75125
Nearby schools
Schools provided by the listing agent
- Elementary: McDonald
- Middle: Ferris
- High: Ferris
- District: Ferris ISD
Source: NTREIS. This data may not be complete. We recommend contacting the local school district to confirm school assignments for this home.
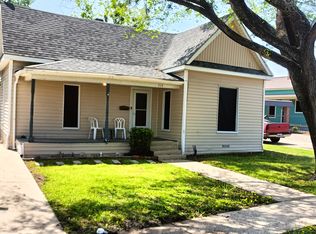

Similar homes
- $375,0003 bd2 ba2.1k sqft314 Clay Ln, Red Oak, TX 75154For Sale
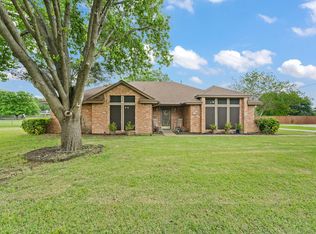 MLS ID #21241523, Katie Miller. NTREIS
 - $424,9004 bd2 ba2.1k sqft840 Lynn Ann Dr, Red Oak, TX 75154For Sale
 MLS ID #21373032, Cyndi Reep. NTREIS
 - $367,0004 bd3 ba2.2k sqft1444 Marlene Pl, Desoto, TX 75115For Sale
 MLS ID #21410198, Rey Espinoza. NTREIS
 - $375,0003 bd2 ba2.7k sqft656 The Meadows Pkwy, Desoto, TX 75115For Sale
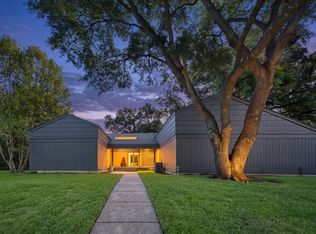 MLS ID #21384846, Stephen Gordon. NTREIS
