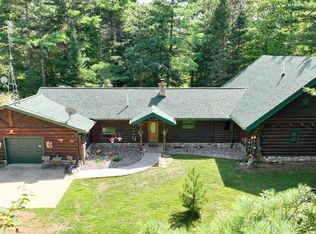
EXCEPTIONAL NORTHWOODS WATERFRONT RETREAT! Discover 15.34 wooded acres with approximately 674 feet of Palmer Lake frontage, channel access to Tenderfoot Lake and adjoining state-owned land! Enjoy privacy, wildlife and peaceful waters with very light boat traffic reported by the seller. Palmer Lake (635 acres) and Tenderfoot Lake (437 acres) are known for exceptional walleye, musky, northern pike, bass and panfish fishing, offering over 1,000 combined acres to explore! Built in 1993, this distinctive solar envelope-style home offers 3+ bedrooms, including an owner's suite, 3 full baths and open-concept living, dining and kitchen areas. Three-season solariums on the main and lower levels complement its passive solar design, intended to capture winter warmth and use natural ventilation and cooler ground temperatures to help moderate summer temperatures. Cedar siding was restained and additional attic insulation installed in 2023. A 28KW whole-house backup generator was installed in 2026, and a new 48-foot aluminum roll-in dock was purchased in 2025. An attached 2+ car garage features screens for the door openings, creating a breezy Florida room in summer! A second detached garage and 8x8 storage shed offer plenty of storage options for toys and garden equipment. Also an owned propane tank and owned water treatment system add convenience. Nearby ATV/UTV and snowmobile trails extend the fun through all four seasons. Whether fishing, boating or simply savoring the quiet, this remarkable property offers a special Northwoods lifestyle. Original solar envelope homeowner's manual available is also available to help understand the efficient design of this home. It's rare to find this combination of privacy, substantial acreage, approximately 674 feet of lake frontage, access to 2 exceptional fishing lakes, versatile outbuildings and a home with such an uncommon architectural story. As a year-round residence or a Northwoods getaway, this is a must see!
For sale
$1,485,000
8211 TRAILS END RD, Land O Lakes, WI 54540
3beds
2,520sqft
Single Family Residence
Built in 1993
15.33 Acres Lot
$-- Zestimate®
$589/sqft
$-- HOA
What's special
Cedar sidingPeaceful watersSecond detached garagePassive solar design
- 6 days
- 692
- 27
Zillow last checked:
Listing updated:
Listed by:
KIM BRIXIUS 715-612-4206,
RE/MAX PROPERTY PROS - TOMAHAWK
Source: GNMLS,MLS#: 220431
Facts & features
Interior
Bedrooms & bathrooms
- Bedrooms: 3
- Bathrooms: 3
- Full bathrooms: 3
Primary bedroom
- Level: First
- Dimensions: 13'9x12
Bedroom
- Level: Basement
- Dimensions: 11x12
Bedroom
- Level: First
- Dimensions: 10x12
Bathroom
- Level: Basement
Bathroom
- Level: First
Bathroom
- Level: First
Bonus room
- Level: Basement
- Dimensions: 11'4x12'10
Dining room
- Level: First
- Dimensions: 14'6x9'7
Family room
- Level: Basement
- Dimensions: 16'6x13'6
Kitchen
- Level: First
- Dimensions: 11'6x10
Laundry
- Level: First
- Dimensions: 6'9x9'9
Library
- Level: Basement
- Dimensions: 30x12
Living room
- Level: First
- Dimensions: 17x13'6
Utility room
- Level: Basement
- Dimensions: 7x9
Heating
- Baseboard, Electric, Propane
Cooling
- Wall/Window Unit(s)
Appliances
- Included: Dryer, Dishwasher, Electric Oven, Electric Range, Microwave, Refrigerator, Range Hood, Water Softener, Washer
- Laundry: Main Level
Features
- Ceiling Fan(s), Bath in Primary Bedroom, Main Level Primary, Walk-In Closet(s)
- Flooring: Carpet, Tile, Vinyl, Wood
- Basement: Daylight,Exterior Entry,Full,Interior Entry,Partially Finished
- Number of fireplaces: 1
- Fireplace features: Free Standing, Multiple, Wood Burning
Interior area
- Total structure area: 2,520
- Total interior livable area: 2,520 sqft
- Finished area above ground: 1,440
- Finished area below ground: 1,080
Property
Parking
- Total spaces: 3
- Parking features: Attached, Detached, Garage, Driveway, Shared Driveway
- Has attached garage: Yes
- Has uncovered spaces: Yes
Features
- Stories: 1
- Patio & porch: Deck, Open
- Exterior features: Dock, Out Building(s), Shed, Propane Tank - Owned, Paved Driveway
- Has view: Yes
- View description: Water
- Has water view: Yes
- Water view: Water
- Waterfront features: Shoreline - Sand, Shoreline - Fisherman/Weeds, Shoreline - Gravel, Lake Front
- Body of water: PALMER
- Frontage type: Lakefront
- Frontage length: 674,674
Lot
- Size: 15.33 Acres
- Features: Adjacent To Public Land, Dead End, Lake Front, Views, Wooded
Details
- Additional structures: Garage(s), Outbuilding, Shed(s)
- Parcel number: 1229701
- Zoning description: Residential
Construction
Type & style
- Home type: SingleFamily
- Architectural style: Other,Ranch
- Property subtype: Single Family Residence
Materials
- Cedar, Frame, Other
- Foundation: Block
- Roof: Composition,Shingle
Condition
- Year built: 1993
Utilities & green energy
- Electric: Circuit Breakers
- Sewer: County Septic Maintenance Program - Yes, Conventional Sewer
- Water: Drilled Well
- Utilities for property: Phone Available
Community & HOA
Location
- Region: Land O Lakes
Financial & listing details
- Price per square foot: $589/sqft
- Tax assessed value: $493,700
- Annual tax amount: $4,426
- Date on market: 11/11/2026
- Ownership: Trust
Estimated market value
Not available
Estimated sales range
Not available
Not available
Price history
| Date | Event | Price |
|---|---|---|
| 11/11/2026 | Listed for sale | $1,485,000$589/sqft |
Source:  GNMLS #220431 Report a problem | ||
Public tax history
| Year | Property taxes | Tax assessment |
|---|---|---|
| 2025 | $4,426 +8.1% | $493,700 |
| 2024 | $4,093 -0.4% | $493,700 |
| 2023 | $4,110 -4.8% | $493,700 |
| 2022 | $4,315 -6.6% | $493,700 |
| 2021 | $4,618 +1% | $493,700 |
| 2020 | $4,573 -3.9% | $493,700 |
| 2019 | $4,760 +2.6% | $493,700 |
| 2018 | $4,640 -4.6% | $493,700 -10.6% |
| 2017 | $4,863 -3.6% | $552,400 |
| 2016 | $5,047 -2.2% | $552,400 |
| 2015 | $5,159 +4% | $552,400 |
| 2014 | $4,960 -14.8% | $552,400 |
| 2013 | $5,818 +17.4% | $552,400 +2.9% |
| 2012 | $4,958 -9.6% | $536,700 |
| 2011 | $5,482 -0.1% | $536,700 |
| 2010 | $5,490 +0.6% | $536,700 |
| 2009 | $5,457 | $536,700 |
Find assessor info on the county website
Monthly payment
Est. payment
Payment breakdown
Explore the cost of this home by adjusting the details. Changes won't be saved.Climate risks
Neighborhood: 54540
Nearby schools
Schools provided by the listing agent
- Elementary: VI Northland Pines-LOL
- Middle: VI North Lakeland
- High: VI Northland Pines
Source: GNMLS. This data may not be complete. We recommend contacting the local school district to confirm school assignments for this home.

Similar homes
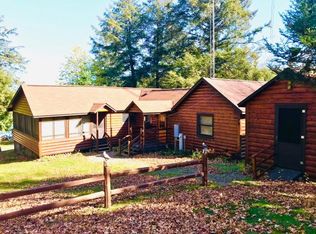
- $1,499,0004 bd3 ba2.3k sqft8094 FRONTIER RD, Presque Isle, WI 54557For Sale
 MLS ID #220177, DAVID MEYER, SHOREWEST - MANITOWISH WATERS. GNMLS
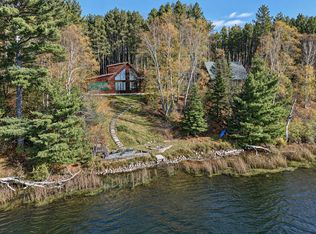
- $764,9004 bd2 ba2.2k sqft6920 HELEN CREEK RD, Land O Lakes, WI 54540For Sale
 MLS ID #219929, GARY GOSKA, ELIASON REALTY - LAND O LAKES. GNMLS
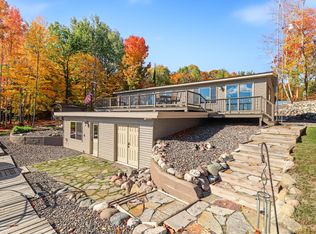
- $1,495,0006 bd3 ba3.3k sqft8395 E PINE CREST COLONY RD, St Germain, WI 54558For Sale
 MLS ID #220451, ADAM GOHLKE, GOLD BAR REALTY. GNMLS
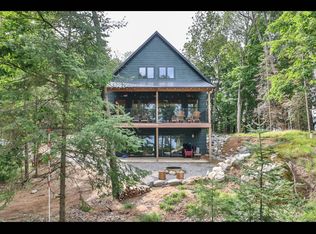
- $830,0004 bd4 ba3k sqft6352 OBERG RD, Land O Lakes, WI 54540For Sale
 MLS ID #219182, JOHN KIZOREK, SHOREWEST - MINOCQUA. GNMLS
