Experience the best of Northwoods lake living on Big St. Germain Lake! Built in 2023, this impressive 6-bedroom, 3-bathroom home offers 3,500 sq ft of thoughtfully designed living space, with 2 bedrooms and a full bath on each level. The open-concept kitchen, dining, and living area creates a welcoming space for gathering, while the walkout lower level features a large family room perfect for games, entertaining, and making memories. Situated on 2 acres with 178' of sandy frontage, there's plenty of room to relax and enjoy all that this 1,600+ acre, full-recreation lake has to offer. A large covered deck, detached 28x32 garage, metal roof, and high-speed internet add to the appeal. Recreational zoning and an 8-bedroom septic system make this property an especially attractive rental opportunity. Located in the heart of the Northwoods, just minutes from St. Germain and surrounded by recreational trails!
For sale
$1,495,000
8395 E PINE CREST COLONY RD, St Germain, WI 54558
6beds
3,395sqft
Single Family Residence
Built in 2023
2.07 Acres Lot
$1,417,000 Zestimate®
$440/sqft
$-- HOA
What's special
Metal roofLarge covered deck
- 6 days
- 1,082
- 96
Likely to sell faster than
Zillow last checked:
Listing updated:
Listed by:
ADAM GOHLKE 715-891-6659,
GOLD BAR REALTY
Source: GNMLS,MLS#: 220451
Facts & features
Interior
Bedrooms & bathrooms
- Bedrooms: 6
- Bathrooms: 3
- Full bathrooms: 3
Bedroom
- Level: First
- Dimensions: 11'4x15'1
Bedroom
- Level: Second
- Dimensions: 12'6x11'6
Bedroom
- Level: Basement
- Dimensions: 10'6x17'8
Bedroom
- Level: First
- Dimensions: 11'7x14'6
Bedroom
- Level: Second
- Dimensions: 12'6x11'7
Bedroom
- Level: Basement
- Dimensions: 14'2x10'6
Bathroom
- Level: First
Bathroom
- Level: Basement
Bathroom
- Level: Second
Dining room
- Level: First
- Dimensions: 16'8x14'4
Family room
- Level: Basement
- Dimensions: 27'7x21'4
Kitchen
- Level: First
- Dimensions: 17x11'4
Laundry
- Level: Basement
- Dimensions: 12'5x9
Living room
- Level: First
- Dimensions: 21x14'4
Loft
- Level: Second
- Dimensions: 18x12
Heating
- Forced Air, Propane
Cooling
- Central Air
Appliances
- Included: Dryer, Dishwasher, Gas Oven, Gas Range, Microwave, Propane Water Heater, Refrigerator, Tankless Water Heater, Washer
Features
- Cathedral Ceiling(s), High Ceilings, Vaulted Ceiling(s)
- Flooring: Carpet, Wood
- Basement: Full,Finished,Walk-Out Access
- Has fireplace: No
- Fireplace features: None
Interior area
- Total structure area: 3,395
- Total interior livable area: 3,395 sqft
- Finished area above ground: 2,097
- Finished area below ground: 1,298
Property
Parking
- Total spaces: 2
- Parking features: Detached, Garage, Two Car Garage, Driveway
- Garage spaces: 2
- Has uncovered spaces: Yes
Features
- Levels: One and One Half
- Stories: 1.5
- Patio & porch: Covered, Deck
- Exterior features: Deck, Out Building(s), Gravel Driveway
- Has view: Yes
- On waterfront: Yes
- Waterfront features: Shoreline - Sand, Lake Front
- Body of water: BIG ST GERMAIN
- Frontage type: Lakefront
- Frontage length: 178,178
Lot
- Size: 2.07 Acres
- Dimensions: 245 x 351
- Features: Lake Front, Level
Details
- Additional structures: Outbuilding
- Parcel number: 24162113
- Zoning description: Recreational
Construction
Type & style
- Home type: SingleFamily
- Architectural style: One and One Half Story
- Property subtype: Single Family Residence
Materials
- Engineered Wood, Frame
- Foundation: Poured
- Roof: Metal
Condition
- Year built: 2023
Utilities & green energy
- Electric: Circuit Breakers
- Sewer: Conventional Sewer
- Water: Drilled Well
- Utilities for property: Electricity Available
Community & HOA
Community
- Features: Shopping
Location
- Region: Saint Germain
Financial & listing details
- Price per square foot: $440/sqft
- Tax assessed value: $519,500
- Annual tax amount: $4,545
- Date on market: 11/13/2026
- Ownership: Fee Simple
- Electric utility on property: Yes
- Road surface type: Paved
Estimated market value
$1,417,000
$1.35M - $1.49M
$2,426/mo
Price history
| Date | Event | Price |
|---|---|---|
| 11/13/2026 | Listed for sale | $1,495,000$440/sqft |
Source:  GNMLS #220451 Report a problem | ||
Public tax history
| Year | Property taxes | Tax assessment |
|---|---|---|
| 2025 | $4,545 +5.4% | $519,500 |
| 2024 | $4,310 +101.4% | $519,500 +112% |
| 2023 | $2,140 +2.1% | $245,000 |
| 2022 | $2,096 -0.5% | $245,000 |
| 2021 | $2,106 | $245,000 |
| 2020 | -- | -- |
| 2019 | -- | -- |
| 2018 | -- | -- |
| 2017 | -- | -- |
| 2016 | -- | -- |
| 2015 | -- | -- |
Find assessor info on the county website
Monthly payment
Est. payment
Payment breakdown
Explore the cost of this home by adjusting the details. Changes won't be saved.Climate risks
Neighborhood: 54558
Nearby schools
Schools provided by the listing agent
- Elementary: VI Northland Pines-StG
- Middle: VI Northland Pines
- High: VI Northland Pines
Source: GNMLS. This data may not be complete. We recommend contacting the local school district to confirm school assignments for this home.
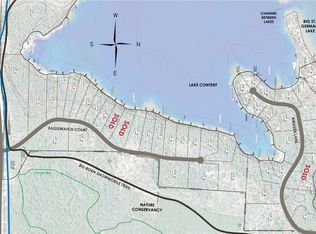
- $--1.6 acres44 E Pine Crest Colony Rd, Saint Germain, WI 54558Off Market

- $--2.07 acres45 E Pine Crest Colony Rd, Saint Germain, WI 54558Off Market

- $251,000-- bd-- ba-- sqft8413 E Pine Crest Colony Rd, Saint Germain, WI 54558Off Market
- $--2.07 acresEast Pinecrest Colony Road #45, St Germain, WI 54558Off Market
Similar homes
- $1,395,0005 bd3 ba2.5k sqft7620 PIETZ LN, St Germain, WI 54558For Sale
 MLS ID #218096, DIANE MARSHALL, FIRST WEBER - MINOCQUA. GNMLS
- $1,099,0004 bd2 ba3.4k sqft1580 BRANDENBURG RD, St Germain, WI 54558For Sale
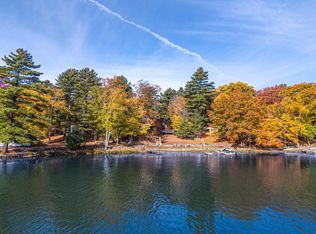 MLS ID #219844, RACHEL MARTIN, REDMAN REALTY GROUP, LLC. GNMLS
- $1,299,9006 bd4 ba3.6k sqft11113 ALTERRA WAY, Arbor Vitae, WI 54568For Sale
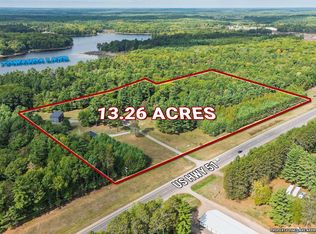 MLS ID #219857, JODI DROST, REDMAN REALTY GROUP, LLC. GNMLS
- $1,485,0003 bd3 ba2.5k sqft8211 TRAILS END RD, Land O Lakes, WI 54540For Sale
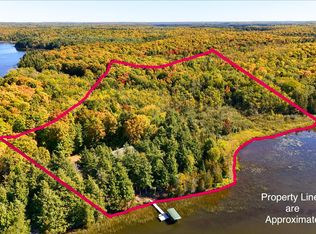 MLS ID #220431, KIM BRIXIUS, RE/MAX PROPERTY PROS - TOMAHAWK. GNMLS
