Rare opportunity with 13.26 upland acres zoned All Purpose-Commercial in Arbor Vitae with approximately 1,000' of frontage on US Hwy 51! Conveniently located between Minocqua/Woodruff and Manitowish Waters/Boulder Junction, this versatile property offers exceptional highway exposure, easy access and a mix of mature woods and open fields. Three existing residences provide immediate income potential, including a newer year-round 3BR/2BA and a 2BR/1BA home currently operating as successful short-term rentals with strong reviews. An additional 1BR/1BA home is rented month-to-month and features a full unfinished basement. . Flexible zoning opens the door to numerous residential and commercial possibilities, including multi-family development,, storage, build-to-suit opportunities or continued rental use. Current owner has preliminary survey for 8 residential lots. Direct snowmobile trail access adds another Up North advantage. A unique investment and development opportunity in a highly visible Northwoods location!
For sale
$1,299,900
11113 Alterra Way, Woodruff, WI 54568
6beds
3,655sqft
Single Family Residence
Built in ----
13.26 Acres Lot
$-- Zestimate®
$356/sqft
$-- HOA
What's special
Three existing residences
- 7 days
- 332
- 17
Likely to sell faster than
Zillow last checked:
Listing updated:
Listed by:
JODI DROST 920-299-0912,
REDMAN REALTY GROUP, LLC,
PETER MEYER 715-890-0201,
REDMAN REALTY GROUP, LLC
Source: GNMLS,MLS#: 219857
Facts & features
Interior
Bedrooms & bathrooms
- Bedrooms: 6
- Bathrooms: 4
- Full bathrooms: 4
Bedroom
- Level: First
Bedroom
- Level: First
Bedroom
- Level: First
Bedroom
- Level: Second
Bedroom
- Level: First
Bedroom
- Level: Second
Bathroom
- Level: First
Bathroom
- Level: First
Bathroom
- Level: First
Bathroom
- Level: Second
Kitchen
- Level: First
Kitchen
- Level: First
Kitchen
- Level: Second
Laundry
- Level: Second
Living room
- Level: First
Living room
- Level: First
Living room
- Level: Second
Heating
- Forced Air, Natural Gas
Cooling
- Central Air
Appliances
- Included: Dryer, Dishwasher, Electric Oven, Electric Range, Microwave, Refrigerator, Washer
- Laundry: Main Level
Features
- Ceiling Fan(s), Cathedral Ceiling(s), High Ceilings, Main Level Primary, Vaulted Ceiling(s)
- Flooring: Carpet, Concrete, Laminate, Vinyl
- Basement: Full,Unfinished
- Has fireplace: No
- Fireplace features: None
Interior area
- Total structure area: 3,655
- Total interior livable area: 3,655 sqft
- Finished area above ground: 3,655
- Finished area below ground: 0
Property
Parking
- Parking features: No Garage, Driveway
- Has uncovered spaces: Yes
Features
- Levels: One,Two
- Stories: 1
- Patio & porch: Deck, Open, Patio
- Exterior features: Patio, Gravel Driveway
- Frontage length: 0,0
Lot
- Size: 13.26 Acres
- Features: Buildable, Level, Open Space, Wooded
Details
- Parcel number: 2628
- Zoning description: All Purpose
Construction
Type & style
- Home type: SingleFamily
- Architectural style: One Story,Two Story
- Property subtype: Single Family Residence
Materials
- Frame, Wood Siding
- Foundation: Block, Slab
- Roof: Composition,Metal,Shingle
Utilities & green energy
- Electric: Circuit Breakers
- Sewer: Conventional Sewer
- Water: Drilled Well, Shared Well
- Utilities for property: Cable Available, Phone Available
Community & HOA
Community
- Features: Shopping
Location
- Region: Woodruff
Financial & listing details
- Price per square foot: $356/sqft
- Annual tax amount: $4,781
- Date on market: 10/1/2026
- Ownership: Fee Simple
Estimated market value
Not available
Estimated sales range
Not available
Not available
Price history
| Date | Event | Price |
|---|---|---|
| 10/1/2026 | Listed for sale | $1,299,900$356/sqft |
Source:  GNMLS #219857 Report a problem GNMLS #219857 Report a problem | ||
Public tax history
Tax history is unavailable.
Monthly payment
Est. payment
Payment breakdown
Explore the cost of this home by adjusting the details. Changes won't be saved.Climate risks
Neighborhood: 54568
Nearby schools
Schools provided by the listing agent
- Elementary: ON Arbor Vitae-Woodruff
- High: ON Lakeland Union
Source: GNMLS. This data may not be complete. We recommend contacting the local school district to confirm school assignments for this home.

Similar homes
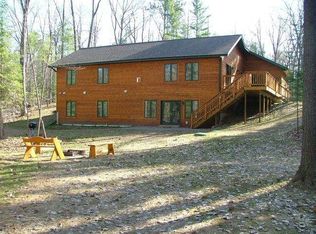
- $1,091,0004 bd3 ba3.9k sqft10008 Little Arbor Vitae Dr, Arbor Vitae, WI 54568For Sale
 MLS ID #219959, MATT WALLMOW, LAKELAND REALTY. GNMLS
 - $949,9993 bd3 ba4k sqft10338 Big Arbor Vitae Dr, Woodruff, WI 54568For Sale
 MLS ID #213495, CORBIN LASIER, LASIER REALTY, INC.. GNMLS
 - $1,250,0003 bd2 ba2.2k sqft6980 PARTRIDGE ROAD, Lake Tomahawk, WI 54539Active
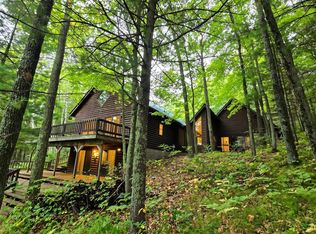 MLS ID #22604217, GERALD GEISHART. WIREX MLS
 - $675,0004 bd3 ba2k sqft10610 Pine Arbor Dr #6, Woodruff, WI 54568For Sale
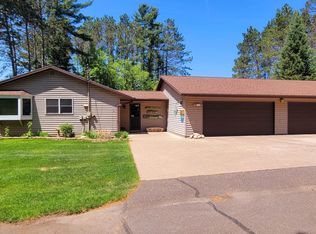 MLS ID #211548, PATRICK SCHEY, LAKEPLACE.COM - VACATIONLAND PROPERTIES. GNMLS
