Exceptional Two Sisters Lake point property offering a magnificent setting, outstanding privacy, and one of the lake’s most desirable locations. Set on just over an acre with 404' of sandy frontage, this 4-bedroom, 3.5-bath lake home enjoys southern and eastern exposure, wooded surroundings, and a gradual approach to the water. Meticulously maintained and designed for year-round enjoyment, the home features an open-concept kitchen, living and dining area with cathedral ceilings, two wood-burning fireplaces, a main-level primary suite, screen porch, lakeside deck, and walkout lower level. An insulated and heated 25x40 detached garage with a 24x11 addition accommodates up to three cars, with a blacktop driveway adding to the convenience. Two Sisters Lake is a highly desired spring-fed lake spanning over 700 acres with depths exceeding 60' and excellent water clarity. A truly special point setting offering privacy, impressive frontage, and an exceptional position on one of the area's premier lakes.
For sale
$1,499,900
7073 N SHORE DR, Lake Tomahawk, WI 54539
4beds
2,501sqft
Single Family Residence
Built in 1988
1.05 Acres Lot
$1,130,700 Zestimate®
$600/sqft
$-- HOA
What's special
- 47 days
- 551
- 32
Zillow last checked:
Listing updated:
Listed by:
ADAM GOHLKE 715-891-6659,
GOLD BAR REALTY
Source: GNMLS,MLS#: 219830
Facts & features
Interior
Bedrooms & bathrooms
- Bedrooms: 4
- Bathrooms: 4
- Full bathrooms: 3
- 1/2 bathrooms: 1
Primary bedroom
- Level: First
- Dimensions: 12'5x12'9
Bedroom
- Level: Second
- Dimensions: 10'6x12'6
Bedroom
- Level: Basement
- Dimensions: 11'5x12'1
Bedroom
- Level: Second
- Dimensions: 10'6x11'3
Primary bathroom
- Level: First
- Dimensions: 7'6x9'9
Bathroom
- Level: Basement
Bathroom
- Level: First
Bathroom
- Level: Second
Dining room
- Level: First
- Dimensions: 13'4x13'3
Family room
- Level: Basement
- Dimensions: 26x23
Kitchen
- Level: First
- Dimensions: 11'2x10'7
Laundry
- Level: Basement
- Dimensions: 11x12'2
Living room
- Level: First
- Dimensions: 22'4x17
Heating
- Forced Air, Propane
Cooling
- Central Air
Appliances
- Included: Dryer, Dishwasher, Electric Water Heater, Gas Oven, Gas Range, Microwave, Refrigerator, Washer
- Laundry: Washer Hookup, In Basement
Features
- Ceiling Fan(s), Cathedral Ceiling(s), High Ceilings, Bath in Primary Bedroom, Main Level Primary, Vaulted Ceiling(s), Walk-In Closet(s)
- Flooring: Carpet, Tile
- Basement: Full,Finished,Interior Entry,Walk-Out Access
- Number of fireplaces: 2
- Fireplace features: Wood Burning
Interior area
- Total structure area: 2,501
- Total interior livable area: 2,501 sqft
- Finished area above ground: 1,484
- Finished area below ground: 1,017
Property
Parking
- Total spaces: 3
- Parking features: Detached, Garage, Heated Garage
- Garage spaces: 3
- Has uncovered spaces: Yes
Features
- Levels: One and One Half
- Stories: 1.5
- Patio & porch: Deck, Open
- Exterior features: Dock, Out Building(s), Propane Tank - Owned, Paved Driveway
- Has view: Yes
- On waterfront: Yes
- Waterfront features: Shoreline - Sand, Lake Front
- Body of water: TWO SISTERS
- Frontage type: Lakefront
- Frontage length: 404,404
Lot
- Size: 1.05 Acres
- Dimensions: 297 x 320
- Features: Lake Front, Sloped
Details
- Additional structures: Outbuilding
- Parcel number: 0200106620008
- Zoning description: Residential
Construction
Type & style
- Home type: SingleFamily
- Architectural style: One and One Half Story
- Property subtype: Single Family Residence
Materials
- Cedar, Frame
- Foundation: Block
- Roof: Composition,Shingle
Condition
- Year built: 1988
Utilities & green energy
- Electric: Circuit Breakers
- Sewer: Conventional Sewer
- Water: Drilled Well
Community & HOA
Location
- Region: Lake Tomahawk
Financial & listing details
- Price per square foot: $600/sqft
- Tax assessed value: $502,300
- Annual tax amount: $6,947
- Date on market: 9/29/2026
- Ownership: Fee Simple
Estimated market value
$1,130,700
$995,000 - $1.30M
$2,875/mo
Price history
| Date | Event | Price |
|---|---|---|
| 9/29/2026 | Listed for sale | $1,499,900$600/sqft |
Source:  GNMLS #219830 Report a problem | ||
Public tax history
| Year | Property taxes | Tax assessment |
|---|---|---|
| 2024 | $6,105 +7.2% | $502,300 |
| 2023 | $5,695 +5.5% | $502,300 |
| 2022 | $5,396 -27.4% | $502,300 |
| 2021 | $7,434 -1.4% | $502,300 |
| 2020 | $7,542 +16.3% | $502,300 |
| 2019 | $6,482 -2.8% | $502,300 |
| 2018 | $6,670 -0.8% | $502,300 |
| 2017 | $6,724 -2.8% | $502,300 |
| 2016 | $6,919 -3.4% | $502,300 |
| 2015 | $7,159 | $502,300 |
| 2014 | $7,159 +6.5% | $502,300 |
| 2011 | $6,724 -5.6% | $502,300 |
| 2010 | $7,122 +12.4% | $502,300 |
| 2009 | $6,334 | $502,300 |
Find assessor info on the county website
Monthly payment
Est. payment
Payment breakdown
Explore the cost of this home by adjusting the details. Changes won't be saved.Climate risks
Neighborhood: 54539

Similar homes
- $1,250,0003 bd2 ba2.2k sqft6980 PARTRIDGE ROAD, Lake Tomahawk, WI 54539Active
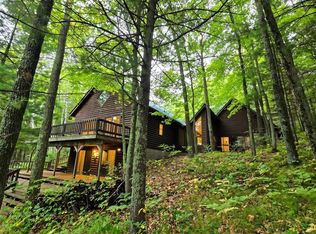 MLS ID #22604217, GERALD GEISHART. WIREX MLS
- $1,495,0006 bd3 ba3.3k sqft8395 E PINE CREST COLONY RD, St Germain, WI 54558For Sale
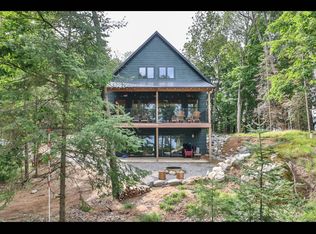 MLS ID #220451, ADAM GOHLKE, GOLD BAR REALTY. GNMLS
- $1,395,0004 bd5 ba2.8k sqft8106 CAMP RD, Sugar Camp, WI 54521For Sale
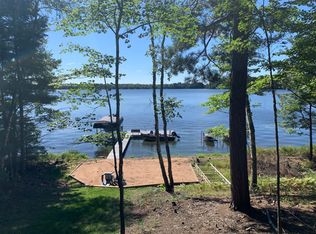 MLS ID #216665, CHRISTOPHER NOR, REDMAN REALTY GROUP, LLC. GNMLS
- $1,395,0005 bd3 ba2.5k sqft7620 PIETZ LN, St Germain, WI 54558For Sale
 MLS ID #218096, DIANE MARSHALL, FIRST WEBER - MINOCQUA. GNMLS
