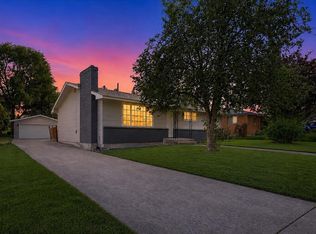
Located in the desirable Country Homes neighborhood within the Mead School District, this beautifully maintained home has been lovingly cared for by the same owner for nearly 30 years! Truly move-in ready with major updates already completed, including a new roof in 2024 and new gas furnace in 2026. The bright living room with gleaming hardwood floors offers plenty of space plus a bonus den/dining area. The main floor features the primary bedroom with a 3/4 bath and double closets, two additional bedrooms, full bath, and an updated kitchen with abundant storage. Downstairs includes a spacious family room and non-conforming bedroom perfect for guests, hobbies, or a home office. Enjoy the fully fenced backyard with a covered patio, three raised garden beds, and storage shed. Attached 1-car garage plus oversized gravel parking with room for your RV, boat, trailer, and more!
Pending
$419,900
8213 N Whitehouse Dr, Spokane, WA 99208
4beds
2baths
2,286sqft
:
Get pre-qualified$2,646/mo
Single Family Residence
Built in 1959
0.25 Acres Lot
$420,700 Zestimate®
$184/sqft
$-- HOA
What's special
Spacious family roomThree raised garden bedsTwo additional bedroomsStorage shed
- 13 days |
- 1,183 |
- 137 |
Likely to sell faster than
Zillow last checked:
Listing updated:
Listed by:
Brandi Graham-Snow 509-435-7674,
Windermere North
Source: SMLS as distributed by MLS GRID,MLS#: 202621026
Facts & features
Interior
Bedrooms & bathrooms
- Bedrooms: 4
- Bathrooms: 2
Basement
- Level: Basement
First floor
- Level: First
- Area: 1220 Square Feet
Heating
- Natural Gas, Forced Air
Cooling
- Central Air
Appliances
- Included: Indoor Grill, Dishwasher, Refrigerator, Microwave, Washer, Dryer
- Laundry: In Basement
Features
- Hard Surface Counters
- Flooring: Wood
- Basement: Full,Partially Finished,Rec/Family Area,Workshop
- Number of fireplaces: 2
- Fireplace features: Masonry
Interior area
- Total structure area: 2,286
- Total interior livable area: 2,286 sqft
Property
Parking
- Total spaces: 1
- Parking features: Attached, RV Access/Parking, Garage Door Opener, Off Site
- Garage spaces: 1
Features
- Levels: One
- Fencing: Fenced Yard
Lot
- Size: 0.25 Acres
- Features: Sprinkler - Automatic, Oversized Lot, Garden
Details
- Parcel number: 36194.0306
Construction
Type & style
- Home type: SingleFamily
- Architectural style: Ranch
- Property subtype: Single Family Residence
Materials
- Wood Siding
- Roof: Composition
Condition
- New construction: No
- Year built: 1959
Community & HOA
Community
- Subdivision: PLAT - COUNTRY HOMES AN
HOA
- Has HOA: No
Location
- Region: Spokane
Financial & listing details
- Price per square foot: $184/sqft
- Tax assessed value: $328,500
- Annual tax amount: $3,382
- Date on market: 7/16/2026
- Listing terms: FHA,VA Loan,Conventional,Cash
- Road surface type: Paved
Estimated market value
$420,700
$400,000 - $442,000
$2,458/mo
Price history
| Date | Event | Price |
|---|---|---|
| 7/20/2026 | Pending sale | $419,900$184/sqft |
Source:  SMLS as distributed by MLS GRID #202621026 Report a problem SMLS as distributed by MLS GRID #202621026 Report a problem | ||
| 7/16/2026 | Listed for sale | $419,900+274.9%$184/sqft |
Source: SMLS as distributed by MLS GRID #202621026 Report a problem | ||
| 5/29/1996 | Sold | $112,000$49/sqft |
Source: Public Record Report a problem | ||
Public tax history
| Year | Property taxes | Tax assessment |
|---|---|---|
| 2025 | $3,383 -4.9% | $328,500 -4.8% |
| 2024 | $3,557 +15% | $344,900 +3.7% |
| 2023 | $3,093 -1.6% | $332,600 -0.9% |
| 2022 | $3,143 +22.2% | $335,700 +34% |
| 2021 | $2,571 +8.3% | $250,600 +29.5% |
| 2020 | $2,374 +17.2% | $193,500 +16.1% |
| 2019 | $2,026 | $166,600 +7% |
| 2018 | $2,026 -8.6% | $155,700 +7.6% |
| 2017 | $2,216 +7.9% | $144,700 +7.3% |
| 2016 | $2,053 +15.8% | $134,900 +9% |
| 2015 | $1,773 | $123,800 -2.7% |
| 2014 | $1,773 | $127,300 |
| 2013 | $1,773 +5.3% | -- |
| 2011 | $1,685 -17.5% | -- |
| 2010 | $2,041 | -- |
| 2009 | $2,041 -0.7% | -- |
| 2008 | $2,055 | -- |
| 2007 | $2,055 +18.8% | $162,800 |
| 2005 | $1,729 +6.4% | -- |
| 2004 | $1,625 +0.7% | -- |
| 2003 | $1,613 | -- |
| 2002 | $1,613 +0.5% | -- |
| 2001 | $1,606 -6% | $95,440 +0.9% |
| 1999 | $1,707 | $94,600 |
Find assessor info on the county website
Monthly payment
Est. payment
Payment breakdown
Explore the cost of this home by adjusting the details. Changes won't be saved.Climate risks
Neighborhood: Town and Country
Nearby schools
GreatSchools rating
- 5/10Evergreen Elementary SchoolGrades: K-5Distance: 0.3 mi
- 7/10Highland Middle SchoolGrades: 6-8Distance: 2.4 mi
- 8/10Mead Senior High SchoolGrades: 9-12Distance: 2.6 mi
Schools provided by the listing agent
- Elementary: Evergreen
- Middle: Highland
- High: Mead
- District: Mead
Source: SMLS as distributed by MLS GRID. This data may not be complete. We recommend contacting the local school district to confirm school assignments for this home.
- $380,6003 bd3 ba1.4k sqft8207 N Whitehouse Dr, Spokane, WA 99208Off Market
- $362,7002 bd3 ba1.1k sqft8217 N Whitehouse Dr, Spokane, WA 99208Off Market
- $370,5003 bd1 ba1.1k sqft8214 N Whitehouse Dr, Spokane, WA 99208Off Market
- $637,6008 bd4 ba4k sqft8119 N Whitehouse Dr, Spokane, WA 99208Off Market
- $--3 bd1 ba1.2k sqft8119 N Whitehouse Dr #B, Spokane, WA 99208Off Market
- $412,8003 bd3 ba1.5k sqft8208 N Whitehouse Dr, Spokane, WA 99208Off Market
- $370,2003 bd2 ba1.2k sqft8223 N Whitehouse Dr, Spokane, WA 99208Off Market
- $468,6004 bd2 ba2.6k sqft8220 N Whitehouse Dr, Spokane, WA 99208Off Market
A local agent can set up tours, give advice and negotiate with sellers.
A local lender can help you make sure your offer is ready when you are.
Similar homes
- $399,9994 bd1 ba2.2k sqft724 W Carolina Way, Spokane, WA 99208For Sale
 MLS ID #202621676, Chris Ennis, CENTURY 21 Beutler & Associates. SMLS as distributed by MLS GRID
 - $420,0004 bd2 ba2k sqft6912 N Monroe St, Spokane, WA 99208For Sale
 MLS ID #202621346, Chelsey Graves, Avalon 24 Real Estate. SMLS as distributed by MLS GRID
 - $429,9004 bd2 ba1.9k sqft7005 N Stevens St, Spokane, WA 99208For Sale
 MLS ID #202621366, Terri Harrod, M J McAdams Realty. SMLS as distributed by MLS GRID
 - $425,0003 bd3 ba1.9k sqft8808 N Maple St, Spokane, WA 99208For Sale
 MLS ID #202621672, Matt Mehring, Windermere North. SMLS as distributed by MLS GRID
 - $380,0004 bd2 ba1.8k sqft6808 N Calispel St, Spokane, WA 99208For SaleMLS ID #202621454, Jessica Smith, Amplify Real Estate Services. SMLS as distributed by MLS GRID
- $395,0004 bd2 ba2k sqft7001 N Adams St, Spokane, WA 99208For SaleMLS ID #202621434, Drew Williams, Keller Williams Spokane - Main. SMLS as distributed by MLS GRID
- $409,5004 bd2 ba2.3k sqft609 W Barnes Rd, Spokane, WA 99218For SaleMLS ID #202621600, Marcy Martin, M. Martin & CO, LLC. SMLS as distributed by MLS GRID
- $460,0004 bd3 ba2.6k sqft8126 N Colton St, Spokane, WA 99208For SaleMLS ID #202621300, Rebecca Ruark, Windermere Valley. SMLS as distributed by MLS GRID
- $369,5004 bd2 ba2.5k sqft7109 N Monroe St, Spokane, WA 99208For SaleMLS ID #202621489, Pat Kostecka, Amplify Real Estate Services. SMLS as distributed by MLS GRID
- $399,0003 bd3 ba2.7k sqft6628 N Alberta St, Spokane, WA 99208For SaleMLS ID #202621576, Susan Evans, Amplify Real Estate Services. SMLS as distributed by MLS GRID
- $447,5005 bd3 ba2.1k sqft8312 N Jefferson Dr, Spokane, WA 99208For SaleMLS ID #202617849, Logan Moeller, RE/MAX Citibrokers. SMLS as distributed by MLS GRID
- $385,0004 bd2 ba2k sqft6517 N Stevens St, Spokane, WA 99208For SaleMLS ID #202620738, John Leland, Upward Advisors. SMLS as distributed by MLS GRID
- $370,5004 bd2 ba2.2k sqft1114 W Rosewood Pl, Spokane, WA 99208For SaleMLS ID #202616977, Robert Renecker, Keller Williams Spokane - Main. SMLS as distributed by MLS GRID
- $--3 bd2 ba2k sqft6811 N Normandie St, Spokane, WA 99208AuctionAuction.com 2
- $399,9004 bd3 ba1.9k sqft509 E Shiloh Hills Dr, Spokane, WA 99208For SaleMLS ID #202617476, Jake Senescall, REAL Broker LLC. SMLS as distributed by MLS GRID
- $--5 bd3 ba2.2k sqft7006 N Cincinnati St, Spokane, WA 99208AuctionAuction.com 2
- $389,0004 bd2 ba2k sqft2507 W Holyoke Ave, Spokane, WA 99208For SaleMLS ID #202618754, Teresa Jaynes, Windermere City Group. SMLS as distributed by MLS GRID
- $389,0005 bd2 ba2k sqft6814 N Post St, Spokane, WA 99208For SaleMLS ID #202616372, Patrick Kendrick, REAL Broker LLC. SMLS as distributed by MLS GRID
- $369,9004 bd2 ba1.5k sqft7906 N Dakota St, Spokane, WA 99208For SaleMLS ID #202621048, Pat Kostecka, Amplify Real Estate Services. SMLS as distributed by MLS GRID
- $415,0004 bd2 ba1.8k sqft9008 N Oak St, Spokane, WA 99208For SaleMLS ID #202616747, Ashley Esposito, CENTURY 21 Beutler & Associates. SMLS as distributed by MLS GRID
