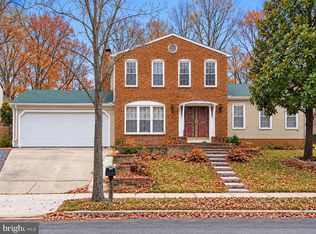
Spacious 5-Bedroom Retreat with Multiple Decks & Expansive Backyard Discover the perfect blend of charm and functionality in this beautifully upgraded 5-bedroom, 3-bath home nestled in a serene neighborhood. The main level features stunning wood floors throughout, a generous living and dining area, an inviting family room, and a modern kitchen ideal for culinary creations. Enjoy natural light pouring in through skylights and the comfort of ceiling fans throughout. The primary suite is a true sanctuary with direct access to a private deck and an enclosed porch—perfect for morning coffee or relaxing evenings. Two additional bedrooms and full baths complete the main level. The walkout lower level offers incredible versatility with two spacious bedrooms bathed in double window sunlight, a large recreation room, laundry area, bonus room, and ample storage. Step outside to a fully fenced backyard, providing a private oasis for gatherings, gardening, or play. Upgraded features, abundant natural light, and multiple outdoor living spaces make this home a must-see. Photos prior to rental, tenant month to month and has been given notice.
For sale
$479,000
8215 Cagle Rd, Fort Washington, MD 20744
5beds
2,822sqft
Single Family Residence
Built in 1974
0.33 Acres Lot
$-- Zestimate®
$170/sqft
$-- HOA
What's special
Expansive backyardBeautifully upgradedAmple storageMultiple outdoor living spacesStunning wood floors throughoutMultiple decksAbundant natural light
- --
- on Zillow
- 348
- views
- 28
- saves
Likely to sell faster than
Zillow last checked:
Listing updated:
Listed by:
Cheryll March 301-806-8117,
Bennett Realty Solutions 3016464047
Source: Bright MLS,MLS#: MDPG2223734
Facts & features
Interior
Bedrooms & bathrooms
- Bedrooms: 5
- Bathrooms: 3
- Full bathrooms: 3
- Main level bathrooms: 2
- Main level bedrooms: 3
Rooms
- Room types: Living Room, Dining Room, Primary Bedroom, Bedroom 2, Bedroom 3, Bedroom 4, Bedroom 5, Kitchen, Family Room, Recreation Room, Bathroom 2, Bathroom 3, Bonus Room, Primary Bathroom
Primary bedroom
- Features: Flooring - HardWood
- Level: Main
Bedroom 2
- Features: Flooring - HardWood
- Level: Main
Bedroom 3
- Features: Flooring - HardWood
- Level: Main
Bedroom 4
- Level: Lower
Bedroom 5
- Level: Lower
Primary bathroom
- Level: Main
Bathroom 2
- Level: Main
Bathroom 3
- Level: Lower
Bonus room
- Level: Lower
Dining room
- Features: Flooring - HardWood
- Level: Main
Family room
- Features: Flooring - HardWood, Fireplace - Wood Burning, Skylight(s)
- Level: Main
Kitchen
- Features: Flooring - HardWood, Skylight(s)
- Level: Main
Living room
- Features: Flooring - HardWood
- Level: Main
Recreation room
- Level: Lower
Heating
- Heat Pump, Electric
Cooling
- Central Air, Ceiling Fan(s), Electric
Appliances
- Included: Microwave, Dishwasher, Disposal, Dryer, Oven/Range - Electric, Refrigerator, Stainless Steel Appliance(s), Washer, Water Heater, Electric Water Heater
- Laundry: Has Laundry, Lower Level
Features
- Bathroom - Tub Shower, Ceiling Fan(s), Entry Level Bedroom, Family Room Off Kitchen
- Flooring: Wood
- Windows: Skylight(s)
- Basement: Partial,Finished,Exterior Entry,Rear Entrance,Walk-Out Access
- Number of fireplaces: 1
Interior area
- Total structure area: 2,822
- Total interior livable area: 2,822 sqft
- Finished area above ground: 1,432
- Finished area below ground: 1,390
Property
Parking
- Total spaces: 4
- Parking features: Garage Faces Front, Concrete, Attached, Driveway
- Attached garage spaces: 2
- Uncovered spaces: 2
Accessibility
- Accessibility features: Accessible Entrance
Features
- Levels: Two
- Stories: 2
- Patio & porch: Deck, Patio
- Pool features: None
Lot
- Size: 0.33 Acres
Details
- Additional structures: Above Grade, Below Grade
- Parcel number: 17121349711
- Zoning: RR
- Special conditions: Standard,Third Party Approval
Construction
Type & style
- Home type: SingleFamily
- Architectural style: Ranch/Rambler
- Property subtype: Single Family Residence
Materials
- Frame
- Foundation: Other
Condition
- Good
- New construction: No
- Year built: 1974
Utilities & green energy
- Sewer: Public Sewer
- Water: Public
Community & HOA
Community
- Subdivision: River Bend Estates
HOA
- Has HOA: No
Location
- Region: Fort Washington
Financial & listing details
- Price per square foot: $170/sqft
- Tax assessed value: $454,133
- Annual tax amount: $6,748
- Date on market: 11/2/2026
- Listing agreement: Exclusive Right To Sell
- Listing terms: Conventional,FHA,Cash,VA Loan
- Ownership: Fee Simple
Estimated market value
Not available
Estimated sales range
Not available
Not available
Price history
| Date | Event | Price |
|---|---|---|
| 7/25/2025 | Listing removed | $3,500$1/sqft |
Source: Bright MLS #MDPG2159694 Report a problem | ||
| 7/15/2025 | Listed for rent | $3,500+9.4%$1/sqft |
Source: Bright MLS #MDPG2159694 Report a problem | ||
| 3/10/2024 | Listing removed | -- |
Source: Zillow Rentals Report a problem | ||
| 1/6/2024 | Listed for rent | $3,200$1/sqft |
Source: Zillow Rentals Report a problem | ||
| 9/3/1982 | Sold | $105,000$37/sqft |
Source: Agent Provided Report a problem | ||
Public tax history
| Year | Property taxes | Tax assessment |
|---|---|---|
| 2026 | $6,733 | $454,133 +6.6% |
| 2025 | $6,733 +52% | $426,167 +7% |
| 2024 | $4,428 +5.5% | $398,200 +5.5% |
| 2023 | $4,196 -5.2% | $377,333 -5.2% |
| 2022 | $4,428 +18.7% | $398,200 +18.7% |
| 2021 | $3,732 +4.9% | $335,600 +4.9% |
| 2020 | $3,559 -17.1% | $320,067 +10.7% |
| 2019 | $4,295 | $289,000 |
| 2018 | $4,295 +9.6% | $289,000 +9.6% |
| 2017 | $3,917 -8.9% | $263,600 +10.7% |
| 2016 | $4,301 | $238,200 +11.9% |
| 2015 | $4,301 | $212,800 |
| 2014 | $4,301 | $212,800 |
| 2013 | -- | $212,800 -23% |
| 2012 | -- | $276,300 |
| 2011 | -- | $276,300 |
| 2010 | -- | $276,300 -30.7% |
| 2009 | -- | $398,730 +19% |
| 2008 | -- | $335,082 +23.4% |
| 2007 | -- | $271,436 +30.6% |
| 2006 | -- | $207,790 +3.5% |
| 2005 | -- | $200,792 +3.6% |
| 2004 | -- | $193,796 +3.7% |
| 2003 | -- | $186,800 |
| 2002 | -- | $186,800 +9.7% |
| 2001 | -- | $170,306 |
Find assessor info on the county website
Monthly payment
Est. payment
Payment breakdown
Explore the cost of this home by adjusting the details. Changes won't be saved.Climate risks
Neighborhood: 20744
Nearby schools
Schools provided by the listing agent
- District: Prince George's County Public Schools
Source: Bright MLS. This data may not be complete. We recommend contacting the local school district to confirm school assignments for this home.


Similar homes
- $500,0004 bd4 ba2.3k sqft9610 Ponca Pl, Fort Washington, MD 20744For Sale

 MLS ID #MDPG2224654, Wyevetra Jordan, The Home Team Realty Group, LLC. Bright MLS
- $469,9905 bd3 ba2.3k sqft9106 Locksley Rd, Fort Washington, MD 20744For Sale
 MLS ID #MDPG2218926, Francella Pham, Serhant. Bright MLS
- $490,0005 bd3 ba3.1k sqft9612 Livingston Rd, Fort Washington, MD 20744For Sale
 MLS ID #MDPG2212800, Ramy Inocencio, Global Link Realty, Inc.. Bright MLS
- $439,9004 bd3 ba2.6k sqft9815 Jacqueline Dr, Fort Washington, MD 20744For Sale
 MLS ID #MDPG2222272, Kelly Jackson, Samson Properties. Bright MLS
- $410,0005 bd4 ba2.1k sqft9102 Loughran Rd, Fort Washington, MD 20744For SaleMLS ID #MDPG2219262, Shauniece Henderson, Samson Properties. Bright MLS
- $529,9995 bd3 ba2.7k sqft11905 Bizet Ct, Fort Washington, MD 20744For SaleMLS ID #MDPG2223292, Shauntise Harris, Samson Properties. Bright MLS
- $569,5003 bd4 ba2.4k sqft425 Rosier Rd, Fort Washington, MD 20744For SaleMLS ID #MDPG2212294, Dereje Girma, Samson Properties. Bright MLS
- $529,9004 bd3 ba2k sqft2 Balmoral Dr E, Oxon Hill, MD 20745For SaleMLS ID #MDPG2223770, Homayoun Nouri, BNI Realty. Bright MLS
- $495,0004 bd3 ba1.8k sqft9309 Crossbow Rd, Fort Washington, MD 20744For SaleMLS ID #MDPG2212856, Keri Shull, EXP Realty, LLC. Bright MLS
- $435,0003 bd2 ba1.9k sqft8617 W Fort Foote Ter, Fort Washington, MD 20744For SaleMLS ID #MDPG2222154, Bob Gauger, EXP Realty, LLC. Bright MLS
- $519,0004 bd3 ba3.4k sqft7903 Esther Dr, Oxon Hill, MD 20745For SaleMLS ID #MDPG2220890, Lekan Adesioye, DMV Realty, INC.. Bright MLS
- $714,9905 bd4 ba3.5k sqft11007 Battlement Ln, Fort Washington, MD 20744For SaleMLS ID #MDPG2223110, Anita Graham, Realty One Group Performance, LLC. Bright MLS
- $444,0005 bd2 ba2.5k sqft6802 Bock Rd, Fort Washington, MD 20744For SaleMLS ID #MDPG2221918, Alexander Diaz, Weichert, REALTORS. Bright MLS
- $445,0004 bd4 ba2.4k sqft6909 Calvin St, Fort Washington, MD 20744For SaleMLS ID #MDPG2221708, Jonathan Holland, Real Broker, LLC. Bright MLS
- $555,0005 bd3 ba3.3k sqft320 Baron Ct, Fort Washington, MD 20744For SaleMLS ID #MDPG2221302, Verria Hairston, Open Door Brokerage, LLC. Bright MLS
- $465,0004 bd4 ba1.8k sqft7006 Calvin Ct, Fort Washington, MD 20744For SaleMLS ID #MDPG2222242, Daunta Hall, Smart Realty, LLC. Bright MLS
- $499,9994 bd2 ba1.6k sqft302 Taurus Dr, Fort Washington, MD 20744For SaleMLS ID #MDPG2220836, Hazel Shakur, Redfin Corp. Bright MLS
- $469,0003 bd3 ba2.6k sqft2200 Rosecroft Blvd, Fort Washington, MD 20744For SaleMLS ID #MDPG2212328, Kayleigh Kulp, Keller Williams Capital Properties. Bright MLS
- $499,0005 bd4 ba1.5k sqft333 Brockton Rd, Oxon Hill, MD 20745For SaleMLS ID #MDPG2213696, Tanya Tran, Fairfax Realty Select. Bright MLS
- $629,0005 bd3 ba2.9k sqft20 Mel Mara Dr, Oxon Hill, MD 20745For SaleMLS ID #MDPG2222844, Patricia Ruiz, Samson Properties. Bright MLS
