Welcome to 8217 Salem Church Road, where modern comfort meets peaceful country living! Built in 2021 and situated on approximately 1.19 acres, this beautifully maintained ranch offers 3 bedrooms, 2 full bathrooms, 1,631 square feet, and an attached 2-car garage. Step inside to a bright, open-concept floor plan featuring luxury vinyl plank flooring throughout and an inviting living area designed for both relaxing and entertaining. The spacious eat-in kitchen is the heart of the home, showcasing crisp white cabinetry, stainless steel appliances, a center island with additional seating and workspace, and a separate dining area overlooking the backyard. The desirable split-bedroom layout provides added privacy, while the primary suite offers a generous walk-in closet and a private bathroom with a dual-sink vanity and walk-in shower with built-in seating. A convenient mudroom features a built-in hall tree for keeping everyday essentials organized, and the adjoining laundry room includes a deep utility sink.
Outside, the large, partially covered patio is perfect for morning coffee, outdoor meals, or quiet evenings surrounded by open space. The expansive backyard offers plenty of room for recreation, gardening, pets, or future outdoor projects. A substantial 14-by-40-foot storage shed provides exceptional space for lawn equipment, tools, hobbies, seasonal items, or workshop needs. Schedule your own private showing today!
For sale
$359,900
8217 Salem Church Road, Charlestown, IN 47111
3beds
1,631sqft
Single Family Residence
Built in 2021
1.19 Acres Lot
$356,800 Zestimate®
$221/sqft
$-- HOA
What's special
Crisp white cabinetrySpacious eat-in kitchenStainless steel appliancesBright open-concept floor plan
- 8 days
- 344
- 20
Likely to sell faster than
Zillow last checked:
Listing updated:
Listed by:
William Andes,
eXp Realty, LLC
Source: SIRA,MLS#: 2026011836 Originating MLS: Southern Indiana REALTORS Association
Originating MLS: Southern Indiana REALTORS AssociationFacts & features
Interior
Bedrooms & bathrooms
- Bedrooms: 3
- Bathrooms: 2
- Full bathrooms: 2
Primary bedroom
- Description: Flooring: Luxury Vinyl Plank
- Level: First
Bedroom
- Description: Flooring: Luxury Vinyl Plank
- Level: First
Bedroom
- Description: Flooring: Luxury Vinyl Plank
- Level: First
Dining room
- Description: Flooring: Luxury Vinyl Plank
- Level: First
Other
- Description: Flooring: Luxury Vinyl Plank
- Level: First
Other
- Description: Flooring: Luxury Vinyl Plank
- Level: First
Kitchen
- Description: Flooring: Luxury Vinyl Plank
- Level: First
Living room
- Description: Flooring: Luxury Vinyl Plank
- Level: First
Other
- Description: Flooring: Luxury Vinyl Plank
- Level: First
Heating
- Forced Air
Cooling
- Central Air
Appliances
- Included: Dryer, Dishwasher, Disposal, Microwave, Oven, Range, Refrigerator, Washer
- Laundry: Main Level, Laundry Room
Features
- Ceiling Fan(s), Eat-in Kitchen, Kitchen Island, Bath in Primary Bedroom, Main Level Primary, Open Floorplan, Split Bedrooms, Utility Room, Walk-In Closet(s)
- Has basement: No
- Has fireplace: No
Interior area
- Total structure area: 1,631
- Total interior livable area: 1,631 sqft
- Finished area above ground: 1,631
- Finished area below ground: 0
Property
Parking
- Total spaces: 2
- Parking features: Attached, Garage Faces Front, Garage
- Attached garage spaces: 2
Features
- Levels: One
- Stories: 1
- Patio & porch: Covered, Patio, Porch
- Exterior features: Porch, Patio
Lot
- Size: 1.19 Acres
Details
- Additional structures: Shed(s)
- Parcel number: 100312200042000003
- Zoning: Residential
- Zoning description: Residential
Construction
Type & style
- Home type: SingleFamily
- Architectural style: One Story
- Property subtype: Single Family Residence
Materials
- Vinyl Siding, Frame
- Foundation: Slab
- Roof: Other
Condition
- New construction: No
- Year built: 2021
Utilities & green energy
- Sewer: Septic Tank
- Water: Connected, Public
Community & HOA
Community
- Subdivision: Woods of Tunnel Mill
Location
- Region: Charlestown
Financial & listing details
- Price per square foot: $221/sqft
- Tax assessed value: $321,000
- Annual tax amount: $2,401
- Date on market: 9/21/2026
- Listing terms: Assumable,Cash,Conventional,Contract,FHA,VA Loan
- Road surface type: Paved
Estimated market value
$356,800
$339,000 - $375,000
$2,022/mo
Price history
| Date | Event | Price |
|---|---|---|
| 9/21/2026 | Listed for sale | $359,900+9.1%$221/sqft |
Source:  SIRA #2026011836 Report a problem SIRA #2026011836 Report a problem | ||
| 8/21/2024 | Sold | $330,000$202/sqft |
Source: SIRA #202408729 Report a problem | ||
| 7/19/2024 | Pending sale | $330,000$202/sqft |
Source: SIRA #202408729 Report a problem | ||
| 7/7/2024 | Price change | $330,000-2.9%$202/sqft |
Source: SIRA #202408729 Report a problem | ||
| 6/26/2024 | Price change | $340,000-2.9%$208/sqft |
Source: SIRA #202408729 Report a problem | ||
| 6/20/2024 | Price change | $350,000-1.4%$215/sqft |
Source: SIRA #202408729 Report a problem | ||
| 6/17/2024 | Listed for sale | $355,000+15.3%$218/sqft |
Source: SIRA #202408729 Report a problem | ||
| 3/18/2022 | Sold | $308,000+2.7%$189/sqft |
Source: SIRA #2021012701 Report a problem | ||
| 1/7/2022 | Price change | $299,900-1.6%$184/sqft |
Source: SIRA #2021012701 Report a problem | ||
| 1/3/2022 | Price change | $304,900-1.6%$187/sqft |
Source: SIRA #2021012701 Report a problem | ||
| 12/30/2021 | Price change | $309,900-1.6%$190/sqft |
Source: SIRA #2021012701 Report a problem | ||
| 12/27/2021 | Price change | $314,900-1.6%$193/sqft |
Source: SIRA #2021012701 Report a problem | ||
| 12/20/2021 | Price change | $319,900-1.5%$196/sqft |
Source: SIRA #2021012701 Report a problem | ||
| 12/17/2021 | Price change | $324,900-1.2%$199/sqft |
Source: SIRA #2021012701 Report a problem | ||
| 12/13/2021 | Price change | $328,900-0.3%$202/sqft |
Source: SIRA #2021012701 Report a problem | ||
| 12/11/2021 | Listed for sale | $329,900$202/sqft |
Source: SIRA #2021012701 Report a problem | ||
Public tax history
| Year | Property taxes | Tax assessment |
|---|---|---|
| 2025 | $2,178 +17.1% | $321,000 +4.1% |
| 2024 | $1,860 +61.7% | $308,400 +3.8% |
| 2023 | $1,150 +897.8% | $297,000 +43.7% |
| 2022 | $115 +180.6% | $206,700 +2895.7% |
| 2021 | $41 +6% | $6,900 +187.5% |
| 2020 | $39 -9.7% | $2,400 |
| 2019 | $43 +16% | $2,400 |
| 2018 | $37 +6.6% | $2,400 |
| 2017 | $35 | $2,400 |
| 2016 | $35 +84.9% | $2,400 +100% |
| 2014 | $19 -1.8% | $1,200 |
| 2013 | $19 +8.8% | $1,200 |
| 2012 | $18 -3.1% | $1,200 |
| 2011 | $18 +13.3% | $1,200 |
| 2010 | $16 +4.8% | $1,200 |
| 2009 | $15 | $1,200 |
Find assessor info on the county website
Monthly payment
Est. payment
Payment breakdown
Explore the cost of this home by adjusting the details. Changes won't be saved.Climate risks
Neighborhood: 47111
- $388,9003 bd2 ba1.7k sqft8215 Salem Church Rd, Charlestown, IN 47111For Sale

- $325,9003 bd2 ba1.7k sqft8221 Salem Church Rd, Charlestown, IN 47111Off Market
- $330,0004 bd2 ba3k sqft8213 Salem Church Rd, Charlestown, IN 47111For Sale
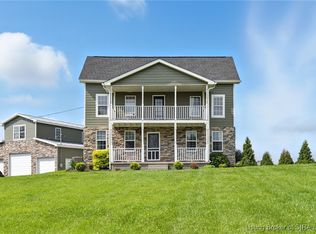
- $363,1003 bd2 ba1.6k sqft8219 Salem Church Rd, Charlestown, IN 47111Off Market
Similar homes
- $388,9003 bd2 ba1.7k sqft8215 Salem Church Road, Charlestown, IN 47111For SaleMLS ID #2026011203, Rebecca Bergeron, JPAR Aspire. SIRA
- $--3 bd2 ba1.4k sqft9608 Zollman Rd, Marysville, IN 47141Auction
 ServiceLink Auction
 - $320,0003 bd2 ba1.7k sqft8212 Zachary Drive, Charlestown, IN 47111For Sale
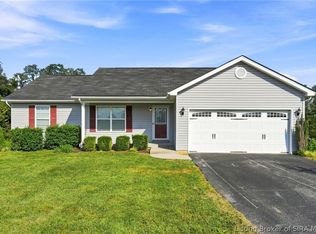 MLS ID #2026011637, Kara Whalin, Green Tree Real Estate Services. SIRA
 - $379,9004 bd2 ba2.2k sqft8303 Zachary Drive, Charlestown, IN 47111For Sale
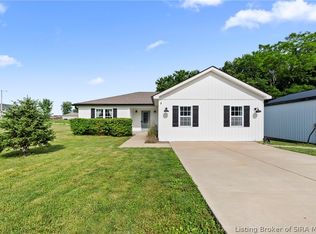 MLS ID #202608689, Stephannie Wilson, NextHome Wilson Real Estate. SIRA
 - $355,0003 bd3 ba1.9k sqft12120 Rosewood Ln, Goshen, KY 40026For Sale
 MLS ID #1729761, Susan B Hatton, Semonin Realtors. Metro Search Inc. LLC DBA Apex MLS
