Located in coveted Paradise Valley Farms, this exceptional one-acre Scottsdale property presents a rare combination of location, scale and opportunity. Surrounded by expansive estates and the neighborhood's signature rural-equestrian character, the property offers a private setting just minutes from Scottsdale's premier resorts, golf, fine dining and luxury shopping. The main residence features four ensuite bedrooms, two dedicated offices within the primary suite, mahogany wood flooring, built-in shelving, boxed-beam ceilings and distinctive architectural detailing throughout. The generously appointed kitchen features an oversized center island with bar seating, walk-in pantry, breakfast room, oversized Sub-Zero refrigerator, gas cooktop, dual ovens and dual dishwashers, complemented by a formal dining room. A separate two-bedroom guest house with a full kitchen provides exceptional flexibility for multigenerational living, extended family or guests. Designed for effortless indoor-outdoor living and entertaining, the expansive grounds feature generous covered patios, an outdoor kitchen and fireplace, swimming pool, sprawling lawns, sport court and sand court. Car enthusiasts will appreciate the temperature-controlled garage with space for up to eight vehicles. Enjoy the property as it stands or envision something entirely new. Set on approximately one acre in one of Scottsdale's most distinctive estate neighborhoods, 8219 N 74th Place offers the space, setting and versatility to create a truly personalized estate--a rare opportunity to reimagine every detail and make Paradise Valley Farms your own.
Accepting backups
Price cut: $250K (8/27)
$4,750,000
8219 N 74TH Place, Scottsdale, AZ 85258
6beds
6,447sqft
Single Family Residence
Built in 1968
1 Acres Lot
$-- Zestimate®
$737/sqft
$-- HOA
What's special
- 24 days
- 903
- 33
Zillow last checked:
Listing updated:
Listed by:
Katrina Barrett 520-403-5270,
Local Luxury Christie's International Real Estate
Source: ARMLS,MLS#: 7068069
Facts & features
Interior
Bedrooms & bathrooms
- Bedrooms: 6
- Bathrooms: 7
- Full bathrooms: 5
- 1/2 bathrooms: 2
Heating
- Natural Gas
Cooling
- Central Air, Ceiling Fan(s), Programmable Thmstat
Appliances
- Included: Dryer, Washer, Refrigerator, Built-in Microwave, Dishwasher, Disposal, Gas Cooktop
- Laundry: Inside
Features
- Pantry, High Speed Internet, Double Vanity, Eat-in Kitchen, Breakfast Bar, 9+ Flat Ceilings, Kitchen Island, Full Bth Master Bdrm, Separate Shwr & Tub
- Flooring: Stone, Tile, Wood
- Windows: Skylight(s)
- Has basement: No
- Number of fireplaces: 2
- Fireplace features: Exterior Fireplace, Gas
Interior area
- Total structure area: 6,447
- Total interior livable area: 6,447 sqft
Property
Parking
- Total spaces: 16
- Parking features: RV Access/Parking, Gated, RV Gate, Garage Door Opener, Direct Access, Over Height Garage, Storage, Side Vehicle Entry, Temp Controlled, Golf Cart Garage
- Garage spaces: 8
- Uncovered spaces: 8
Features
- Stories: 1
- Patio & porch: Covered, Patio
- Exterior features: Private Yard, Sport Court(s), Storage, Built-in Barbecue
- Has private pool: Yes
- Pool features: Outdoor Pool, Heated
- Has spa: Yes
- Spa features: Heated, Private
- Fencing: Block,Wrought Iron
Lot
- Size: 1 Acres
- Features: Sprinklers In Rear, Sprinklers In Front, Corner Lot, Grass Front, Grass Back, Auto Timer H2O Front, Auto Timer H2O Back
Details
- Additional structures: Guest House
- Parcel number: 17427016
- Horses can be raised: Yes
Construction
Type & style
- Home type: SingleFamily
- Architectural style: Other
- Property subtype: Single Family Residence
Materials
- Brick Veneer, Stucco, Painted, Block
- Roof: Tile
Condition
- Year built: 1968
Utilities & green energy
- Water: City Water
Green energy
- Energy efficient items: Multi-Zones
Community & HOA
Community
- Security: Fire Sprinkler System
- Subdivision: PARADISE VALLEY FARMS
HOA
- Has HOA: No
- Services included: No Fees
Location
- Region: Scottsdale
Financial & listing details
- Price per square foot: $737/sqft
- Tax assessed value: $3,097,100
- Annual tax amount: $13,428
- Date on market: 8/18/2026
- Cumulative days on market: 23 days
- Listing terms: Cash,Conventional
- Ownership: Fee Simple
Estimated market value
Not available
Estimated sales range
Not available
Not available
Price history
| Date | Event | Price |
|---|---|---|
| 8/27/2026 | Price change | $4,750,000-5%$737/sqft |
Source:  ARMLS #7068069 Report a problem ARMLS #7068069 Report a problem | ||
| 8/18/2026 | Listed for sale | $5,000,000+122%$776/sqft |
Source: ARMLS #7068069 Report a problem | ||
| 3/10/2017 | Listing removed | $10,000$2/sqft |
Source: Russ Lyon Sotheby's International Realty - Camelback Towers #5534997 Report a problem | ||
| 3/8/2017 | Listed for rent | $10,000$2/sqft |
Source: Russ Lyon Sotheby's International Realty - Camelback Towers #5534997 Report a problem | ||
| 7/5/2016 | Sold | $2,252,300-7.5%$349/sqft |
Source: ARMLS #5431334 Report a problem | ||
| 4/21/2016 | Listed for sale | $2,435,000+77.1%$378/sqft |
Source: Realty ONE Group #5431334 Report a problem | ||
| 5/9/2002 | Sold | $1,375,000$213/sqft |
Source: Public Record Report a problem | ||
Public tax history
| Year | Property taxes | Tax assessment |
|---|---|---|
| 2025 | $13,328 +4.6% | $309,710 +2% |
| 2024 | $12,745 +1.2% | $303,560 +68.5% |
| 2023 | $12,594 +4.9% | $180,168 -4.4% |
| 2022 | $12,004 -5.3% | $188,500 +4.6% |
| 2021 | $12,674 +3.8% | $180,250 +6.6% |
| 2020 | $12,209 +3.4% | $169,120 +1.5% |
| 2019 | $11,803 | $166,620 +11.3% |
| 2018 | $11,803 -0.6% | $149,770 +0.6% |
| 2017 | $11,879 +13.3% | $148,830 +5.1% |
| 2016 | $10,487 +1.3% | $141,630 +10.1% |
| 2015 | $10,355 | $128,650 +4.7% |
| 2014 | -- | $122,820 +16.3% |
| 2013 | -- | $105,580 |
| 2012 | -- | $105,580 -8.9% |
| 2011 | -- | $115,870 -16.6% |
| 2010 | -- | $138,880 -25.9% |
| 2009 | -- | $187,400 +28.7% |
| 2008 | -- | $145,650 -13.1% |
| 2007 | -- | $167,550 +49.4% |
| 2006 | -- | $112,150 |
| 2005 | -- | $112,150 +79.7% |
| 2004 | -- | $62,400 |
| 2003 | -- | $62,400 +18.7% |
| 2002 | -- | $52,550 |
Find assessor info on the county website
Monthly payment
Est. payment
Payment breakdown
Explore the cost of this home by adjusting the details. Changes won't be saved.Climate risks
Neighborhood: 85258
Nearby schools
Schools provided by the listing agent
- Elementary: Cochise Elementary School
- Middle: Cocopah Middle School
- High: Chaparral High School
- District: Scottsdale Unified District
Source: ARMLS. This data may not be complete. We recommend contacting the local school district to confirm school assignments for this home.


Similar homes
- $4,700,0004 bd6 ba5.3k sqft7281 E ROYAL PALM Road, Scottsdale, AZ 85258For Sale
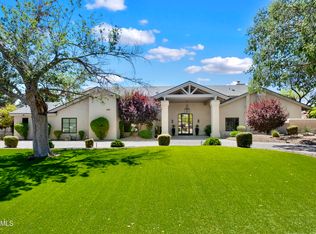 MLS ID #7062680, Jennifer Stone, RETSY. ARMLS
 - $4,500,0005 bd6 ba4.4k sqft9894 N 79TH Place, Scottsdale, AZ 85258For Sale
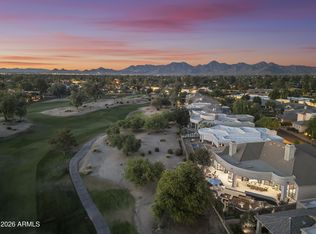 MLS ID #7062153, Frank Aazami, Compass. ARMLS
 - $5,195,0004 bd5 ba6.2k sqft9016 N 60TH Street, Paradise Valley, AZ 85253For Sale
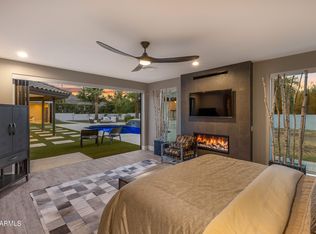 MLS ID #7073916, Julie Clarke, Real Broker. ARMLS
 - $2,750,0004 bd5 ba4.1k sqft7631 E VIA DEL PLACITO --, Scottsdale, AZ 85258For Sale
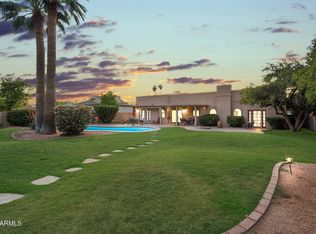 MLS ID #7012799, Sherri L Plotke, Arizona Golf & Sun Properties. ARMLS
