Modern, sleek, and thoughtfully designed, this custom 2026 residence offers approximately 4,000 square feet of refined living in the heart of McCormick Ranch. Built with an emphasis on quality, longevity, and timeless design, the home pairs polished concrete floors with natural stone, warm wood accents, and architectural ceiling details to create a sophisticated yet inviting aesthetic.
The versatile floor plan features four bedrooms, a private casita, and additional flex space/ 5th bed , allowing the home to adapt effortlessly to a variety of lifestyles. At the center of the home, the chef's kitchen is both striking and highly functional, featuring a premium Thermador appliance package, dedicated wine bar, and fully equipped prep pantry designed for seamless entertaining. Expansive walls of glass fill the interiors with natural light and create a natural connection between indoor and outdoor living. Integrated smart-home technology and a whole-home audio system further enhance the experience.
The primary suite is a private retreat, thoughtfully designed as a place to unwind. Its dedicated outdoor wellness patio creates an intimate extension of the suite and a peaceful setting for relaxation.
Outside, a custom heated pool, built-in BBQ, curated landscaping, paver hardscape, and custom steel and aluminum architectural details create a backyard that feels private, polished, and purposefully designed. Warm organic materials and carefully considered finishes carry throughout the property, giving the entire home a cohesive sense of understated luxury.
Newly completed and ideally positioned in McCormick Ranch, this exceptional residence brings contemporary architecture and elevated craftsmanship to one of Scottsdale's most established and sought-after communities. A rare opportunity to enjoy modern design, enduring construction, and the neighborhood lifestyle that has made McCormick Ranch one of Scottsdale's most desirable places to call home. ** Completion ETA end of September **
For sale
$4,695,000
8528 E CLYDESDALE Trail, Scottsdale, AZ 85258
5beds
3,997sqft
Single Family Residence
Built in 2026
0.31 Acres Lot
$-- Zestimate®
$1,175/sqft
$21/mo HOA
What's special
Custom heated poolPrivate casitaVersatile floor planPaver hardscapeWhole-home audio systemCurated landscapingFully equipped prep pantry
- 8 days |
- 608 |
- 30 |
Likely to sell faster than
Zillow last checked:
Listing updated:
Listed by:
Elizabeth Corti 480-268-6471,
The Ave Collective,
Sophie Amarel 480-773-1526,
The Ave Collective
Source: ARMLS,MLS#: 7065011
Facts & features
Interior
Bedrooms & bathrooms
- Bedrooms: 5
- Bathrooms: 5
- Full bathrooms: 5
Heating
- ENERGY STAR Qualified Equipment, Electric
Cooling
- HVAC SEER Rating, Central Air, Ceiling Fan(s), ENERGY STAR Qualified Equipment, Programmable Thmstat
Appliances
- Included: Dryer, Washer, Refrigerator, Built-in Microwave, Dishwasher, Disposal, Electric Range, Electric Oven
- Laundry: Inside
Features
- Pantry, High Speed Internet, Granite Counters, Eat-in Kitchen, No Interior Steps, Vaulted Ceiling(s), Wet Bar, Kitchen Island, Full Bth Master Bdrm, Separate Shwr & Tub
- Flooring: Concrete
- Windows: Low Emissivity Windows, Double Pane Windows, ENERGY STAR Qualified Windows
- Has basement: No
- Number of fireplaces: 1
- Fireplace features: Family Room
Interior area
- Total structure area: 3,997
- Total interior livable area: 3,997 sqft
Property
Parking
- Total spaces: 6
- Parking features: Garage Door Opener, Extended Length Garage
- Garage spaces: 3
- Uncovered spaces: 3
Features
- Stories: 1
- Patio & porch: Covered
- Exterior features: Built-in Barbecue
- Has private pool: Yes
- Pool features: Outdoor Pool, Heated
- Spa features: None
- Fencing: Block,Wrought Iron
- Has view: Yes
- View description: Mountain(s)
Lot
- Size: 0.31 Acres
- Features: Borders Common Area, North/South Exposure, Desert Back, Desert Front, Cul-De-Sac, Synthetic Grass Back, Auto Timer H2O Back
Details
- Parcel number: 17546597
Construction
Type & style
- Home type: SingleFamily
- Architectural style: Contemporary
- Property subtype: Single Family Residence
Materials
- Spray Foam Insulation, Stucco, Wood Frame, Painted, Stone, Ducts Professionally Air-Sealed
- Roof: Foam
Condition
- Year built: 2026
Details
- Builder name: Twelve 28
Utilities & green energy
- Sewer: Public Sewer
- Water: City Water
- Utilities for property: Propane
Green energy
- Energy efficient items: Multi-Zones
- Water conservation: Recirculation Pump
Community & HOA
Community
- Features: Golf, Lake, Biking/Walking Path
- Subdivision: PARADISE PARK TRAILS 2
HOA
- Has HOA: Yes
- Services included: Maintenance Grounds
- HOA fee: $255 annually
- HOA name: MRPOA
- HOA phone: 480-860-1122
Location
- Region: Scottsdale
Financial & listing details
- Price per square foot: $1,175/sqft
- Tax assessed value: $1,087,800
- Annual tax amount: $4,469
- Date on market: 8/11/2026
- Listing terms: Cash,Conventional
- Ownership: Fee Simple
Estimated market value
Not available
Estimated sales range
Not available
Not available
Price history
| Date | Event | Price |
|---|---|---|
| 8/11/2026 | Listed for sale | $4,695,000-2.1%$1,175/sqft |
Source:  ARMLS #7065011 Report a problem ARMLS #7065011 Report a problem | ||
| 5/17/2026 | Listing removed | $4,795,000$1,200/sqft |
Source: ARMLS #6881525 Report a problem | ||
| 6/18/2025 | Listed for sale | $4,795,000+299.6%$1,200/sqft |
Source: ARMLS #6881525 Report a problem | ||
| 7/24/2024 | Sold | $1,200,000-7.3%$300/sqft |
Source: ARMLS #6731664 Report a problem | ||
| 7/16/2024 | Pending sale | $1,295,000$324/sqft |
Source: ARMLS #6731664 Report a problem | ||
| 7/16/2024 | Listed for sale | $1,295,000+115.8%$324/sqft |
Source: ARMLS #6731664 Report a problem | ||
| 7/16/2020 | Listing removed | $4,000$1/sqft |
Source: Desert Dimensions Properties #6101403 Report a problem | ||
| 7/11/2020 | Listed for rent | $4,000+14.3%$1/sqft |
Source: Desert Dimensions Properties #6101403 Report a problem | ||
| 5/14/2018 | Listing removed | $3,500$1/sqft |
Source: Desert Dimensions Properties #5755730 Report a problem | ||
| 4/24/2018 | Listed for rent | $3,500$1/sqft |
Source: Desert Dimensions Properties #5755730 Report a problem | ||
| 6/12/2017 | Listing removed | $3,500$1/sqft |
Source: Desert Dimensions Properties #5617480 Report a problem | ||
| 6/9/2017 | Listed for rent | $3,500$1/sqft |
Source: Desert Dimensions Properties #5617480 Report a problem | ||
| 8/1/2005 | Sold | $600,000$150/sqft |
Source: Public Record Report a problem | ||
Public tax history
| Year | Property taxes | Tax assessment |
|---|---|---|
| 2025 | $4,415 +4.4% | $108,780 -2.7% |
| 2024 | $4,231 +1.1% | $111,770 +95.7% |
| 2023 | $4,183 +4.2% | $57,115 -15% |
| 2022 | $4,014 -5.2% | $67,200 +8% |
| 2021 | $4,234 +3.5% | $62,200 +7.7% |
| 2020 | $4,092 +3.3% | $57,730 +7.4% |
| 2019 | $3,961 | $53,770 +6.6% |
| 2018 | $3,961 +22.1% | $50,420 +4.8% |
| 2017 | $3,243 +6.1% | $48,100 +4.7% |
| 2016 | $3,056 | $45,920 +3.3% |
| 2015 | $3,056 | $44,470 +18.8% |
| 2014 | -- | $37,430 +11.8% |
| 2013 | -- | $33,470 |
| 2012 | -- | $33,470 -6% |
| 2011 | -- | $35,600 -18.9% |
| 2010 | -- | $43,920 -15.9% |
| 2009 | -- | $52,200 -4.1% |
| 2008 | -- | $54,450 +17.2% |
| 2007 | -- | $46,450 +59.6% |
| 2006 | -- | $29,100 |
| 2005 | -- | $29,100 +11.1% |
| 2004 | -- | $26,200 |
| 2003 | -- | $26,200 +14.7% |
| 2002 | -- | $22,850 |
Find assessor info on the county website
Monthly payment
Est. payment
Payment breakdown
Explore the cost of this home by adjusting the details. Changes won't be saved.Climate risks
Neighborhood: Paradise Park
Nearby schools
GreatSchools rating
- 10/10Cochise Elementary SchoolGrades: PK-5Distance: 0.4 mi
- 9/10Cocopah Middle SchoolGrades: 6-8Distance: 2.5 mi
- 9/10Chaparral High SchoolGrades: 9-12Distance: 2 mi
Schools provided by the listing agent
- Elementary: Cochise Elementary School
- Middle: Cocopah Middle School
- High: Chaparral High School
- District: Scottsdale Unified District
Source: ARMLS. This data may not be complete. We recommend contacting the local school district to confirm school assignments for this home.
- $1,401,000-- bd3 ba2.7k sqft8536 E Clydesdale Trl, Scottsdale, AZ 85258Off Market
- $1,416,7004 bd2 ba2.9k sqft8520 E Clydesdale Trl, Scottsdale, AZ 85258Off Market
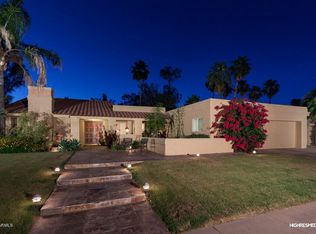
- $1,691,3004 bd3 ba2.7k sqft8542 E Clydesdale Trl, Scottsdale, AZ 85258Off Market
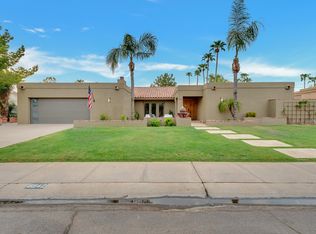
- $1,432,300-- bd3 ba2.9k sqft8519 E Irish Hunter Trl, Scottsdale, AZ 85258Off Market
- $1,791,2005 bd3 ba3.1k sqft8535 E Clydesdale Trl, Scottsdale, AZ 85258Off Market
- $1,581,6004 bd3 ba2.5k sqft8543 E Clydesdale Trl, Scottsdale, AZ 85258Off Market
- $1,240,000-- bd2 ba2.4k sqft8527 E Irish Hunter Trl, Scottsdale, AZ 85258Off Market
- $1,443,900-- bd4 ba3k sqft8527 E Clydesdale Trl, Scottsdale, AZ 85258Off Market
A local agent can set up tours, give advice and negotiate with sellers.
Similar homes
- $4,595,0005 bd6 ba4k sqft8618 E IRISH HUNTER Trail, Scottsdale, AZ 85258For Sale
 MLS ID #7039727, Elizabeth Corti, The Ave Collective. ARMLS
 - $3,800,0005 bd6 ba5k sqft6421 E Corrine Dr, Scottsdale, AZ 85254New Construction
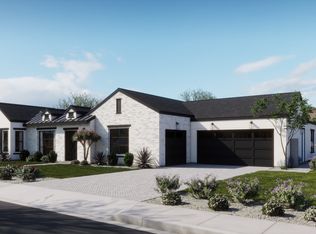 Thomas James Homes
 - $2,895,0005 bd5 ba3.8k sqft12411 N 66TH Street, Scottsdale, AZ 85254For Sale
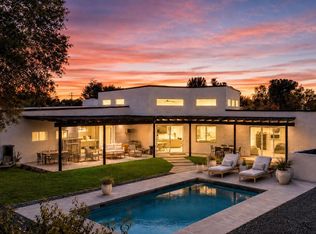 MLS ID #7061402, Marilyn Cavanaugh, Apex Residential. ARMLS
 - $4,900,0005 bd7 ba5.7k sqft22626 N 80TH Place, Scottsdale, AZ 85255For Sale
 MLS ID #7042559, Colby McMahon, Grayson Real Estate. ARMLS
 - $4,150,0005 bd6 ba4.2k sqft6838 E EXETER Boulevard, Scottsdale, AZ 85251New ConstructionMLS ID #7061625, Eve R Treger, Vicsdale. ARMLS
- $4,175,0005 bd6 ba4.1k sqft22919 N 93RD Street, Scottsdale, AZ 85255For SaleMLS ID #7051629, Joanne Zelko, HomeSmart. ARMLS
- $4,300,0004 bd4 ba4k sqft6318 N 52ND Place, Paradise Valley, AZ 85253For SaleMLS ID #7055214, Amanda Malcolm, Engel & Voelkers Scottsdale. ARMLS
- $4,899,0004 bd5 ba5.3k sqft8820 E SANDS Drive, Scottsdale, AZ 85255For SaleMLS ID #6976339, Christopher V Karas, Compass. ARMLS
- $2,450,0005 bd5 ba4k sqft13648 N 88TH Place, Scottsdale, AZ 85260For SaleMLS ID #7065503, Taylor Campbell, My Home Group Real Estate. ARMLS
- $3,300,0004 bd5 ba4.3k sqft8645 E Wood Drive, Scottsdale, AZ 85260For SaleMLS ID #7047062, Charles DeLong, HomeSmart. ARMLS
- $3,845,0005 bd6 ba5k sqft6128 E SWEETWATER Avenue, Scottsdale, AZ 85254New ConstructionARMLS
- $2,675,0005 bd5 ba3.5k sqft7121 E LARKSPUR Drive, Scottsdale, AZ 85254New ConstructionMLS ID #7068562, Bailey Knoles, Compass. ARMLS
- $5,999,9955 bd5 ba5k sqft7101 E BELMONT Avenue, Paradise Valley, AZ 85253For SaleMLS ID #7035088, Kelley Carter, My Home Group Real Estate. ARMLS
- $5,500,0005 bd6 ba5.9k sqft10229 N 64th Street, Paradise Valley, AZ 85253New ConstructionMLS ID #6998138, Kirsten K Horchler, Compass. ARMLS
- $4,395,0006 bd7 ba5.8k sqft14521 E CORRINE Drive, Scottsdale, AZ 85259For SaleMLS ID #7038814, Anthony Turco, Compass. ARMLS
- $3,400,0006 bd7 ba5.2k sqft334 E GLENN Drive, Phoenix, AZ 85020For SaleMLS ID #7064651, Janeen M Gelinas, Compass. ARMLS
- $2,895,0004 bd3 ba3.7k sqft11420 N SCOTTSDALE Road, Scottsdale, AZ 85254For SaleMLS ID #7050978, Graciella Castillo, Engel & Voelkers Scottsdale. ARMLS
- $5,700,0005 bd6 ba5.3k sqft4945 E MOUNTAIN VIEW Road, Paradise Valley, AZ 85253New ConstructionARMLS
- $5,195,0004 bd5 ba3.7k sqft10302 E RUNNING DEER Trail, Scottsdale, AZ 85262For SaleMLS ID #7047845, Will Foote, Russ Lyon Sotheby's International Realty. ARMLS
- $6,250,0004 bd5 ba5k sqft4822 E PALOMINO Road, Phoenix, AZ 85018For SaleMLS ID #7066469, Larissa Hoss, Compass. ARMLS
