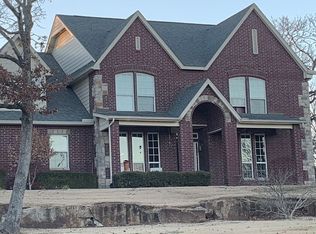
Tucked away on a beautiful 1 acre lot with mature trees in the coveted Prestige Point addition, this 3 bed/ 3 bath home offers a blank canvas and is ready for your finishes to call it home!
The renovation process has been started but left unfinished, giving the right buyer a FANTASTIC opportunity to step in and put the perfect finishing touches on a home in an established neighborhood where new construction simply isn't an option anymore!
You'll love pulling into the asphalt circle drive and taking in the peaceful setting with mature trees & plenty of privacy. The large lot offers plenty of room to spread out with space for chickens, a shop, garden, or whatever else fits your lifestyle!
Location truly is the cherry on top with this one! Enjoy country living without the typical sacrifices involved... This great property is just minutes to nearby shopping & dining at Tulsa Hills Shopping Center, Jenks Outlet Mall, Creek Turnpike access, & Downtown Tulsa! Kids will attend the top-rated Freedom Elementary school district, a HUGE BONUS for families!
While this property needs more than just TLC, this is a rare chance for the right buyer to get exactly what they want in a location & lot size that's nearly impossible to replicate today. Bring your vision, roll up your sleeves, & make it yours!!
For sale
$267,900
8219 S 56th West Ave, Tulsa, OK 74131
3beds
2,266sqft
Single Family Residence
Built in 1983
1.01 Acres Lot
$-- Zestimate®
$118/sqft
$-- HOA
What's special
Asphalt circle drive
- 12 days
- 2,839
- 194
Likely to sell faster than
Zillow last checked:
Listing updated:
Listed by:
Adam Gardner 918-859-7272,
Rooted Land & Homes LLC
Source: MLS Technology, Inc.,MLS#: 2632155
Originating MLS: MLS Technology
Facts & features
Interior
Bedrooms & bathrooms
- Bedrooms: 3
- Bathrooms: 3
- Full bathrooms: 3
Heating
- Central, Gas, Multiple Heating Units
Cooling
- Central Air, 2 Units
Appliances
- Included: Gas Water Heater, Water Heater, Plumbed For Ice Maker
- Laundry: Washer Hookup, Electric Dryer Hookup, Gas Dryer Hookup
Features
- High Speed Internet, Ceiling Fan(s), Electric Oven Connection
- Flooring: Concrete, Hardwood, Other
- Windows: Aluminum Frames
- Number of fireplaces: 1
- Fireplace features: Wood Burning
Interior area
- Total structure area: 2,266
- Total interior livable area: 2,266 sqft
Property
Parking
- Total spaces: 2
- Parking features: Attached, Garage, Garage Faces Side, Workshop in Garage
- Attached garage spaces: 2
Features
- Levels: Two
- Stories: 2
- Patio & porch: Patio, Porch
- Pool features: None
- Fencing: Chain Link,Partial
Lot
- Size: 1.01 Acres
- Features: Mature Trees
Details
- Additional structures: Storage
- Parcel number: 327300002000008000
Construction
Type & style
- Home type: SingleFamily
- Property subtype: Single Family Residence
Materials
- Brick, HardiPlank Type, Wood Siding, Wood Frame
- Foundation: Slab
- Roof: Asphalt,Fiberglass
Condition
- Year built: 1983
Utilities & green energy
- Sewer: Septic Tank
- Water: Rural
- Utilities for property: Cable Available, Electricity Available, Fiber Optic Available, Natural Gas Available, Water Available
Green energy
- Indoor air quality: Ventilation
Community & HOA
Community
- Features: Sidewalks
- Security: No Safety Shelter
- Subdivision: Prestige Point Ii
HOA
- Has HOA: No
Location
- Region: Tulsa
Financial & listing details
- Price per square foot: $118/sqft
- Tax assessed value: $220,037
- Annual tax amount: $2,220
- Date on market: 8/29/2026
- Cumulative days on market: 13 days
- Listing terms: Conventional,Other
Estimated market value
Not available
Estimated sales range
Not available
Not available
Price history
| Date | Event | Price |
|---|---|---|
| 8/30/2026 | Listed for sale | $267,900$118/sqft |
Source: | ||
Public tax history
| Year | Property taxes | Tax assessment |
|---|---|---|
| 2024 | $2,151 +2.3% | $21,593 +3% |
| 2023 | $2,103 +5.8% | $20,964 +5% |
| 2022 | $1,988 +8.5% | $19,966 +5% |
| 2021 | $1,833 +2% | $19,015 +3% |
| 2020 | $1,797 +1.2% | $18,461 +3% |
| 2019 | $1,776 +7.8% | $17,924 +9.3% |
| 2017 | $1,647 +991.7% | $16,402 +3% |
| 2016 | $151 | $15,925 +3% |
| 2015 | -- | $15,461 +3% |
| 2014 | -- | $15,011 |
| 2013 | -- | $15,011 |
| 2012 | $1,412 +4.3% | $15,011 +5% |
| 2011 | $1,354 +3.7% | $14,296 +5% |
| 2010 | $1,306 +20.4% | $13,616 +10.3% |
| 2008 | $1,085 +5.5% | $12,350 +5% |
| 2007 | $1,029 | $11,762 |
| 2006 | -- | $11,762 |
| 2005 | $1,012 | $11,762 |
| 2004 | $1,012 | -- |
| 2003 | -- | $11,762 |
| 2002 | $1,030 -0.7% | $11,762 |
| 2001 | $1,038 -0.2% | $11,762 |
| 2000 | $1,040 | $11,762 |
Find assessor info on the county website
Monthly payment
Est. payment
Payment breakdown
Explore the cost of this home by adjusting the details. Changes won't be saved.Climate risks
Neighborhood: 74131
Nearby schools
Schools provided by the listing agent
- Elementary: Freedom
- High: Sapulpa
- District: Sapulpa - Sch Dist (51)
Source: MLS Technology, Inc.. This data may not be complete. We recommend contacting the local school district to confirm school assignments for this home.