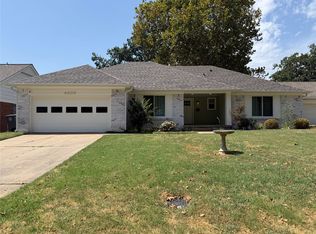
Welcome to this beautiful remodeled and spacious home in desirable Greenhills addition. Fantastic Tulsa location and schools. 3 bedrooms, 2 full baths, 2 car garage, open floor plan updated with high-end materials, modern design & colors. Newer oof, new baths, kitchen, flooring, deck with mega x-large fully fenced yard for privacy and family gatherings, also new windows, paint, lighting, newer carpet and appliances. Move in ready home at great value. close to highway, shopping, hospitals, dining, parks, the Gathering Place, Expo Square, downtown and more. Perfect combination of charm, updates, and functionality + storm shelter for your protection and safety. READY to show, now Sentrilock access.
For sale
$275,000
4672 S Urbana Ave, Tulsa, OK 74135
3beds
1,240sqft
Single Family Residence
Built in 1955
0.29 Acres Lot
$-- Zestimate®
$222/sqft
$-- HOA
What's special
New bathsNewer carpetNew windows
- 30 days
- 309
- 11
Zillow last checked:
Listing updated:
Listed by:
Carmen Ortega Plunk 918-231-7493,
Chinowth & Cohen
Source: MLS Technology, Inc.,MLS#: 2629401 Originating MLS: MLS Technology
Originating MLS: MLS TechnologyFacts & features
Interior
Bedrooms & bathrooms
- Bedrooms: 3
- Bathrooms: 2
- Full bathrooms: 2
Primary bedroom
- Description: Primary Bedroom,Private Bath,Separate Closets
- Level: First
Bedroom
- Description: Bedroom,No Bath
- Level: First
Bedroom
- Description: Bedroom,No Bath
- Level: First
Primary bathroom
- Description: Primary Bath,Full Bath,Shower Only
- Level: First
Bathroom
- Description: Hall Bath,Full Bath,Shower Only
- Level: First
Bathroom
- Description: Hall Bath,
- Level: First
Dining room
- Description: Dining Room,Combo w/ Living
- Level: First
Kitchen
- Description: Kitchen,Eat-In,Pantry
- Level: First
Living room
- Description: Living Room,Great Room
- Level: First
Utility room
- Description: Utility Room,Inside,Separate
- Level: First
Heating
- Central, Gas
Cooling
- Central Air
Appliances
- Included: Gas Water Heater, Oven, Range, Refrigerator, Stove, Plumbed For Ice Maker
- Laundry: Washer Hookup, Gas Dryer Hookup
Features
- Laminate Counters, None, Gas Range Connection, Gas Oven Connection
- Flooring: Carpet, Tile
- Windows: Vinyl
- Basement: None,Crawl Space
- Has fireplace: No
Interior area
- Total structure area: 1,240
- Total interior livable area: 1,240 sqft
Property
Parking
- Total spaces: 2
- Parking features: Attached, Garage
- Attached garage spaces: 2
Features
- Levels: One
- Stories: 1
- Patio & porch: Deck
- Exterior features: Concrete Driveway, Rain Gutters
- Pool features: None
- Fencing: Full,Privacy
Lot
- Size: 0.29 Acres
- Features: Other
Details
- Additional structures: Shed(s)
- Parcel number: 16850932800700
Construction
Type & style
- Home type: SingleFamily
- Architectural style: Ranch
- Property subtype: Single Family Residence
Materials
- Brick, Other, Vinyl Siding, Wood Frame
- Foundation: Crawlspace
- Roof: Asphalt,Fiberglass
Condition
- Year built: 1955
Utilities & green energy
- Sewer: Public Sewer
- Water: Public
- Utilities for property: Electricity Available, Natural Gas Available, Water Available
Community & HOA
Community
- Features: Gutter(s)
- Security: Safe Room Exterior
- Subdivision: Greenhills
HOA
- Has HOA: No
- Amenities included: None
Location
- Region: Tulsa
Financial & listing details
- Price per square foot: $222/sqft
- Tax assessed value: $90,528
- Annual tax amount: $1,066
- Date on market: 8/10/2026
- Cumulative days on market: 30 days
- Listing terms: Conventional,FHA,VA Loan
Estimated market value
Not available
Estimated sales range
Not available
Not available
Price history
| Date | Event | Price |
|---|---|---|
| 8/10/2026 | Listed for sale | $275,000+323.1%$222/sqft |
Source:  MLS Technology, Inc. #2629401 Report a problem MLS Technology, Inc. #2629401 Report a problem | ||
| 3/6/2014 | Sold | $65,000$52/sqft |
Source: Public Record Report a problem | ||
Public tax history
| Year | Property taxes | Tax assessment |
|---|---|---|
| 2025 | $1,066 +3.4% | $7,958 |
| 2024 | $1,031 +2.1% | $7,958 |
| 2023 | $1,010 -4.8% | $7,958 |
| 2022 | $1,061 +0.9% | $7,958 -20.1% |
| 2021 | $1,051 +1.4% | $9,958 |
| 2020 | $1,037 -22% | $9,958 +2.6% |
| 2019 | $1,329 +0% | $9,702 +5% |
| 2018 | $1,329 +4.7% | $9,240 +5% |
| 2017 | $1,269 +7.5% | $8,800 |
| 2016 | $1,181 | $8,800 |
| 2015 | $1,181 -0.3% | $8,800 -3.1% |
| 2014 | $1,184 | $9,086 |
| 2013 | -- | $9,086 |
| 2012 | -- | $9,086 |
| 2011 | -- | $9,086 |
| 2010 | -- | $9,086 |
| 2009 | -- | $9,086 -5.8% |
| 2008 | -- | $9,645 +5% |
| 2007 | -- | $9,185 +4.2% |
| 2006 | -- | $8,811 +5% |
| 2005 | -- | $8,391 +5% |
| 2004 | $826 | $7,992 +5% |
| 2003 | -- | $7,612 +5% |
| 2002 | -- | $7,249 +3% |
| 2001 | -- | $7,040 -1.5% |
| 2000 | -- | $7,144 |
Find assessor info on the county website
Monthly payment
Est. payment
Payment breakdown
Explore the cost of this home by adjusting the details. Changes won't be saved.Climate risks
Neighborhood: Patrick Henry
Nearby schools
Schools provided by the listing agent
- Elementary: Patrick Henry
- High: Edison
- District: Tulsa - Sch Dist (1)
Source: MLS Technology, Inc.. This data may not be complete. We recommend contacting the local school district to confirm school assignments for this home.

Similar homes
- $269,9994 bd2 ba1.7k sqft3922 E 34th St, Tulsa, OK 74135For Sale
 MLS ID #2627989, Joe Land, McGraw, REALTORS. MLS Technology, Inc.
 - $299,0003 bd1 ba1.3k sqft1210 S Evanston Ave, Tulsa, OK 74104For Sale
 MLS ID #2633354, Nanncy Barton, CG Realty Group LLC. MLS Technology, Inc.
 - $340,0003 bd3 ba1.7k sqft4408 S Joplin Ave, Tulsa, OK 74135For Sale
 MLS ID #2631851, Leticia Sanchez, McGraw, REALTORS. MLS Technology, Inc.
 - $310,0004 bd2 ba1.6k sqft748 S 87th East Ave, Tulsa, OK 74112For Sale
 MLS ID #2632824, Carmen Ortega Plunk, Chinowth & Cohen. MLS Technology, Inc.
