Modern luxury meets effortless living in this newer residence, built in 2020 and set on a private, gated street in Burlingame. Offering 3 bedrooms, 3.5 bathrooms, 2,206 square feet, and a rare 3-car side-by-side garage, the home blends contemporary design with everyday comfort. Soaring ceilings, hardwood floors, Lutron Caséta lighting, and abundant natural light define the open-concept main level, where the living and dining areas connect seamlessly with a designer kitchen featuring premium finishes, Bosch appliances, and an expansive island with seating ideal for everyday living and entertaining. A private patio extends the living space outdoors, while a powder room completes the main level. Upstairs, all three bedrooms feature ensuite bathrooms. The spacious primary suite has automated Hunter Douglas Silhouette blackout shades, walk in closet, and a spa-inspired bath. Additional highlights include a dedicated laundry room, Hunter Douglas Top-Down/Bottom-Up shades, keyless entry, EV-ready garage wiring, Rinnai tankless water heater, Ring system, gated driveway access, and guest parking. Just blocks from Broadways shops, restaurants, and cafes, the home is conveniently located near downtown Burlingame, Burlingame schools, Caltrain, BART, SFO, and Highways 101.
Pending
$1,899,000
822 Anson Ln, Burlingame, CA 94010
3beds
2,206sqft
Townhouse, Residential
Built in 2020
-- sqft lot
$2,039,000 Zestimate®
$861/sqft
$457/mo HOA
What's special
- 27 days
- 1,068
- 111
Zillow last checked:
Listing updated:
Listed by:
Sternsmith Group 70016718 650-678-3847,
Compass 650-375-1111
Source: MLSListings Inc,MLS#: ML82061033
Facts & features
Interior
Bedrooms & bathrooms
- Bedrooms: 3
- Bathrooms: 4
- Full bathrooms: 3
- 1/2 bathrooms: 1
Bedroom
- Features: PrimarySuiteRetreat
Bathroom
- Features: DoubleSinks, ShowerandTub, UpdatedBaths, HalfonGroundFloor
Dining room
- Features: DiningArea
Family room
- Features: NoFamilyRoom
Kitchen
- Features: Countertop_Stone, IslandwithSink
Heating
- Central Forced Air Gas
Cooling
- Central Air
Appliances
- Included: Dishwasher, Oven/Range, Refrigerator, Washer/Dryer
- Laundry: Upper Floor, Inside
Features
- High Ceilings, Walk-In Closet(s), Security Gate
Interior area
- Total structure area: 2,206
- Total interior livable area: 2,206 sqft
Video & virtual tour
Property
Parking
- Total spaces: 3
- Parking features: Attached
- Attached garage spaces: 3
Features
- Stories: 2
Details
- Parcel number: 117830050
- Zoning: CONDO
- Special conditions: Standard
Construction
Type & style
- Home type: Townhouse
- Property subtype: Townhouse, Residential
Materials
- Foundation: Other
- Roof: Other
Condition
- New construction: No
- Year built: 2020
Utilities & green energy
- Gas: PublicUtilities
- Sewer: Public Sewer
- Water: Public
- Utilities for property: Public Utilities, Water Public
Community & HOA
HOA
- Has HOA: Yes
- HOA fee: $457 monthly
Location
- Region: Burlingame
Financial & listing details
- Price per square foot: $861/sqft
- Tax assessed value: $2,099,331
- Date on market: 9/11/2026
- Listing agreement: ExclusiveRightToSell
Estimated market value
$2,039,000
$1.94M - $2.18M
$8,123/mo
Price history
| Date | Event | Price |
|---|---|---|
| 9/17/2026 | Pending sale | $1,899,000$861/sqft |
Source: SFAR #426162184 Report a problem | ||
| 9/11/2026 | Listed for sale | $1,899,000$861/sqft |
Source:  MLSListings Inc #ML82061033 Report a problem MLSListings Inc #ML82061033 Report a problem | ||
Public tax history
| Year | Property taxes | Tax assessment |
|---|---|---|
| 2026 | -- | $2,099,331 +2% |
| 2025 | $23,573 +2.7% | $2,058,169 +2% |
| 2024 | $22,947 +1.1% | $2,017,814 +2% |
| 2023 | $22,688 +2.5% | $1,978,250 +2% |
| 2022 | $22,130 -0.2% | $1,939,462 +2% |
| 2021 | $22,164 | $1,901,434 |
Find assessor info on the county website
Monthly payment
Est. payment
Payment breakdown
Explore the cost of this home by adjusting the details. Changes won't be saved.Climate risks
Neighborhood: 94010
Nearby schools
Schools provided by the listing agent
- Middle: BurlingameIntermediate
- High: BurlingameHigh
- District: BurlingameElementary
Source: MLSListings Inc. This data may not be complete. We recommend contacting the local school district to confirm school assignments for this home.

Similar homes
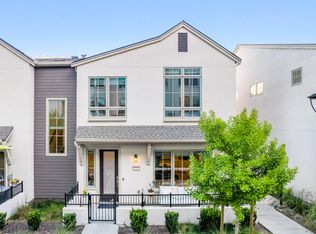
- $1,875,0004 bd4 ba2k sqft191 Waters Park Dr, San Mateo, CA 94403For Sale
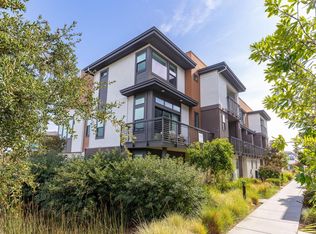 MLS ID #ML82059533, Sophia Wong. MLSListings Inc
 - $965,0002 bd2 ba1.4k sqft1500 Sherman Ave APT 1A, Burlingame, CA 94010For Sale
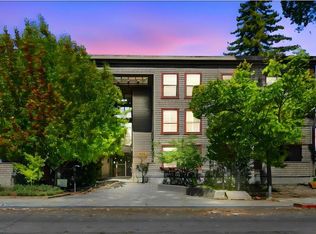 MLS ID #ML82063216, Merry Yen. MLSListings Inc
 - $999,9982 bd2 ba1.2k sqft530 El Camino Real APT 308, Burlingame, CA 94010For Sale
 MLS ID #ML82061733, Lisa Oh. MLSListings Inc
 - $1,288,0002 bd2 ba1.1k sqft1838 Ogden Dr APT 110, Burlingame, CA 94010For Sale
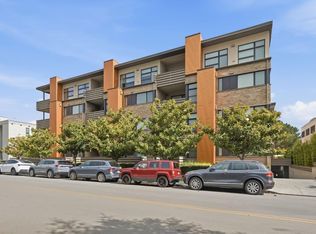 MLS ID #ML82061746, Vivian Shao Rooks. MLSListings Inc
Local buyer's agents are ready to help
