Charming 4-Bedroom Home with Great Potential!
Welcome to this spacious 4-bedroom, 2-bath home that's ready for its next chapter. The property is in good overall condition and has been well maintained, needing only a little TLC and cosmetic updates to make it truly shine.
Featuring a functional floor plan with generous living spaces, this home offers plenty of room for a growing family or anyone looking for extra space. With a few personal touches and minor improvements, you can easily make this house feel like home.
Whether you're a homeowner looking to build instant equity or an investor seeking a light cosmetic project, this property is full of potential. Don't miss the opportunity to bring your vision to life in a home that's ready for its next family!
For sale
$249,000
822 Breton Dr, Glenn Heights, TX 75154
4beds
2,087sqft
:
Get pre-qualified$1,802/mo
Single Family Residence
Built in 2001
9,104 Square Feet Lot
$250,600 Zestimate®
$119/sqft
$-- HOA
What's special
Generous living spacesFunctional floor plan
- 6 days |
- 340 |
- 17 |
Likely to sell faster than
Zillow last checked:
Listing updated:
Listed by:
Cole McCullough 0668955 214-334-1164,
Corey Simpson & Associates 469-919-2647
Source: NTREIS,MLS#: 21346320
Facts & features
Interior
Bedrooms & bathrooms
- Bedrooms: 4
- Bathrooms: 2
- Full bathrooms: 2
Primary bedroom
- Level: First
- Dimensions: 1 x 1
Bedroom
- Level: First
- Dimensions: 1 x 1
Bedroom
- Level: First
- Dimensions: 1 x 1
Bedroom
- Level: First
- Dimensions: 1 x 1
Dining room
- Level: First
- Dimensions: 1 x 1
Other
- Level: First
- Dimensions: 1 x 1
Other
- Level: First
- Dimensions: 1 x 1
Living room
- Level: First
- Dimensions: 1 x 1
Features
- Other
- Has basement: No
- Number of fireplaces: 1
- Fireplace features: Dining Room
Interior area
- Total interior livable area: 2,087 sqft
Video & virtual tour
Property
Parking
- Total spaces: 4
- Parking features: Door-Multi
- Attached garage spaces: 2
- Carport spaces: 2
Features
- Levels: One
- Stories: 1
- Pool features: None
Lot
- Size: 9,104 Square Feet
Details
- Parcel number: 270001400C0060000
Construction
Type & style
- Home type: SingleFamily
- Architectural style: Detached
- Property subtype: Single Family Residence
Condition
- Year built: 2001
Utilities & green energy
- Sewer: Public Sewer
- Water: Public
- Utilities for property: Sewer Available, Water Available
Community & HOA
Community
- Subdivision: Beaver Creek Estates
HOA
- Has HOA: No
Location
- Region: Glenn Heights
Financial & listing details
- Price per square foot: $119/sqft
- Tax assessed value: $349,890
- Annual tax amount: $8,125
- Date on market: 7/30/2026
- Cumulative days on market: 7 days
Estimated market value
$250,600
$238,000 - $263,000
$2,186/mo
Price history
| Date | Event | Price |
|---|---|---|
| 7/30/2026 | Listed for sale | $249,000$119/sqft |
Source: NTREIS #21346320 Report a problem | ||
| 8/8/2005 | Sold | -- |
Source: Public Record Report a problem | ||
Public tax history
| Year | Property taxes | Tax assessment |
|---|---|---|
| 2025 | $4,278 +7.1% | $349,890 |
| 2024 | $3,993 +12% | $349,890 +14.8% |
| 2023 | $3,564 -16.8% | $304,910 +8.8% |
| 2022 | $4,282 -5.9% | $280,170 +36.7% |
| 2021 | $4,551 +3.5% | $204,880 |
| 2020 | $4,398 +9.5% | $204,880 +4.9% |
| 2019 | $4,015 +10.1% | $195,390 +15.2% |
| 2018 | $3,646 +10.9% | $169,620 +17% |
| 2017 | $3,289 +10.2% | $144,980 +26.4% |
| 2016 | $2,985 +13.3% | $114,740 |
| 2015 | $2,635 | $114,740 +12.3% |
| 2014 | $2,635 | $102,130 |
| 2013 | -- | -- |
| 2012 | -- | -- |
| 2011 | -- | -- |
| 2010 | -- | -- |
| 2009 | -- | -- |
| 2008 | -- | -- |
| 2007 | -- | -- |
| 2005 | -- | -- |
| 2004 | -- | -- |
| 2003 | -- | -- |
| 2002 | -- | -- |
| 2001 | -- | -- |
Find assessor info on the county website
Monthly payment
Est. payment
Payment breakdown
Explore the cost of this home by adjusting the details. Changes won't be saved.Climate risks
Neighborhood: 75154
Nearby schools
GreatSchools rating
- 4/10Woodridge Elementary SchoolGrades: K-4Distance: 1.6 mi
- 4/10Curtistene S McCowan Middle SchoolGrades: 6-8Distance: 2.6 mi
- 3/10Desoto High SchoolGrades: 9-12Distance: 2.3 mi
Schools provided by the listing agent
- Elementary: Woodridge
- Middle: Curtistene S Mccowan
- High: Desoto
- District: Desoto ISD
Source: NTREIS. This data may not be complete. We recommend contacting the local school district to confirm school assignments for this home.
- $296,6004 bd2 ba1.8k sqft820 Breton Dr, Glenn Heights, TX 75154Off Market
- $287,6003 bd-- ba1.8k sqft821 Breanna Way, Glenn Heights, TX 75154Off Market
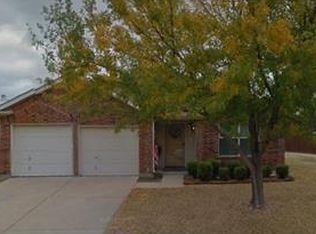
- $274,9004 bd2 ba1.9k sqft1612 Langley Dr, Glenn Heights, TX 75154Off Market

- $287,1004 bd2 ba2.1k sqft819 Breanna Way, Glenn Heights, TX 75154Off Market
- $300,6004 bd2 ba1.9k sqft1610 Langley Dr, Glenn Heights, TX 75154Off Market
- $298,3004 bd2 ba2.4k sqft818 Breton Dr, Glenn Heights, TX 75154Off Market
- $297,0003 bd2 ba1.7k sqft821 Breton Dr, Glenn Heights, TX 75154Off Market
- $272,9004 bd2 ba1.6k sqft1608 Langley Dr, Glenn Heights, TX 75154Off Market
A local agent can set up tours, give advice and negotiate with sellers.
A local lender can help you make sure your offer is ready when you are.
Similar homes
- $279,9004 bd3 ba2.8k sqft104 Dovehill Circle Red, Red Oak, TX 75154For Sale
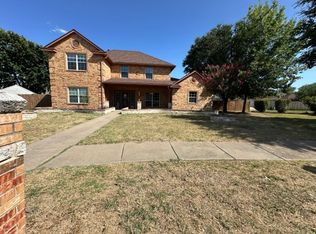 MLS ID #21339351, Greg Graham. NTREIS
 - $324,9004 bd2 ba1.9k sqft2607 Golden Bell Dr, Glenn Heights, TX 75154For Sale
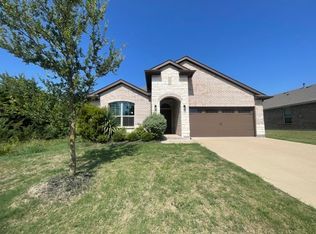 MLS ID #21345592, Greg Graham. NTREIS
 - $249,9003 bd2 ba2k sqft1312 Sunshine Ct, Lancaster, TX 75134For Sale
 MLS ID #21230748, Billie Scott. NTREIS
 - $260,0003 bd2 ba1.5k sqft1314 Holt Ave, Desoto, TX 75115For Sale
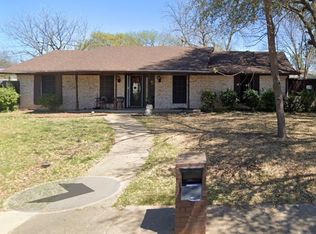 MLS ID #21305658, Karl Biggins. NTREIS
 - $299,0004 bd3 ba2.6k sqft343 Allerton Ln, Lancaster, TX 75146For SaleMLS ID #21344894, Edward Mcclintick. NTREIS
- $370,0003 bd2 ba1.7k sqft421 Bluebonnet Ln, Red Oak, TX 75154For SaleMLS ID #21319236, Wade Webb. NTREIS
- $285,0004 bd3 ba2.4k sqft7410 Boisenberry Ln, Dallas, TX 75249For SaleMLS ID #21346924, Kellie Fancher. NTREIS
- $250,0003 bd2 ba1.4k sqft712 Atteberry Ln, Lancaster, TX 75146For SaleMLS ID #21114495, Ayelech Mackey. NTREIS
- $250,0003 bd2 ba1.5k sqft1430 Summertime Ln, Dallas, TX 75241For SaleMLS ID #21331121, Briana Hughes-Minor. NTREIS
- $265,0004 bd2 ba2.1k sqft702 Granada Dr, Duncanville, TX 75116For SaleMLS ID #21317872, Perla Martinez. NTREIS
- $310,0003 bd2 ba2k sqft5220 Woodsboro Ln, Dallas, TX 75241For SaleMLS ID #21348432, Delvin Hopkins. NTREIS
- $244,0003 bd2 ba1.6k sqft7818 Jubilant Dr, Dallas, TX 75237For SaleMLS ID #21156926, Jasmine Handsome. NTREIS
- $269,0003 bd2 ba1.6k sqft7222 Hedge Dr, Dallas, TX 75249For SaleMLS ID #21339732, Karen Kleber. NTREIS
- $279,0004 bd4 ba2.5k sqft2904 Bridal Wreath Ln, Dallas, TX 75233For SaleMLS ID #21316549, Katy Hubener. NTREIS
- $279,9003 bd2 ba1.5k sqft301 Briggs St, Waxahachie, TX 75165For SaleMLS ID #21345304, Wayne Barnes. NTREIS
- $315,0003 bd2 ba1.5k sqft610 Brookside Dr, Cedar Hill, TX 75104For SaleMLS ID #21343393, Tien Phan. NTREIS
- $198,5003 bd2 ba1.3k sqft737 S Holiday Dr, Grand Prairie, TX 75052For SaleMLS ID #21349209, Ray Bobo. NTREIS
- $215,0003 bd2 ba1.1k sqft1519 Clearbrook St, Lancaster, TX 75134For SaleMLS ID #21238337, William Rivero. NTREIS
- $250,0003 bd2 ba1.6k sqft720 Bluebonnet Ln, Palmer, TX 75152For SaleMLS ID #21253513, Ladd Vien. NTREIS
- $235,0004 bd2 ba1.3k sqft3859 Basswood Dr, Dallas, TX 75241For SaleMLS ID #21082944, Sandra Manglona. NTREIS
