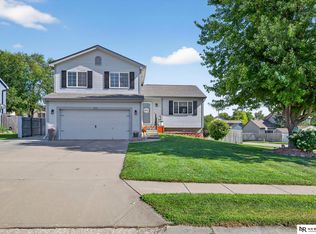
Why wait for new construction when you can have better?! This beautifully renovated, one owner home offers the updates you want from top to bottom without the wait. Situated on a large corner lot in a desirable Papillion neighborhood, you'll love the exceptional curb appeal, the vinyl fenced backyard, composite deck, walkout basement, and storage shed. Step inside to a bright, open floor plan featuring new LVP and carpet, updated lighting, a cozy fireplace, and a large bay window that fills the home with natural light. The stunning, updated kitchen opens directly onto the deck just off the dining area with beautiful french doors. Both bathrooms have also been exquisitely updated. The oversized garage is as impressive as the home itself, featuring an epoxy coated floor and plenty of extra space. With all new windows (between 2020-2025), roof, HVAC (2022), and water heater (2023), this home is truly move in ready. Pride of ownership shines from the moment you arrive!
Pending
$340,000
822 Clearwater Dr, Papillion, NE 68046
3beds
1,495sqft
:
Get pre-qualified$2,423/mo
Single Family Residence
Built in 2005
9,801 Square Feet Lot
$340,800 Zestimate®
$227/sqft
$-- HOA
What's special
Vinyl fenced backyardExceptional curb appealLarge corner lotOversized garageWalkout basementStorage shedBright open floor plan
- 12 days |
- 668 |
- 49 |
Likely to sell faster than
Zillow last checked:
Listing updated:
Listed by:
Kail Walker 402-599-3875,
PJ Morgan Real Estate
Source: GPRMLS,MLS#: 22620301
Facts & features
Interior
Bedrooms & bathrooms
- Bedrooms: 3
- Bathrooms: 2
- Full bathrooms: 1
- 3/4 bathrooms: 1
- Main level bathrooms: 2
Primary bedroom
- Level: Main
Bedroom 2
- Level: Main
Bedroom 3
- Level: Main
Basement
- Area: 1103
Heating
- Natural Gas, Forced Air
Cooling
- Central Air
Features
- Basement: Walk-Out Access,Partially Finished
- Number of fireplaces: 1
Interior area
- Total structure area: 1,495
- Total interior livable area: 1,495 sqft
- Finished area above ground: 1,215
- Finished area below ground: 280
Property
Parking
- Total spaces: 2
- Parking features: Attached
- Attached garage spaces: 2
Features
- Patio & porch: Deck
- Fencing: Privacy
Lot
- Size: 9,801 Square Feet
- Dimensions: 9803
- Features: Up to 1/4 Acre.
Details
- Parcel number: 011580368
Construction
Type & style
- Home type: SingleFamily
- Architectural style: Ranch
- Property subtype: Single Family Residence
Materials
- Foundation: Block
Condition
- Not New and NOT a Model
- New construction: No
- Year built: 2005
Utilities & green energy
- Sewer: Public Sewer
- Water: Public
Community & HOA
Community
- Senior community: Yes
- Subdivision: Walnut Creek Hills South
HOA
- Has HOA: No
Location
- Region: Papillion
Financial & listing details
- Price per square foot: $227/sqft
- Tax assessed value: $289,817
- Annual tax amount: $4,224
- Date on market: 7/16/2026
- Listing terms: VA Loan,FHA,Conventional,Cash
- Ownership: Fee Simple
Estimated market value
$340,800
$324,000 - $358,000
$2,466/mo
Price history
| Date | Event | Price |
|---|---|---|
| 7/20/2026 | Pending sale | $340,000$227/sqft |
Source:  GPRMLS #22620301 Report a problem GPRMLS #22620301 Report a problem | ||
| 7/16/2026 | Listed for sale | $340,000+120.8%$227/sqft |
Source: GPRMLS #22620301 Report a problem | ||
| 9/20/2005 | Sold | $154,000$103/sqft |
Source: Public Record Report a problem | ||
Public tax history
| Year | Property taxes | Tax assessment |
|---|---|---|
| 2025 | $4,225 +8.5% | $289,817 +11.2% |
| 2024 | $3,893 -12.5% | $260,633 |
| 2023 | $4,451 -11.7% | $260,633 +16.7% |
| 2022 | $5,039 +9.5% | $223,275 |
| 2021 | $4,601 +7.8% | $223,275 +22.5% |
| 2020 | $4,270 -0.4% | $182,239 +2.4% |
| 2019 | $4,285 | $177,956 |
| 2018 | $4,285 +10.5% | $177,956 +10.9% |
| 2017 | $3,878 +1.6% | $160,504 +1.8% |
| 2016 | $3,818 | $157,730 +2.9% |
| 2015 | $3,818 +4.3% | $153,280 +5% |
| 2014 | $3,662 | $145,981 +0.5% |
| 2012 | $3,662 +2.2% | $145,193 +1.3% |
| 2011 | $3,582 -0.8% | $143,341 +0.2% |
| 2010 | $3,609 -0.6% | $143,088 -1.4% |
| 2009 | $3,630 +0.1% | $145,176 -1.5% |
| 2008 | $3,626 -3.3% | $147,438 +1.6% |
| 2007 | $3,749 +746.4% | $145,100 +0.3% |
| 2006 | $443 -3% | $144,718 +747.3% |
| 2005 | $457 | $17,080 |
| 2004 | $457 | $17,080 +195.5% |
| 2003 | -- | $5,780 |
Find assessor info on the county website
Monthly payment
Est. payment
Payment breakdown
Explore the cost of this home by adjusting the details. Changes won't be saved.Climate risks
Neighborhood: 68046
Nearby schools
GreatSchools rating
- 7/10Walnut Creek Elementary SchoolGrades: PK-6Distance: 0.2 mi
- 6/10Papillion Junior High SchoolGrades: 7-8Distance: 1.4 mi
- 9/10Papillion-La Vista South High SchoolGrades: 9-12Distance: 1.3 mi
Schools provided by the listing agent
- Elementary: Carriage Hill
- Middle: Papillion
- High: Papillion-La Vista South
- District: Papillion-La Vista
Source: GPRMLS. This data may not be complete. We recommend contacting the local school district to confirm school assignments for this home.
- $332,7003 bd2 ba1.8k sqft820 Clearwater Dr, Papillion, NE 68046Off Market
- $330,4003 bd2 ba2.3k sqft818 Clearwater Dr, Papillion, NE 68046Off Market

- $330,0003 bd2 ba1.7k sqft824 Clearwater Dr, Papillion, NE 68046Sold
- $363,2004 bd4 ba2.2k sqft819 Fenwick St, Papillion, NE 68046Off Market

- $314,2003 bd2 ba1.6k sqft817 Fenwick St, Papillion, NE 68046Off Market
- $321,0003 bd2 ba1.6k sqft821 Clearwater Dr, Papillion, NE 68046Off Market
- $329,0003 bd2 ba2.3k sqft819 Clearwater Dr, Papillion, NE 68046Off Market
- $345,2003 bd2 ba2.4k sqft821 Fenwick St, Papillion, NE 68046Off Market
A local agent can set up tours, give advice and negotiate with sellers.
A local lender can help you make sure your offer is ready when you are.
Similar homes
- $325,0003 bd2 ba1.6k sqft500 Fort St, Papillion, NE 68046For Sale

 MLS ID #22621424, Marla Alberts, BHHS Ambassador Real Estate. GPRMLS
 - $289,9003 bd2 ba1.4k sqft1138 Devon Dr, Papillion, NE 68046For Sale
 MLS ID #22620318, Karen Jennings, BHHS Ambassador Real Estate. GPRMLS
 - $385,0004 bd3 ba2.2k sqft2204 Queen Dr, Papillion, NE 68046For Sale
 MLS ID #22620806, Billy Arthur, BHHS Ambassador Real Estate. GPRMLS
 - $330,0004 bd3 ba2k sqft905 Sherman Cir, Papillion, NE 68046For Sale By Owner

- $345,0003 bd2 ba1.4k sqft400 Fleetwood Dr, Papillion, NE 68133For SaleMLS ID #22621219, Stephanie Wolfe, Realty ONE Group Sterling. GPRMLS
- $315,0003 bd3 ba1.8k sqft504 Winchester Cir, Papillion, NE 68046For SaleMLS ID #22617740, Liv Steskal, BHHS Ambassador Real Estate. GPRMLS
- $330,0003 bd2 ba1.9k sqft804 E Cary St, Papillion, NE 68046For SaleMLS ID #22616855, Gary Baumert, eXp Realty LLC. GPRMLS
- $375,0003 bd3 ba2.2k sqft804 Auburn Ln, Papillion, NE 68046For SaleMLS ID #22619058, Mary Flynn, BHHS Ambassador Real Estate. GPRMLS
- $384,0003 bd2 ba1.3k sqft6857 Portage Dr, Papillion, NE 68046New ConstructionMLS ID #22621268, Tammy English, BHHS Ambassador Real Estate. GPRMLS
- $320,0003 bd2 ba1.5k sqft7409 Braun St, La Vista, NE 68128For SaleMLS ID #22621016, Jake Muraskin, Nebraska Lifestyles, LLC. GPRMLS
- $343,9903 bd2 ba1.4k sqft13312 S 66th Ave, Papillion, NE 68133New ConstructionGPRMLS
- $364,9903 bd2 ba1.4k sqft11981 S 114th Ave, Papillion, NE 68046New ConstructionGPRMLS
- $289,9003 bd3 ba2k sqft1505 Beaufort Dr, Papillion, NE 68133For SaleMLS ID #22621391, Hillary Maly, Maxim Realty Group LLC. GPRMLS
- $310,0002 bd2 ba2.2k sqft13810 S 84th St, Papillion, NE 68046For SaleMLS ID #22612541, Jeffrey Baumeister, BHHS Ambassador Real Estate. GPRMLS
- $339,9903 bd2 ba1.4k sqft13304 S 66th Ave, Papillion, NE 68133New ConstructionGPRMLS
- $335,0003 bd3 ba1.6k sqft6611 Aspen St, La Vista, NE 68128For SaleMLS ID #22620502, Susan Clark, PJ Morgan Real Estate. GPRMLS
- from $361,9903 bd2 ba1.4k sqftAbbott Plan, Belterra, Papillion, NE 68046New ConstructionDR Horton
- $329,9903 bd2 ba1.4k sqft13308 S 66th Ave, Papillion, NE 68133New ConstructionGPRMLS
- $374,9903 bd2 ba1.4k sqft11462 Stony Point Dr, Papillion, NE 68046New ConstructionGPRMLS
- $290,0004 bd2 ba1.9k sqft511 N Grandview Ave, Papillion, NE 68046For SaleMLS ID #22614319, Adam Sanders, Better Homes and Gardens R.E.. GPRMLS
