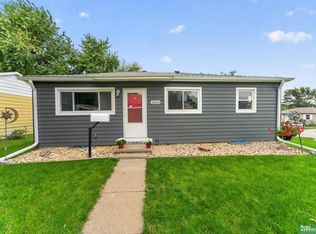
Contract Pending This nicely updated multi-level located in the heart of Papillion! Offering nearly 2,000 finished square feet, this spacious 4-BD, 2-BA home with an attached garage combines charm, comfort, and convenience in one incredible package. Inside, you'll love the beautifully finished wood floors, generously sized bedrooms, and the stunning bay window that fills the home with natural light. Fresh paint throughout gives the interior a clean, modern feel, while the updated bathrooms add style and functionality. Major updates include a new roof, air conditioning unit, a new driveway reinforced with rebar, and a covered patio perfect for relaxing or entertaining year-round. Step outside to enjoy the large, lush fenced backyard, complete with a sprinkler system ideal for pets, gatherings, or simply enjoying your own private outdoor space. Conveniently located near shopping, schools, parks, and everything Papillion has to offer, this move-in-ready home checks all boxes. Pre-inspecte
For sale
Price cut: $5K (9/11)
$275,000
511 N Grandview Ave, Papillion, NE 68046
4beds
1,916sqft
Single Family Residence
Built in 1962
9,234 Square Feet Lot
$274,900 Zestimate®
$144/sqft
$-- HOA
What's special
Attached garageLarge lush fenced backyardNicely updated multi-levelGenerously sized bedroomsFresh paint throughoutBeautifully finished wood floorsUpdated bathrooms
- 143 days
- 1,902
- 174
Zillow last checked:
Listing updated:
Listed by:
Adam Sanders 402-415-4118,
Better Homes and Gardens R.E.,
April Tucker 402-682-1749,
Better Homes and Gardens R.E.
Source: GPRMLS,MLS#: 22614319
Facts & features
Interior
Bedrooms & bathrooms
- Bedrooms: 4
- Bathrooms: 2
- Full bathrooms: 2
- Main level bathrooms: 1
Primary bedroom
- Features: Wall/Wall Carpeting, Ceiling Fan(s)
- Level: Lower (Above Grade)
- Area: 193.31
- Dimensions: 13.7 x 14.11
Bedroom 2
- Features: Wood Floor
- Level: Second
- Area: 173.74
- Dimensions: 11.9 x 14.6
Bedroom 3
- Features: Wood Floor, Ceiling Fan(s)
- Level: Second
- Area: 139.1
- Dimensions: 10.7 x 13
Bedroom 4
- Features: Wood Floor
- Level: Second
- Area: 102.12
- Dimensions: 11.1 x 9.2
Primary bathroom
- Features: Full
Kitchen
- Features: Laminate Flooring
- Level: Main
- Area: 120
- Dimensions: 12 x 10
Living room
- Features: Wood Floor, Bay/Bow Windows
- Level: Main
- Area: 256.52
- Dimensions: 21.2 x 12.1
Basement
- Area: 552
Heating
- Natural Gas, Forced Air, Baseboard
Cooling
- Central Air
Appliances
- Included: Range, Refrigerator, Washer, Dishwasher, Dryer, Disposal, Microwave
- Laundry: Concrete Floor
Features
- Flooring: Carpet, Ceramic Tile
- Windows: Bay Window(s)
- Basement: Unfinished
- Has fireplace: No
Interior area
- Total structure area: 1,916
- Total interior livable area: 1,916 sqft
- Finished area above ground: 1,916
- Finished area below ground: 0
Property
Parking
- Total spaces: 1
- Parking features: Attached, Garage Door Opener
- Attached garage spaces: 1
Features
- Levels: Multi/Split
- Patio & porch: Covered Patio
- Exterior features: Sprinkler System
- Fencing: Full,Iron
Lot
- Size: 9,234 Square Feet
- Dimensions: 140 x 66
- Features: Up to 1/4 Acre., City Lot, Subdivided, Public Sidewalk, Level
Details
- Parcel number: 010575588
Construction
Type & style
- Home type: SingleFamily
- Property subtype: Single Family Residence
Materials
- Vinyl Siding
- Foundation: Block
- Roof: Composition
Condition
- Not New and NOT a Model
- New construction: No
- Year built: 1962
Utilities & green energy
- Sewer: Public Sewer
- Water: Public
- Utilities for property: Electricity Available, Natural Gas Available, Water Available, Sewer Available, Fiber Optic
Community & HOA
Community
- Subdivision: BEADLES SECOND ADDITION
HOA
- Has HOA: No
Location
- Region: Papillion
Financial & listing details
- Price per square foot: $144/sqft
- Tax assessed value: $264,399
- Annual tax amount: $3,854
- Date on market: 7/23/2026
- Listing terms: VA Loan,FHA,Conventional,Cash
- Ownership: Fee Simple
- Electric utility on property: Yes
Estimated market value
$274,900
$261,000 - $289,000
$2,415/mo
Price history
| Date | Event | Price |
|---|---|---|
| 9/11/2026 | Price change | $275,000-1.8%$144/sqft |
Source:  GPRMLS #22614319 Report a problem GPRMLS #22614319 Report a problem | ||
| 9/2/2026 | Price change | $280,000-1.8%$146/sqft |
Source: GPRMLS #22614319 Report a problem | ||
| 7/30/2026 | Price change | $285,000-1.7%$149/sqft |
Source: GPRMLS #22614319 Report a problem | ||
| 7/23/2026 | Listed for sale | $290,000$151/sqft |
Source: GPRMLS #22614319 Report a problem | ||
| 7/7/2026 | Pending sale | $290,000$151/sqft |
Source: GPRMLS #22614319 Report a problem | ||
| 5/22/2026 | Listed for sale | $290,000+115%$151/sqft |
Source: GPRMLS #22614319 Report a problem | ||
| 8/25/2011 | Listing removed | $134,900$70/sqft |
Source: CBSHOME Real Estate #21114392 Report a problem | ||
| 8/17/2011 | Price change | $134,900-3.6%$70/sqft |
Source: CBSHOME Real Estate #21114392 Report a problem | ||
| 8/3/2011 | Listed for sale | $140,000+3.7%$73/sqft |
Source: CBSHOME Real Estate #21114392 Report a problem | ||
| 7/10/2006 | Sold | $135,000$70/sqft |
Source: GPRMLS #20608507 Report a problem | ||
Public tax history
| Year | Property taxes | Tax assessment |
|---|---|---|
| 2025 | $3,854 +1.9% | $264,399 +5.7% |
| 2024 | $3,782 -4.7% | $250,251 |
| 2023 | $3,968 -0.7% | $250,251 +27.8% |
| 2022 | $3,997 +9.8% | $195,848 |
| 2021 | $3,639 +6.9% | $195,848 +20.9% |
| 2020 | $3,405 +3.2% | $161,938 +4.8% |
| 2019 | $3,299 +17.1% | $154,584 +17.1% |
| 2018 | $2,817 +1% | $132,033 +1% |
| 2017 | $2,789 +1.1% | $130,715 +1% |
| 2016 | $2,757 | $129,446 +1.7% |
| 2015 | $2,757 +1.8% | $127,286 +0.5% |
| 2014 | $2,709 | $126,674 +1.1% |
| 2012 | $2,709 -1.3% | $125,262 -6.7% |
| 2011 | $2,745 +0.1% | $134,223 -1.1% |
| 2010 | $2,743 +1.7% | $135,706 -0.8% |
| 2009 | $2,696 +2.6% | $136,765 -0.3% |
| 2008 | $2,627 -4.9% | $137,174 +1.8% |
| 2007 | $2,762 +4.7% | $134,791 -0.2% |
| 2006 | $2,637 +0.9% | $135,030 +5.8% |
| 2005 | $2,615 | $127,592 +6.6% |
| 2004 | $2,615 -1% | $119,641 +2.5% |
| 2003 | $2,642 +14.9% | $116,702 +7.8% |
| 2002 | $2,300 +3.1% | $108,252 +3.3% |
| 2001 | $2,231 +11.7% | $104,755 +8.3% |
| 2000 | $1,997 | $96,707 |
| 1999 | -- | $96,707 |
Find assessor info on the county website
Monthly payment
Est. payment
Payment breakdown
Explore the cost of this home by adjusting the details. Changes won't be saved.Climate risks
Neighborhood: 68046
Nearby schools
Schools provided by the listing agent
- Elementary: Tara Heights
- Middle: La Vista
- High: Papillion-La Vista
- District: Papillion-La Vista
Source: GPRMLS. This data may not be complete. We recommend contacting the local school district to confirm school assignments for this home.

Similar homes
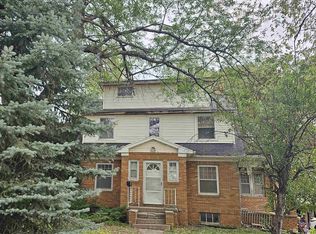
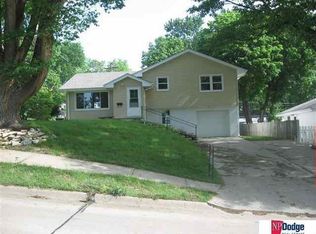
- $299,0003 bd3 ba1.6k sqft810 S Grandview Ave, Papillion, NE 68046For Sale
 MLS ID #22628652, Amy Nuckoles, Nebraska Realty. GPRMLS
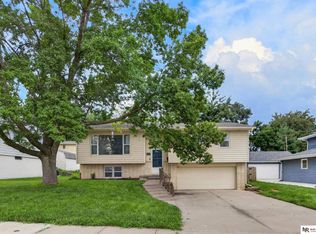
 - $275,0003 bd2 ba1.5k sqft8205 Clairmont Ave, Ralston, NE 68127For Sale
 MLS ID #22622568, Nico Marasco, BHHS Ambassador Real Estate. GPRMLS
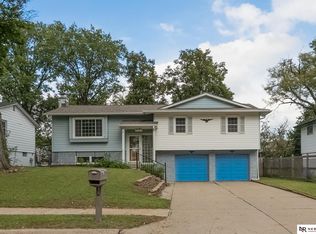
 - $290,0003 bd3 ba1.7k sqft7123 Wood Lane Dr, La Vista, NE 68128For Sale
 MLS ID #22628478, Amy Nuckoles, Nebraska Realty. GPRMLS
 - $269,0004 bd1 ba1.6k sqft4454 S 61st St, Omaha, NE 68117For Sale
 MLS ID #22628486, Chad Ellison, Better Homes and Gardens R.E.. GPRMLS
 - $270,0003 bd2 ba1.3k sqft14005 Monroe St, Omaha, NE 68137For SaleMLS ID #22629053, Matthew Heller, NP Dodge RE Sales Inc WA Cty. GPRMLS
- $274,5004 bd3 ba2.3k sqft9701 S 22nd Ave, Bellevue, NE 68123For SaleMLS ID #22625832, Brad Heck, Nebraska Realty. GPRMLS
- $275,0003 bd2 ba1.9k sqft12129 N St, Omaha, NE 68137For SaleMLS ID #22628152, Michelle Gustafson, BHHS Ambassador Real Estate. GPRMLS
- $290,0005 bd2 ba1.5k sqft7706 Seymour St, Ralston, NE 68127For SaleMLS ID #22623287, Estela Torres, Keller Williams Greater Omaha. GPRMLS
- $239,9003 bd2 ba1.6k sqft9478 Wirt St, Omaha, NE 68134For SaleMLS ID #22629404, Jenna Friesen, BHHS Ambassador Real Estate. GPRMLS
- $265,0003 bd2 ba1.6k sqft4622 N 82nd St, Omaha, NE 68134For SaleMLS ID #22629037, Ben Smail, Better Homes and Gardens R.E.. GPRMLS
- $265,0003 bd2 ba1.9k sqft4303 Monroe St, Omaha, NE 68107For SaleMLS ID #22624363, Rachel Skradski Luhrs, BHHS Ambassador Real Estate. GPRMLS
- $272,0003 bd3 ba1.4k sqft7804 Seymour St, Ralston, NE 68127For SaleMLS ID #22625216, Milt Schneider, Nebraska Realty. GPRMLS
- $280,0003 bd2 ba1.8k sqft1701 Cascio Dr, Bellevue, NE 68005For SaleMLS ID #22617985, Stephanie Wolfe, Realty ONE Group Sterling. GPRMLS
- $300,0003 bd2 ba1.9k sqft13735 Shirley St, Omaha, NE 68144For SaleMLS ID #22629046, Karen Kroft, BHHS Ambassador Real Estate. GPRMLS
- $279,9003 bd2 ba1.7k sqft2009 Calhoun St, Bellevue, NE 68005For SaleMLS ID #22623439, Kayla Newell, Nebraska Realty. GPRMLS
- $250,0004 bd2 ba1.5k sqft3222 S 59th St, Omaha, NE 68106For SaleMLS ID #22626961, Aaron Aulner, Realty ONE Group Sterling. GPRMLS
- $249,9004 bd2 ba1.3k sqft5825 N St, Omaha, NE 68117For SaleMLS ID #22625799, Brett Haney, BHHS Ambassador Real Estate. GPRMLS
- $290,0003 bd3 ba1.5k sqft8712 Monroe St, Ralston, NE 68127For SaleMLS ID #22623352, Care Kaufman, Care Home Team LLC. GPRMLS
- $269,0003 bd2 ba1.8k sqft2103 Whitted Dr, Bellevue, NE 68123For SaleMLS ID #22628527, Jeremy Harper, Evolve Realty. GPRMLS
- $330,0003 bd3 ba2k sqft14961 Drexel St, Omaha, NE 68137For SaleMLS ID #22629412, Mandy Visty, BHHS Ambassador Real Estate. GPRMLS
