Built in 2022 and thoughtfully designed for modern living, this 4-bedroom, 2.5-bath home in Chapin’s highly sought-after Portrait Hill offers a true move-in-ready experience. The main level features an open, light-filled layout anchored by a chef-inspired kitchen with quartz countertops, custom cabinetry, a large island, tile backsplash, and a butler’s pantry with wet bar—ideal for both everyday living and entertaining. A dedicated office with french doors and a sunny breakfast nook provide flexible space rarely found at this price point. Upstairs, the spacious primary suite is complemented by three additional bedrooms, a finished room over the garage great for multi-media or play space, and a conveniently located laundry room. Outside, enjoy a fenced-in backyard with patio and fire pit, backing to a wooded buffer offering privacy without sacrificing neighborhood connection. Portrait Hill residents enjoy sidewalks, scenic trails, a clubhouse, playground, amphitheater, and a resort-style community swimming pool, all minutes from top-rated schools, shopping, dining, and Lake Murray. If you’re looking for high end construction, functional space, and minimal compromise all at a low entry fee—this home stands apart! Disclaimer: CMLS has not reviewed and, therefore, does not endorse vendors who may appear in listings.
For sale
$441,000
822 Ruskin Dr, Chapin, SC 29036
4beds
2,738sqft
Single Family Residence
Built in 2022
9,583 Square Feet Lot
$-- Zestimate®
$161/sqft
$50/mo HOA
What's special
Large islandTile backsplashChef-inspired kitchenQuartz countertopsSpacious primary suiteConveniently located laundry roomSunny breakfast nook
- 92 days
- 243
- 17
Zillow last checked:
Listing updated:
Listed by:
Julian Hays,
Todd Realty Partners
Source: Consolidated MLS,MLS#: 635360
Facts & features
Interior
Bedrooms & bathrooms
- Bedrooms: 4
- Bathrooms: 3
- Full bathrooms: 2
- 1/2 bathrooms: 1
- Partial bathrooms: 1
- Main level bathrooms: 1
Rooms
- Room types: Office, FROG (No Closet)
Primary bedroom
- Features: Double Vanity, Tub-Garden, Bath-Private, Separate Shower, Walk-In Closet(s), Ceiling Fan(s), Recessed Lighting
- Level: Second
Bedroom 2
- Features: Walk-In Closet(s)
Bedroom 3
- Features: Walk-In Closet(s)
Bedroom 4
- Features: Closet-Private
Dining room
- Features: Molding, Butlers Pantry, Wet Bar
Kitchen
- Features: Eat-in Kitchen, Kitchen Island, Pantry, Backsplash-Tiled, Cabinets-Painted, Recessed Lighting, Counter Tops-Quartz
Living room
- Features: Ceiling Fan
Heating
- Central
Cooling
- Central Air
Appliances
- Included: Built-In Range, Counter Cooktop, Double Oven, Gas Range, Dishwasher, Disposal, Dryer, Refrigerator, Washer, Tankless Water Heater
- Laundry: Utility Room
Features
- Ceiling Fan(s), Wet Bar
- Has basement: No
- Attic: Pull Down Stairs
- Has fireplace: No
Interior area
- Total structure area: 2,738
- Total interior livable area: 2,738 sqft
Property
Parking
- Total spaces: 2
- Parking features: Garage Door Opener
- Attached garage spaces: 2
Features
- Patio & porch: Patio
- Exterior features: Gutters - Full
- Fencing: Privacy,Rear Only Wood
Lot
- Size: 9,583 Square Feet
Details
- Parcel number: 017150510
- Special conditions: Short Sale
Construction
Type & style
- Home type: SingleFamily
- Architectural style: Traditional,Craftsman
- Property subtype: Single Family Residence
Materials
- Fiber Cement-Hardy Plank
- Foundation: Slab
Condition
- New construction: No
- Year built: 2022
Utilities & green energy
- Sewer: Public Sewer
- Water: Public
- Utilities for property: Electricity Connected
Community & HOA
Community
- Features: Pool
- Security: Smoke Detector(s)
- Subdivision: Portrait Hill
HOA
- Has HOA: Yes
- Services included: Clubhouse, Common Area Maintenance, Playground, Pool, Sidewalk Maintenance, Street Light Maintenance
- HOA fee: $600 annually
Location
- Region: Chapin
Financial & listing details
- Price per square foot: $161/sqft
- Date on market: 5/30/2026
- Listing agreement: Exclusive Right To Sell
- Road surface type: Paved
Estimated market value
Not available
Estimated sales range
Not available
$2,529/mo
Price history
| Date | Event | Price |
|---|---|---|
| 5/30/2026 | Listed for sale | $441,000+5.3%$161/sqft |
Source:  Consolidated MLS #635360 Report a problem Consolidated MLS #635360 Report a problem | ||
| 5/19/2026 | Listing removed | $419,000$153/sqft |
Source: Consolidated MLS #623565 Report a problem | ||
| 2/6/2026 | Contingent | $419,000$153/sqft |
Source: Consolidated MLS #623565 Report a problem | ||
| 12/19/2025 | Listed for sale | $419,000-6.5%$153/sqft |
Source: Consolidated MLS #623565 Report a problem | ||
| 10/17/2025 | Listing removed | $448,000$164/sqft |
Source: Consolidated MLS #605461 Report a problem | ||
| 8/24/2025 | Price change | $448,000-0.2%$164/sqft |
Source: Consolidated MLS #605461 Report a problem | ||
| 6/30/2025 | Price change | $449,000-1.3%$164/sqft |
Source: Consolidated MLS #605461 Report a problem | ||
| 4/2/2025 | Listed for sale | $455,000$166/sqft |
Source: Consolidated MLS #605461 Report a problem | ||
Public tax history
Tax history is unavailable.
Monthly payment
Est. payment
Payment breakdown
Explore the cost of this home by adjusting the details. Changes won't be saved.Climate risks
Neighborhood: 29036
Nearby schools
Schools provided by the listing agent
- Elementary: Chapin Elementary School
- Middle: Chapin
- High: Chapin
- District: Lexington/Richland Five
Source: Consolidated MLS. This data may not be complete. We recommend contacting the local school district to confirm school assignments for this home.
Similar homes
- $379,9004 bd3 ba2.2k sqft482 Malachite Ln, Chapin, SC 29036For Sale
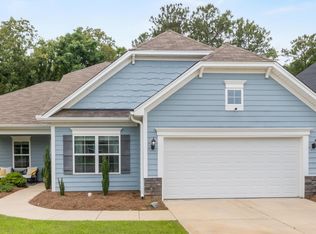 MLS ID #634100, Melissa Still. Consolidated MLS
 - $399,9005 bd3 ba3k sqft132 Irish Setter St #4DI6X9, Chapin, SC 29036For Sale
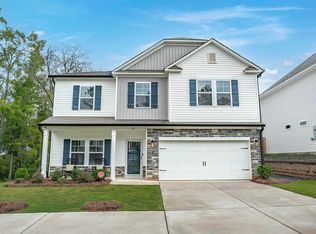 MLS ID #641907, Donna Neese. Consolidated MLS
 - $450,0004 bd3 ba2.7k sqft645 Falling Leaf Ln, Chapin, SC 29036New Construction
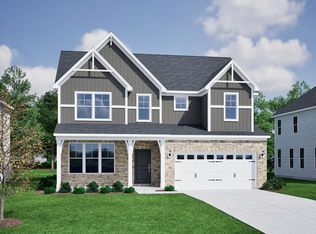 Consolidated MLS
 - $465,0005 bd4 ba3.5k sqft209 Chapin Place Way, Chapin, SC 29036For Sale
 MLS ID #636755, Marc Cherubini. Consolidated MLS
