Welcome home to this beautifully maintained home in the highly desirable Portrait Hill community, where comfort, style, and lifestyle amenities come together. This inviting property offers 3 bedrooms, 2 full bathrooms, plus an additional flexible room that can serve as a home office, guest room, playroom, or third bedroom option. Step inside to an open, light-filled floor plan featuring luxury vinyl plank flooring throughout the main living areas, creating a clean, modern look with easy everyday maintenance. The spacious living area flows seamlessly into the kitchen and dining space, making the home feel bright, open, and functional. The kitchen features crisp cabinetry, a large island, beautiful countertops, stainless-style finishes, and plenty of room for cooking, gathering, and entertaining.A standout feature is the butler’s pantry, adding extra storage, prep space, and serving convenience for everyday living or hosting guests. The primary suite offers a relaxing retreat with a spacious bathroom, while the additional bedroom and full bath provide comfort and flexibility. Enjoy outdoor living from both the covered front porch and the covered back porch, giving you great spaces to relax, unwind, and enjoy the neighborhood setting. The fenced backyard adds privacy and usability, while the low-maintenance exterior makes this home easy to enjoy.Located in Portrait Hill, residents enjoy access to incredible community amenities including a pool, clubhouse, playground, walking trails, and beautifully maintained common areas. With its thoughtful layout, modern finishes, and desirable neighborhood amenities, this home is move-in ready and designed to impress. Don’t miss your chance to own a well-maintained home in one of the area’s most attractive communities. Disclaimer: CMLS has not reviewed and, therefore, does not endorse vendors who may appear in listings.
Pending
$389,900
791 Ruskin Dr, Chapin, SC 29036
3beds
1,780sqft
Single Family Residence
Built in 2022
7,840 Square Feet Lot
$-- Zestimate®
$219/sqft
$1,325/mo HOA
What's special
Modern finishesCovered front porchStainless-style finishesThoughtful layoutBeautiful countertopsLarge islandOpen light-filled floor plan
- 118 days
- 83
- 1
Likely to sell faster than
Zillow last checked:
Listing updated:
Listed by:
Drew Garnett,
Bluefield Realty Group
Source: Consolidated MLS,MLS#: 633232
Facts & features
Interior
Bedrooms & bathrooms
- Bedrooms: 3
- Bathrooms: 2
- Full bathrooms: 2
- Main level bathrooms: 2
Primary bedroom
- Features: Double Vanity, Bath-Private, Walk-In Closet(s), Ceilings-Box, Ceiling Fan(s), Closet-Private
- Level: Main
Bedroom 2
- Features: Bath-Shared, Ceiling Fan(s), Closet-Private
- Level: Main
Bedroom 3
- Features: Bath-Shared
- Level: Main
Great room
- Level: Main
Kitchen
- Features: Kitchen Island, Backsplash-Tiled, Cabinets-Painted, Counter Tops-Quartz
- Level: Main
Heating
- Gas 1st Lvl
Cooling
- Heat Pump 1st Lvl
Appliances
- Included: Built-In Range, Counter Cooktop, Gas Range, Dishwasher, Disposal, Refrigerator, Microwave Built In, Tankless Water Heater
- Laundry: Heated Space, Main Level
Features
- Ceiling Fan(s)
- Flooring: Luxury Vinyl
- Has basement: No
- Attic: Pull Down Stairs
- Number of fireplaces: 1
- Fireplace features: Gas Log-Natural
Interior area
- Total structure area: 1,780
- Total interior livable area: 1,780 sqft
Property
Parking
- Total spaces: 2
- Parking features: Garage Door Opener
- Attached garage spaces: 2
Features
- Stories: 1
- Exterior features: Gutters - Full
- Fencing: Privacy,Rear Only Wood
Lot
- Size: 7,840 Square Feet
- Features: Sprinkler
Details
- Parcel number: 017110703
Construction
Type & style
- Home type: SingleFamily
- Architectural style: Contemporary
- Property subtype: Single Family Residence
Materials
- Brick-Partial-AbvFound, Vinyl
- Foundation: Slab
Condition
- New construction: No
- Year built: 2022
Utilities & green energy
- Sewer: Public Sewer
- Water: Public
- Utilities for property: Cable Available, Electricity Connected
Community & HOA
Community
- Features: Pool, Sidewalks
- Security: Security System Leased
- Subdivision: Portrait Hill
HOA
- Has HOA: Yes
- Services included: Clubhouse, Common Area Maintenance, Front Yard Maintenance, Landscaping, Playground, Pool, Green Areas
- HOA fee: $1,325 monthly
Location
- Region: Chapin
Financial & listing details
- Price per square foot: $219/sqft
- Date on market: 5/4/2026
- Listing agreement: Exclusive Right To Sell
- Road surface type: Paved
Estimated market value
Not available
Estimated sales range
Not available
Not available
Price history
| Date | Event | Price |
|---|---|---|
| 5/22/2026 | Pending sale | $389,900$219/sqft |
Source:  Consolidated MLS #633232 Report a problem Consolidated MLS #633232 Report a problem | ||
| 5/5/2026 | Listed for sale | $389,900+14.7%$219/sqft |
Source: Consolidated MLS #633232 Report a problem | ||
| 1/11/2023 | Listing removed | -- |
Source: Consolidated MLS #553777 Report a problem | ||
| 12/6/2022 | Listed for sale | $339,950$191/sqft |
Source: Consolidated MLS #553777 Report a problem | ||
| 12/5/2022 | Listing removed | -- |
Source: Consolidated MLS #537443 Report a problem | ||
| 11/29/2022 | Price change | $339,950-10.5%$191/sqft |
Source: Consolidated MLS #537443 Report a problem | ||
| 11/23/2022 | Price change | $379,950-5%$213/sqft |
Source: Consolidated MLS #537443 Report a problem | ||
| 11/10/2022 | Price change | $399,950-2.5%$225/sqft |
Source: Consolidated MLS #537443 Report a problem | ||
| 10/10/2022 | Price change | $410,165-0.2%$230/sqft |
Source: Consolidated MLS #545523 Report a problem | ||
| 7/16/2022 | Listed for sale | $410,948+0.1%$231/sqft |
Source: Consolidated MLS #545523 Report a problem | ||
| 7/6/2022 | Listing removed | -- |
Source: Consolidated MLS #539355 Report a problem | ||
| 5/16/2022 | Price change | $410,728+0.1%$231/sqft |
Source: Consolidated MLS #539355 Report a problem | ||
| 5/7/2022 | Price change | $410,330-0.1%$231/sqft |
Source: Consolidated MLS #539355 Report a problem | ||
| 4/23/2022 | Listed for sale | $410,540$231/sqft |
Source: Consolidated MLS #539355 Report a problem | ||
| 4/21/2022 | Listing removed | -- |
Source: Consolidated MLS #538101 Report a problem | ||
| 4/18/2022 | Price change | $410,540+0.7%$231/sqft |
Source: Consolidated MLS #538101 Report a problem | ||
| 4/13/2022 | Price change | $407,586+0%$229/sqft |
Source: Consolidated MLS #538101 Report a problem | ||
| 4/5/2022 | Listed for sale | $407,431+1.7%$229/sqft |
Source: Consolidated MLS #538101 Report a problem | ||
| 3/30/2022 | Listing removed | -- |
Source: Consolidated MLS #537443 Report a problem | ||
| 3/27/2022 | Listed for sale | $400,431$225/sqft |
Source: Consolidated MLS #537443 Report a problem | ||
Public tax history
Tax history is unavailable.
Monthly payment
Est. payment
Payment breakdown
Explore the cost of this home by adjusting the details. Changes won't be saved.Climate risks
Neighborhood: 29036
Nearby schools
Schools provided by the listing agent
- Elementary: Lake Murray Elementary
- Middle: Chapin
- High: Chapin
- District: Lexington/Richland Five
Source: Consolidated MLS. This data may not be complete. We recommend contacting the local school district to confirm school assignments for this home.
Similar homes
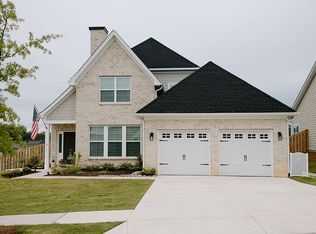
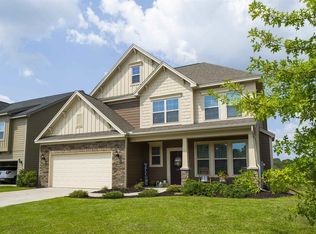
- $399,9004 bd3 ba2.1k sqft764 Ruskin Dr, Chapin, SC 29036For Sale
 MLS ID #634366, Matthew Martin. Consolidated MLS
 - $379,9004 bd3 ba2.2k sqft482 Malachite Ln, Chapin, SC 29036For Sale
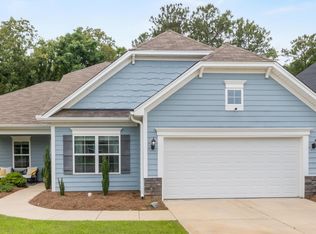 MLS ID #634100, Melissa Still. Consolidated MLS
 - $414,9903 bd3 ba2.3k sqft130 Monroe Preserve Ln, Chapin, SC 29036New Construction
 Consolidated MLS
 - $310,0003 bd2 ba1.7k sqft345 Hollow Cove Rd, Chapin, SC 29036For Sale
 MLS ID #636061, Thomas Shoupe. Consolidated MLS
