Skip main navigation
Sold for $449,500
  • $449,500

    8220 Crestwood Heights Dr APT 1406, Mc Lean, VA 22102

    1beds
    801sqft
    Condominium
    Built in 2008
    -- sqft lot
    $459,100 Zestimate®
    $561/sqft
    $2,464 Estimated rent

    Home value

    $459,100

    $432,000 - $491,000

    $2,464/mo

    Zestimate® history
    Loading
    Loading...

    Owner options

    List your home for rent

    $2,464/mo

    Rent Zestimate®

    Find your next renter with Zillow Rental Manager. Plus, with online applications, you can quickly screen prospective tenants – for free.

    Learn more

    $2,464/mo

    Rent Zestimate®

    Refinance and save

    $2,777/mo

    Est. payment

    Refinancing to a lower rate could help reduce your monthly payments and save thousands over the life of the loan.

    See today's rates

    $2,777/mo

    Est. payment

    Explore your selling options

    Work with a Zillow partner agent

    Leverage their expertise and Zillow's premium Showcase listings to get your home seen by more buyers.

    Get started

    List with your own agent

    Get your home in front of millions of buyers by listing it on Zillow.

    Learn how to do it

    Sell it yourself

    Take full control of how buyers see your home on Zillow by listing For Sale by Owner (FSBO).

    List your home

    What's special

    Private balconySweeping sunset viewsGranite countertopsGas cookingGleaming hardwood floorsOversized windowsWalk-in closet
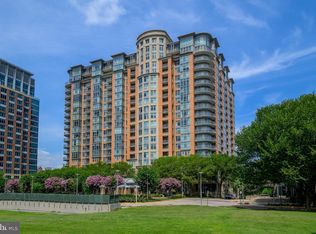
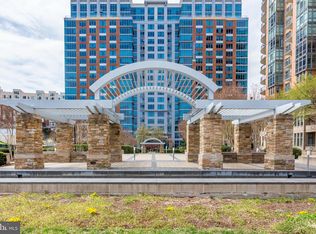
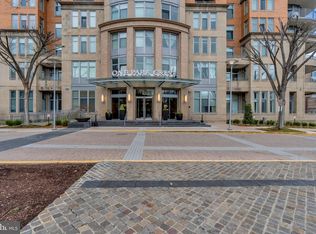
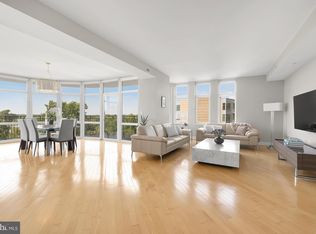
    Investor’s Dream! Leased with Excellent Tenant Through April 2026!!! Unmatched New Price by the Motivated Seller Offering Exceptional Value in One Parkcrest! Welcome to this stunning 14th-floor one-bedroom condo located in the vibrant heart of Tysons! This beautifully maintained residence is a perfect blend of style, comfort, and convenience. Step into the gourmet kitchen, complete with granite countertops, gas cooking, newer stainless steel appliances, and fresh paint throughout. The open layout showcases gleaming hardwood floors, plush new carpet in the spacious bedroom, and a spa-inspired tiled bathroom. Enjoy the ease of a brand-new, high-end in-unit washer and dryer, as well as a top-of-the-line HVAC system for year-round comfort. Oversized windows frame sweeping sunset views, while the private balcony offers a perfect spot to unwind. The generous bedroom features a walk-in closet, and the unit includes garage parking for added convenience. Residents enjoy a wealth of luxury amenities, including 24-hour concierge service, a rooftop pool, fully equipped fitness center, abundant guest parking, and a pet-friendly atmosphere. Located just steps from Harris Teeter, Starbucks, and the excitement of The Boro Tysons—with Whole Foods, movies, shopping, dining, and easy access to the Silver Line Metro and Tysons Corner Mall—this location truly has it all. Gas, water, and sewer utilities are all part of the monthly condo association dues. A must-see opportunity—please provide 48 hours' notice for showings.

    Zillow last checked:

    Listing updated:

    Listed by:

    Mrs. Tracy Comstock 703-966-7268,

    SilverLine Realty & Investment LLC

    Bought with:

    Mike Saleh

    Saleh Estates Realty, LLC

    Source: Bright MLS,MLS#: VAFX2240968MLS Logo

    Facts & features

    Interior

    Bedrooms & bathrooms
    • Bedrooms: 1
    • Bathrooms: 1
    • Full bathrooms: 1
    • Main level bathrooms: 1
    • Main level bedrooms: 1
    Rooms
    • Room types: Living Room, Primary Bedroom, Kitchen
    Primary bedroom
    • Features: Flooring - Carpet
    • Level: Main
    • Area: 154 Square Feet
    • Dimensions: 14 X 11
    Kitchen
    • Features: Flooring - HardWood
    • Level: Main
    • Area: 70 Square Feet
    • Dimensions: 10 X 7
    Living room
    • Features: Flooring - HardWood
    • Level: Main
    • Area: 300 Square Feet
    • Dimensions: 20 X 15
    Heating
    • Forced Air, Natural Gas
    Cooling
    • Central Air, Electric
    Appliances
    • Included: Dishwasher, Disposal, Dryer, Exhaust Fan, Ice Maker, Microwave, Oven/Range - Gas, Refrigerator, Cooktop, Water Heater
    • Laundry: Washer In Unit, Dryer In Unit, In Unit
    Features
    • Combination Kitchen/Living, Breakfast Area, Elevator, Entry Level Bedroom, Upgraded Countertops, Primary Bath(s), Open Floorplan
    • Flooring: Carpet, Hardwood, Wood
    • Has basement: No
    • Has fireplace: No
    Interior area
    • Total structure area: 801
    • Total interior livable area: 801 sqft
    • Finished area above ground: 801

    Property

    Parking
    • Total spaces: 1
    • Parking features: Underground, Assigned, Garage
    • Garage spaces: 1
    • Details: Assigned Parking, Assigned Space #: P3-230
    Accessibility
    • Accessibility features: Accessible Elevator Installed
    Features
    • Levels: One
    • Stories: 1
    • Exterior features: Balcony
    • Pool features: Community
    Details
    • Additional structures: Above Grade
    • Parcel number: 0294 13 1406
    • Zoning: RESIDENTIAL
    • Special conditions: Standard

    Construction

    Type & style
    • Home type: Condo
    • Architectural style: Contemporary
    • Property subtype: Condominium
    • Attached to another structure: Yes
    Materials
    • Brick
    Condition
    • Excellent
    • New construction: No
    • Year built: 2008

    Utilities & green energy

    • Sewer: Public Sewer
    • Water: Public

    Community & HOA

    Community
    • Features: Pool
    • Security: Desk in Lobby, Security System, 24 Hour Security, Monitored
    • Condo and coop fee: $633 monthly
    • Subdivision: One Park Crest
    HOA
    • Has HOA: Yes
    • Amenities included: Common Grounds, Concierge, Community Center, Elevator(s), Fitness Center, Library, Meeting Room, Party Room, Pool
    • Services included: Maintenance Structure, Maintenance Grounds, Management, Insurance, Pool(s), Recreation Facility, Reserve Funds, Snow Removal, Trash, Water
    • Second HOA name: One Park Crest Cond
    Location
    • Region: Mc Lean

    Financial & listing details

    • Price per square foot: $561/sqft
    • Tax assessed value: $472,810
    • Annual tax amount: $5,714
    • Date on market: 5/14/2025
    • Listing agreement: Exclusive Right To Sell
    • Ownership: Other

    Price history

    DateEventPrice
    6/30/2025Sold$449,500-1.2%$561/sqft
    Source: Bright MLS #VAFX2240968 Report a problem
    6/13/2025Pending sale$454,900$568/sqft
    Source: Bright MLS #VAFX2240968 Report a problem
    5/19/2025Price change$454,900-2.2%$568/sqft
    Source: Bright MLS #VAFX2240968 Report a problem
    5/14/2025Listed for sale$465,000-13.9%$581/sqft
    Source: Bright MLS #VAFX2240968 Report a problem
    4/8/2025Listing removed$2,850$4/sqft
    Source: Bright MLS #VAFX2225266 Report a problem
    3/30/2025Price change$2,850-3.4%$4/sqft
    Source: Bright MLS #VAFX2225266 Report a problem
    3/5/2025Listed for rent$2,950+47.5%$4/sqft
    Source: Bright MLS #VAFX2225266 Report a problem
    9/6/2024Sold$540,000+25.6%$674/sqft
    Source: Public Record Report a problem
    10/27/2020Sold$430,000-2.1%$537/sqft
    Source: Public Record Report a problem
    10/20/2020Pending sale$439,000$548/sqft
    Source: Signature Home Realty LLC #VAFX1152970 Report a problem
    10/5/2020Price change$439,000-2%$548/sqft
    Source: Signature Home Realty LLC #VAFX1152970 Report a problem
    9/25/2020Price change$448,000-2.4%$559/sqft
    Source: Signature Home Realty LLC #VAFX1152970 Report a problem
    9/4/2020Listed for sale$459,000+4.3%$573/sqft
    Source: Signature Home Realty LLC #VAFX1152970 Report a problem
    12/19/2016Sold$440,000-3.3%$549/sqft
    Source: Public Record Report a problem
    11/9/2016Pending sale$455,000$568/sqft
    Source: Avery-Hess REALTORS #FX9612018 Report a problem
    6/23/2016Price change$455,000-2.2%$568/sqft
    Source: Avery-Hess REALTORS #FX9612018 Report a problem
    5/13/2016Price change$465,000-2.1%$581/sqft
    Source: Avery-Hess REALTORS #FX9612018 Report a problem
    3/31/2016Listed for sale$475,000+38.5%$593/sqft
    Source: Avery-Hess REALTORS #FX9612018 Report a problem
    7/13/2014Listing removed$2,000$2/sqft
    Source: KELLER WILLIAMS REALTY Report a problem
    7/4/2014Listed for rent$2,000$2/sqft
    Source: Keller Williams Realty #FX8394687 Report a problem
    8/26/2010Sold$343,000$428/sqft
    Source: Public Record Report a problem

    Public tax history

    YearProperty taxesTax assessment
    2025$5,702 -1.2%$472,810 -1%
    2024$5,772 +10.8%$477,590 +8%
    2023$5,211 -3.2%$442,210 -2%
    2022$5,385 $451,230 -3%
    2021-- $465,190 -3%
    2020$5,916 $479,580
    2019$5,916 +6.9%$479,580 +6.9%
    2018$5,532 +0.8%$448,490 -1%
    2017$5,487 +0.2%$453,110
    2016$5,476 +7.3%$453,110 +3.5%
    2015$5,105 +8.2%$437,790 +7%
    2014$4,720 $409,150 +6.1%
    2013-- $385,630 +7%
    2012-- $360,440 +2.5%
    2011-- $351,700
    2010-- $351,700 -32%
    2009-- $517,200
    Find assessor info on the county website

    Neighborhood: 22102

    Nearby schools

    GreatSchools rating
    Schools provided by the listing agent
    • Elementary: Spring Hill
    • Middle: Longfellow
    • High: Mclean
    • District: Fairfax County Public Schools

    Source: Bright MLS. This data may not be complete. We recommend contacting the local school district to confirm school assignments for this home.

    Get a cash offer in 3 minutes
    Find out how much your home could sell for in as little as 3 minutes with a no-obligation cash offer.
    Estimated market value
    $459,100
    Get a cash offer in 3 minutes
    Find out how much your home could sell for in as little as 3 minutes with a no-obligation cash offer.
    Estimated market value
    $459,100