Skip main navigation
Sold for $1,005,000
  • $1,005,000

    8220 Crestwood Heights Dr APT 1412, Mc Lean, VA 22102

    2beds
    1,621sqft
    Condominium
    Built in 2008
    -- sqft lot
    $999,500 Zestimate®
    $620/sqft
    $4,647 Estimated rent

    Home value

    $999,500

    $950,000 - $1.05M

    $4,647/mo

    Zestimate® history
    Loading
    Loading...

    Owner options

    List your home for rent

    $4,647/mo

    Rent Zestimate®

    Find your next renter with Zillow Rental Manager. Plus, with online applications, you can quickly screen prospective tenants – for free.

    Learn more

    $4,647/mo

    Rent Zestimate®

    Refinance and save

    $6,207/mo

    Est. payment

    Refinancing to a lower rate could help reduce your monthly payments and save thousands over the life of the loan.

    See today's rates

    $6,207/mo

    Est. payment

    Explore your selling options

    Work with a Zillow partner agent

    Leverage their expertise and Zillow's premium Showcase listings to get your home seen by more buyers.

    Get started

    List with your own agent

    Get your home in front of millions of buyers by listing it on Zillow.

    Learn how to do it

    Sell it yourself

    Take full control of how buyers see your home on Zillow by listing For Sale by Owner (FSBO).

    List your home

    What's special

    Home officeRecessed lightingMagnificent outdoor viewsDining areaAbundant cabinetsHardwood floorsWalk-in closet
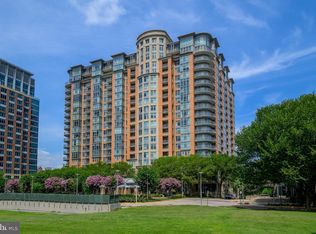
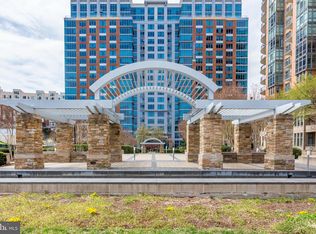
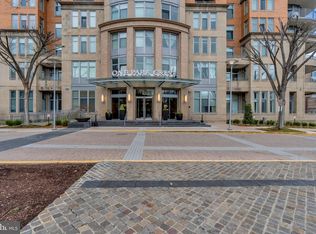
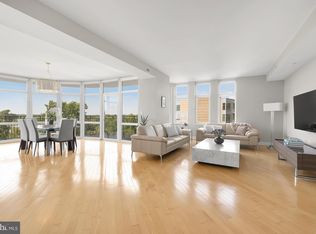
    Experience open and opulent living space with the most magnificent outdoor views, located in Tyson's central neighborhood of McLean. This indulgent resort-style, contemporary high-rise end-unit condo has 2 bedrooms, office/Den, 2.5 baths, large kitchen has abundant cabinets plus an island, recessed lighting, spacious living room and dining area have access to the balcony, hardwood floors throughout. The versatile den is the perfect home office or sitting/TV room. From the moment you enter this sun-filled unit you feel absolutely at home. Primary bedroom includes walk-in closet, wonderful bath with double vanities and separate tub/shower. The second bedroom also has a private full bath. All of the cool stuff that One Park Crest has to offer make this condo a rare find. One of the really cool things is that the association offers "Guest Suites" so no one has to sleep on the couch when you have friends or family coming to visit you! This unit comes with 2 reserved garage parking and extra storage included. Right next door to the property, such as Starbucks and Harris Teeter. The location itself is perfect for international business and offers many entertainment and shopping options and parks including Wolf Trap National Park, Meadowlark Botanical Garden and Great Falls Park.

    Zillow last checked:

    Listing updated:

    Listed by:

    Connie Chung 571-594-4989,

    KW United

    Bought with:

    Terinee Bonds, 0225253887

    Keller Williams Capital Properties

    Source: Bright MLS,MLS#: VAFX2199290MLS Logo

    Facts & features

    Interior

    Bedrooms & bathrooms
    • Bedrooms: 2
    • Bathrooms: 3
    • Full bathrooms: 2
    • 1/2 bathrooms: 1
    • Main level bathrooms: 3
    • Main level bedrooms: 2
    Basement
    • Area: 0
    Heating
    • Forced Air, Natural Gas
    Cooling
    • Central Air, Ceiling Fan(s), Electric
    Appliances
    • Included: Microwave, Cooktop, Dishwasher, Disposal, Exhaust Fan, Oven, Refrigerator, Stainless Steel Appliance(s), Washer/Dryer Stacked, Gas Water Heater
    • Laundry: Main Level, In Unit
    Features
    • Ceiling Fan(s), Combination Dining/Living, Open Floorplan, Kitchen - Galley, Walk-In Closet(s)
    • Flooring: Wood
    • Has basement: No
    • Has fireplace: No
    Interior area
    • Total structure area: 1,621
    • Total interior livable area: 1,621 sqft
    • Finished area above ground: 1,621
    • Finished area below ground: 0

    Property

    Parking
    • Total spaces: 2
    • Parking features: Garage Faces Side, Garage Door Opener, Underground, Attached
    • Attached garage spaces: 2
    Accessibility
    • Accessibility features: Accessible Elevator Installed
    Features
    • Levels: One
    • Stories: 1
    • Pool features: Community
    • Has view: Yes
    • View description: City, Garden
    Details
    • Additional structures: Above Grade, Below Grade
    • Parcel number: 0294 13 1412
    • Zoning: 350
    • Special conditions: Standard

    Construction

    Type & style
    • Home type: Condo
    • Architectural style: Contemporary
    • Property subtype: Condominium
    • Attached to another structure: Yes
    Materials
    • Brick
    Condition
    • New construction: No
    • Year built: 2008

    Utilities & green energy

    • Electric: 110 Volts
    • Sewer: Public Sewer
    • Water: Public
    • Utilities for property: Cable Available, Electricity Available, Cable, Fiber Optic

    Community & HOA

    Community
    • Condo and coop fee: $965 monthly
    • Subdivision: One Park Crest Condominium
    HOA
    • Has HOA: No
    • Amenities included: Clubhouse, Concierge, Elevator(s), Fitness Center, Guest Suites, Library, Meeting Room, Party Room, Pool
    • Services included: Common Area Maintenance, Maintenance Structure, Maintenance Grounds, Management, Recreation Facility, Reserve Funds, Snow Removal, Sewer, Trash, Water, Gas, Parking Fee, Insurance
    • HOA name: One Park Crest Condminium
    Location
    • Region: Mc Lean

    Financial & listing details

    • Price per square foot: $620/sqft
    • Tax assessed value: $931,510
    • Annual tax amount: $11,258
    • Date on market: 10/4/2024
    • Listing agreement: Exclusive Right To Sell
    • Listing terms: Cash,Conventional,VA Loan
    • Ownership: Condominium

    Price history

    DateEventPrice
    10/17/2024Sold$1,005,000+1%$620/sqft
    Source: Bright MLS #VAFX2199290 Report a problem
    10/13/2024Pending sale$995,000$614/sqft
    Source: Bright MLS #VAFX2199290 Report a problem
    10/10/2024Contingent$995,000$614/sqft
    Source: Bright MLS #VAFX2199290 Report a problem
    10/4/2024Listed for sale$995,000+28.4%$614/sqft
    Source: Bright MLS #VAFX2199290 Report a problem
    9/24/2010Sold$775,000$478/sqft
    Source: Public Record Report a problem

    Public tax history

    YearProperty taxesTax assessment
    2025$11,122 -1.2%$922,190 -1%
    2024$11,257 +5.6%$931,510 +3%
    2023$10,658 -7.2%$904,380 -6%
    2022$11,483 $962,110 +6%
    2021-- $907,650 -3%
    2020$11,542 $935,720
    2019$11,542 +2%$935,720 +2%
    2018$11,312 -2.3%$917,040 -4%
    2017$11,573 -2.8%$955,620 -3%
    2016$11,907 +7.3%$985,270 +3.5%
    2015$11,100 +8.2%$951,950 +7%
    2014$10,262 $889,670 +14%
    2013-- $780,270 +7%
    2012-- $729,430 +6.2%
    2011-- $687,080
    2010-- $687,080 -25%
    2009-- $916,100
    Find assessor info on the county website

    Neighborhood: 22102

    Nearby schools

    GreatSchools rating
    Schools provided by the listing agent
    • District: Fairfax County Public Schools

    Source: Bright MLS. This data may not be complete. We recommend contacting the local school district to confirm school assignments for this home.

    Get a cash offer in 3 minutes
    Find out how much your home could sell for in as little as 3 minutes with a no-obligation cash offer.
    Estimated market value
    $999,500
    Get a cash offer in 3 minutes
    Find out how much your home could sell for in as little as 3 minutes with a no-obligation cash offer.
    Estimated market value
    $999,500