Skip main navigation
Sold for $450,000
  • $450,000

    8220 Crestwood Heights Dr APT 1618, Mc Lean, VA 22102

    1beds
    818sqft
    Condominium
    Built in 2008
    -- sqft lot
    $457,500 Zestimate®
    $550/sqft
    $2,499 Estimated rent

    Home value

    $457,500

    $435,000 - $485,000

    $2,499/mo

    Zestimate® history
    Loading
    Loading...

    Owner options

    List your home for rent

    $2,499/mo

    Rent Zestimate®

    Find your next renter with Zillow Rental Manager. Plus, with online applications, you can quickly screen prospective tenants – for free.

    Learn more

    $2,499/mo

    Rent Zestimate®

    Refinance and save

    $2,783/mo

    Est. payment

    Refinancing to a lower rate could help reduce your monthly payments and save thousands over the life of the loan.

    See today's rates

    $2,783/mo

    Est. payment

    Explore your selling options

    Work with a Zillow partner agent

    Leverage their expertise and Zillow's premium Showcase listings to get your home seen by more buyers.

    Get started

    List with your own agent

    Get your home in front of millions of buyers by listing it on Zillow.

    Learn how to do it

    Sell it yourself

    Take full control of how buyers see your home on Zillow by listing For Sale by Owner (FSBO).

    List your home

    What's special

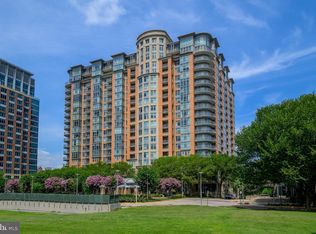
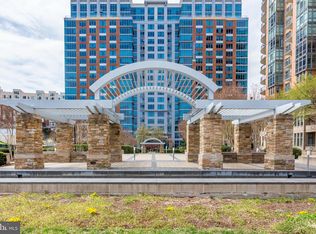
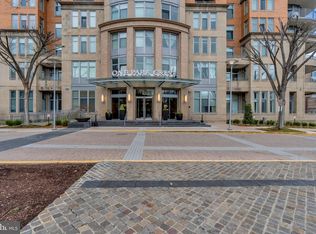
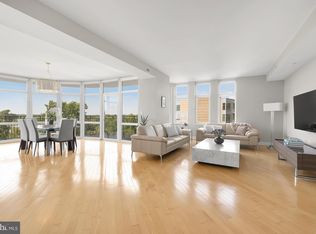
    Welcome to luxurious high-rise living in the heart of McLean, Virginia, at the prestigious address of 8220 Crestwood Heights Drive. This exquisite one-bedroom, one-bathroom condo offers a perfect blend of modern elegance and sophisticated comfort. Step inside to be greeted by beautiful hardwood floors and an inviting foyer that sets the tone for the rest of this stunning home. The open kitchen is a chef's dream, featuring stainless steel appliances, a gas stove, dishwasher, refrigerator, and a convenient breakfast bar. The granite kitchen counter adds a touch of elegance, making meal preparation a delight. The condo's spacious design includes a charming dining alcove, while recessed lighting and chandeliers provide a warm, ambient glow throughout. Enjoy your mornings on the private balcony or unwind in the evening with a view of the vibrant cityscape. Residents have access to an array of premium amenities, including a sparkling pool, a common courtyard, and a rooftop deck for relaxation and social gatherings. The building offers an elevator for easy access, along with a garage and assigned parking for convenience. Indulge in the building's amenities featuring a gym, resident's lounge, billiards room, and common media/recreation room. Experience unparalleled service with a dedicated concierge, ensuring your needs are met with exceptional attention to detail. This condo embodies luxury living with every modern convenience, offering you the perfect urban retreat. Don’t miss this opportunity to make it your own!

    Zillow last checked:

    Listing updated:

    Listed by:

    Deborah Lembo 703-795-1333,

    Compass

    Bought with:

    Samer Kuraishi, BR98376258

    Samson Properties

    Source: Bright MLS,MLS#: VAFX2235748MLS Logo

    Facts & features

    Interior

    Bedrooms & bathrooms
    • Bedrooms: 1
    • Bathrooms: 1
    • Full bathrooms: 1
    • Main level bathrooms: 1
    • Main level bedrooms: 1
    Basement
    • Area: 0
    Heating
    • Forced Air, Electric
    Cooling
    • Central Air, Electric
    Appliances
    • Included: Electric Water Heater
    • Laundry: In Unit
    Features
    • Has basement: No
    • Has fireplace: No
    Interior area
    • Total structure area: 818
    • Total interior livable area: 818 sqft
    • Finished area above ground: 818
    • Finished area below ground: 0

    Property

    Parking
    • Total spaces: 1
    • Parking features: Basement, Garage
    • Attached garage spaces: 1
    Accessibility
    • Accessibility features: None
    Features
    • Levels: One
    • Stories: 1
    • Exterior features: Balcony
    • Pool features: Community
    • Has view: Yes
    • View description: City
    Details
    • Additional structures: Above Grade, Below Grade
    • Parcel number: 0294 13 1618
    • Zoning: 350
    • Special conditions: Standard

    Construction

    Type & style
    • Home type: Condo
    • Architectural style: Contemporary
    • Property subtype: Condominium
    • Attached to another structure: Yes
    Materials
    • Brick
    Condition
    • New construction: No
    • Year built: 2008

    Utilities & green energy

    • Sewer: Public Sewer
    • Water: Public

    Community & HOA

    Community
    • Features: Pool
    • Security: Desk in Lobby
    • Condo and coop fee: $656 monthly
    • Subdivision: One Park Crest Condominium
    HOA
    • Has HOA: No
    • Amenities included: Billiard Room, Clubhouse, Common Grounds, Community Center, Concierge, Elevator(s), Fitness Center, Game Room, Guest Suites, Library, Meeting Room, Party Room, Pool - Rooftop
    • Services included: Common Area Maintenance, Gas, Health Club, Maintenance Structure, Pool(s), Recreation Facility, Sewer, Trash, Water
    • HOA name: One Park Crest / First Service Residential
    Location
    • Region: Mc Lean

    Financial & listing details

    • Price per square foot: $550/sqft
    • Tax assessed value: $477,770
    • Annual tax amount: $5,774
    • Date on market: 4/23/2025
    • Listing agreement: Exclusive Right To Sell
    • Ownership: Condominium

    Price history

    DateEventPrice
    8/19/2025Listing removed$2,680$3/sqft
    Source: Bright MLS #VAFX2257526 Report a problem
    8/6/2025Listed for rent$2,680+27.6%$3/sqft
    Source: Bright MLS #VAFX2257526 Report a problem
    7/15/2025Sold$450,000-2%$550/sqft
    Source: Bright MLS #VAFX2235748 Report a problem
    5/31/2025Contingent$459,000$561/sqft
    Source: Bright MLS #VAFX2235748 Report a problem
    5/16/2025Price change$459,000-3.4%$561/sqft
    Source: Bright MLS #VAFX2235748 Report a problem
    4/23/2025Listed for sale$475,000+6.7%$581/sqft
    Source: Bright MLS #VAFX2235748 Report a problem
    4/24/2017Sold$445,000$544/sqft
    Source: Agent Provided Report a problem
    12/13/2016Sold$445,000-0.6%$544/sqft
    Source: Public Record Report a problem
    11/9/2016Pending sale$447,750$547/sqft
    Source: RE/MAX Gateway LLC #FX9687139 Report a problem
    8/16/2016Price change$447,750-1.6%$547/sqft
    Source: RE/MAX Allegiance #FX9687139 Report a problem
    8/11/2016Listed for sale$455,000$556/sqft
    Source: RE/MAX Allegiance #FX9687139 Report a problem
    7/29/2016Pending sale$455,000$556/sqft
    Source: RE/MAX Allegiance #FX9687139 Report a problem
    7/1/2016Listed for sale$455,000+37%$556/sqft
    Source: RE/MAX Allegiance #FX9687139 Report a problem
    6/19/2015Listing removed$2,100$3/sqft
    Source: Keller Williams - Arlington #FX8601368 Report a problem
    5/22/2015Price change$2,100-4.5%$3/sqft
    Source: Keller Williams - Arlington #FX8601368 Report a problem
    4/14/2015Listed for rent$2,200$3/sqft
    Source: Keller Williams - Arlington #FX8601368 Report a problem
    10/21/2012Listing removed$2,200$3/sqft
    Source: RE/MAX GATEWAY #FX7940875 Report a problem
    10/7/2012Listed for rent$2,200$3/sqft
    Source: RE/MAX GATEWAY #FX7940875 Report a problem
    10/23/2009Sold$332,000$406/sqft
    Source: Public Record Report a problem

    Public tax history

    YearProperty taxesTax assessment
    2025$5,762 -1.2%$477,770 -1%
    2024$5,832 +10.7%$482,600 +8%
    2023$5,266 -7.2%$446,850 -6%
    2022$5,674 $475,370 -3%
    2021-- $490,070 +4%
    2020$5,813 $471,220
    2019$5,813 +7%$471,220 +7%
    2018$5,434 +0.8%$440,540 -1%
    2017$5,390 +0.2%$445,100
    2016$5,379 +7.3%$445,100 +3.5%
    2015$5,014 +8.2%$430,050 +7%
    2014$4,636 $401,920 +6.1%
    2013-- $378,750 +7%
    2012-- $353,940 +2%
    2011-- $347,000
    2010-- $347,000 -32%
    2009-- $510,300
    Find assessor info on the county website

    Neighborhood: 22102

    Nearby schools

    GreatSchools rating
    Schools provided by the listing agent
    • Elementary: Spring Hill
    • Middle: Longfellow
    • High: Mclean
    • District: Fairfax County Public Schools

    Source: Bright MLS. This data may not be complete. We recommend contacting the local school district to confirm school assignments for this home.

    Get a cash offer in 3 minutes
    Find out how much your home could sell for in as little as 3 minutes with a no-obligation cash offer.
    Estimated market value
    $457,500
    Get a cash offer in 3 minutes
    Find out how much your home could sell for in as little as 3 minutes with a no-obligation cash offer.
    Estimated market value
    $457,500