Skip main navigation
Sold for $1,222,000
  • $1,222,000

    8220 Crestwood Heights Dr APT 316, Mc Lean, VA 22102

    2beds
    1,932sqft
    Condominium
    Built in 2008
    -- sqft lot
    $1,238,500 Zestimate®
    $633/sqft
    $5,328 Estimated rent

    Home value

    $1,238,500

    $1.16M - $1.33M

    $5,328/mo

    Zestimate® history
    Loading
    Loading...

    Owner options

    List your home for rent

    $5,328/mo

    Rent Zestimate®

    Find your next renter with Zillow Rental Manager. Plus, with online applications, you can quickly screen prospective tenants – for free.

    Learn more

    $5,328/mo

    Rent Zestimate®

    Refinance and save

    $7,548/mo

    Est. payment

    Refinancing to a lower rate could help reduce your monthly payments and save thousands over the life of the loan.

    See today's rates

    $7,548/mo

    Est. payment

    Explore your selling options

    Work with a Zillow partner agent

    Leverage their expertise and Zillow's premium Showcase listings to get your home seen by more buyers.

    Get started

    List with your own agent

    Get your home in front of millions of buyers by listing it on Zillow.

    Learn how to do it

    Sell it yourself

    Take full control of how buyers see your home on Zillow by listing For Sale by Owner (FSBO).

    List your home

    What's special

    Wraparound balconyOpen floor planCorner unitRooftop poolSoaring ceilingsEn-suite bathTwo en-suite bedrooms
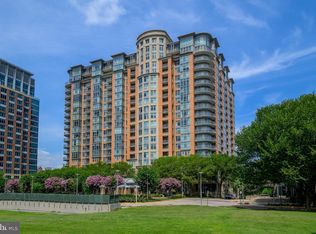
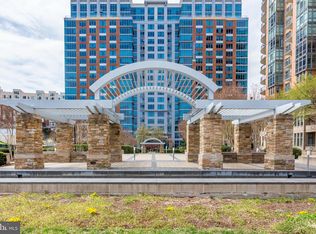
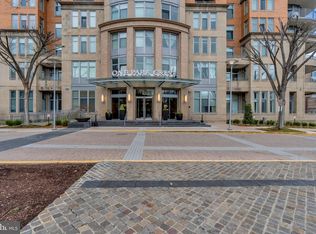
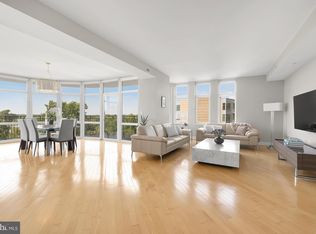
    The First Owner. This elegant and versatile CORNER UNIT offers approximately 1,932 square feet of space, featuring an open floor plan with soaring ceilings, custom finishes and a perfect balance of luxury and practicality. This Unit ***16 (i.e. 316, 416, 516 1416) are one of the best floor plans in this One Park Crest Condo. With two en-suite bedrooms, a half bath, DEN and thoughtful details throughout, this home is designed for both style and comfort. Floor-to-ceiling windows in the den, living, and dining rooms provide comfortable views to look at the green leaves with your eyes, complemented by a wraparound balcony. The gourmet kitchen is equipped with premium VIKING appliances. HVAC has been serviced twice a year until now. The primary bedroom includes a walk-in closet and a luxurious en-suite bath. The second bedroom offers a balcony, walk-in closet and en-suite bath. Two convenient parking spaces (P4-003 AND P4-004) near the elevator and a storage unit (131) are included. Residents of One Park Crest enjoy a wealth of amenities, including a secured lobby with 24-hour staffing, a rooftop pool with panoramic views of Tysons, newly updated fitness center, two guest suites available for short term rental, a renovated club/party room ideal for entertaining, library, and outdoor seating areas. Plus, with Starbucks next door, and just minutes from Tysons Galleria, The Boro, Ritz-Carlton and more - you'll have shopping, dining and entertainment right at your doorstep, as well as within blocks of the Silver Line Metro and commuter-friendly routes including 123, 267, 495, DC, and MD. Only resident pay Electricity and Cable/Internet (Optional). Gas and Water included in the Condo Fee.

    Zillow last checked:

    Listing updated:

    Listed by:

    Lori Jung 703-625-9909,

    Galaxy Realty LLC

    Bought with:

    Seikyung Kim, 681983

    EXP Realty, LLC

    Source: Bright MLS,MLS#: VAFX2264358MLS Logo

    Facts & features

    Interior

    Bedrooms & bathrooms
    • Bedrooms: 2
    • Bathrooms: 3
    • Full bathrooms: 2
    • 1/2 bathrooms: 1
    • Main level bathrooms: 3
    • Main level bedrooms: 2
    Basement
    • Area: 0
    Heating
    • Heat Pump, Electric
    Cooling
    • Central Air, Electric
    Appliances
    • Included: Microwave, Dishwasher, Disposal, Dryer, Exhaust Fan, Ice Maker, Oven, Refrigerator, Stainless Steel Appliance(s), Cooktop, Washer, Electric Water Heater
    • Laundry: Dryer In Unit, Main Level, Washer In Unit, In Unit
    Features
    • Flooring: Wood, Carpet
    • Has basement: No
    • Has fireplace: No
    Interior area
    • Total structure area: 1,932
    • Total interior livable area: 1,932 sqft
    • Finished area above ground: 1,932
    • Finished area below ground: 0

    Property

    Parking
    • Total spaces: 2
    • Parking features: Basement, Garage Faces Front, Garage Door Opener, Inside Entrance, Underground, Assigned, Garage
    • Attached garage spaces: 2
    • Details: Assigned Parking, Assigned Space #: PSP4-003 AND P4-004
    Accessibility
    • Accessibility features: Other, Wheelchair Mod
    Features
    • Levels: One
    • Stories: 1
    • Pool features: Community
    • Has view: Yes
    • View description: Panoramic
    Details
    • Additional structures: Above Grade, Below Grade
    • Parcel number: 0294 13 0316
    • Zoning: 350
    • Zoning description: PRM(Planned Res Mixed Use)
    • Special conditions: Standard

    Construction

    Type & style
    • Home type: Condo
    • Architectural style: Traditional
    • Property subtype: Condominium
    • Attached to another structure: Yes
    Materials
    • Combination
    Condition
    • Excellent
    • New construction: No
    • Year built: 2008
    Details
    • Builder model: EMPIRE

    Utilities & green energy

    • Sewer: Public Septic, Public Sewer
    • Water: Public
    • Utilities for property: Cable Available, Electricity Available, Natural Gas Available, Sewer Available, Water Available

    Community & HOA

    Community
    • Condo and coop fee: $1,102 monthly
    • Subdivision: One Park Crest Condominium
    HOA
    • Has HOA: No
    • Amenities included: Clubhouse, Concierge, Elevator(s), Fitness Center, Storage, Meeting Room, Picnic Area, Pool
    • Services included: Common Area Maintenance, Gas, Maintenance Grounds, Management, Reserve Funds, Sewer, Trash, Water
    • HOA name: One Park Crest Condominium
    Location
    • Region: Mc Lean

    Financial & listing details

    • Price per square foot: $633/sqft
    • Tax assessed value: $1,065,410
    • Annual tax amount: $12,849
    • Date on market: 9/6/2025
    • Listing agreement: Exclusive Right To Sell
    • Listing terms: Cash,Conventional,VA Loan
    • Ownership: Condominium

    Price history

    DateEventPrice
    10/14/2025Sold$1,222,000-0.2%$633/sqft
    Source: Bright MLS #VAFX2264358 Report a problem
    9/10/2025Contingent$1,225,000$634/sqft
    Source: Bright MLS #VAFX2264358 Report a problem
    9/6/2025Listed for sale$1,225,000+16.7%$634/sqft
    Source: Bright MLS #VAFX2264358 Report a problem
    11/1/2018Listing removed$1,050,000$543/sqft
    Source: Long & Foster Real Estate, Inc. #FX10357522 Report a problem
    9/28/2018Listed for sale$1,050,000$543/sqft
    Source: Long & Foster Real Estate, Inc. #1007537802 Report a problem

    Public tax history

    YearProperty taxesTax assessment
    2025$12,849 -1.2%$1,065,410 -1%
    2024$13,006 +5.6%$1,076,170 +3%
    2023$12,313 -7.2%$1,044,830 -6%
    2022$13,266 $1,111,520 +6%
    2021-- $1,048,600 -3%
    2020$13,335 $1,081,030
    2019$13,335 +2%$1,081,030 +2%
    2018$13,076 -2.2%$1,060,070 -4%
    2017$13,374 -2.8%$1,104,410 -3%
    2016$13,762 +14%$1,138,730 +10%
    2015$12,071 +8.2%$1,035,210 +7%
    2014$11,160 $967,490 +14%
    2013-- $848,500
    2012-- $848,500 +5.6%
    2011-- $803,850
    2010-- $803,850 -25%
    2009-- $1,071,800
    Find assessor info on the county website

    Neighborhood: 22102

    Nearby schools

    GreatSchools rating
    Schools provided by the listing agent
    • Elementary: Spring Hill
    • Middle: Longfellow
    • High: Mclean
    • District: Fairfax County Public Schools

    Source: Bright MLS. This data may not be complete. We recommend contacting the local school district to confirm school assignments for this home.

    Get a cash offer in 3 minutes
    Find out how much your home could sell for in as little as 3 minutes with a no-obligation cash offer.
    Estimated market value
    $1,238,500
    Get a cash offer in 3 minutes
    Find out how much your home could sell for in as little as 3 minutes with a no-obligation cash offer.
    Estimated market value
    $1,238,500