Skip main navigation
Sold for $599,000
  • $599,000

    8220 Crestwood Heights Dr APT 411, Mc Lean, VA 22102

    1beds
    1,215sqft
    Condominium
    Built in 2008
    -- sqft lot
    $587,800 Zestimate®
    $493/sqft
    $3,385 Estimated rent

    Home value

    $587,800

    $558,000 - $617,000

    $3,385/mo

    Zestimate® history
    Loading
    Loading...

    Owner options

    List your home for rent

    $3,385/mo

    Rent Zestimate®

    Find your next renter with Zillow Rental Manager. Plus, with online applications, you can quickly screen prospective tenants – for free.

    Learn more

    $3,385/mo

    Rent Zestimate®

    Refinance and save

    $3,719/mo

    Est. payment

    Refinancing to a lower rate could help reduce your monthly payments and save thousands over the life of the loan.

    See today's rates

    $3,719/mo

    Est. payment

    Explore your selling options

    Work with a Zillow partner agent

    Leverage their expertise and Zillow's premium Showcase listings to get your home seen by more buyers.

    Get started

    List with your own agent

    Get your home in front of millions of buyers by listing it on Zillow.

    Learn how to do it

    Sell it yourself

    Take full control of how buyers see your home on Zillow by listing For Sale by Owner (FSBO).

    List your home

    What's special

    Modern light fixturesSunny morning viewsScratch resistantRooftop poolCommunity amenitiesRenovated master bathroomLarge grassy space
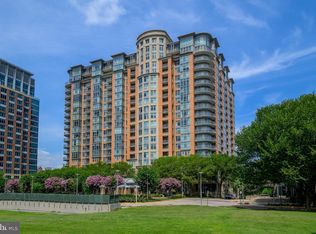
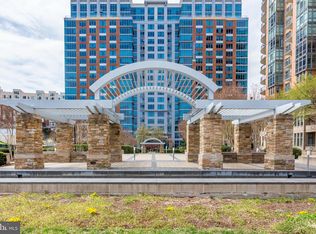
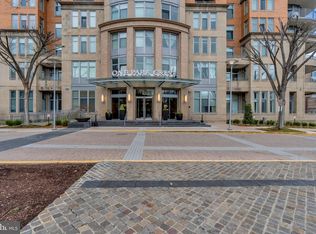
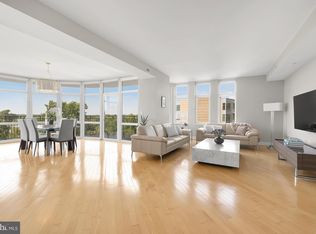
    Elegant 1 bed, 1.5 bath condo in a prime location! The kitchen boasts stainless steel appliances, gas cooking, and a large center island. The kitchen flows into the spacious living room, making this unit an entertainer's dream. The den is perfect as an office or as a spare room for guests. Unique layout allows for a much larger bedroom than other units. Tons of natural light throughout! Major upgrades include brand new LVP flooring throughout (water and scratch resistant), a renovated master bathroom, high end washer and dryer, smart blinds, new HVAC unit, and modern light fixtures and hardware. Wallpaper adds style but can be removed at the seller’s expense. Close to the Boro and adjacent to Harris Teeter for maximum convenience. Ideal for pet owners with a large grassy space out front. Friendly staff, sunny morning views, community amenities, and rooftop pool with stunning Blue Ridge mountain and DMV area views. Unit includes 1 parking space.

    Zillow last checked:

    Listing updated:

    Listed by:

    Roy Kohn 202-345-7399,

    Redfin Corporation

    Bought with:

    Linda Fei, 581615

    Samson Properties

    Source: Bright MLS,MLS#: VAFX2184104MLS Logo

    Facts & features

    Interior

    Bedrooms & bathrooms
    • Bedrooms: 1
    • Bathrooms: 2
    • Full bathrooms: 1
    • 1/2 bathrooms: 1
    • Main level bathrooms: 2
    • Main level bedrooms: 1
    Basement
    • Area: 0
    Heating
    • Forced Air, Natural Gas
    Cooling
    • Central Air, Electric
    Appliances
    • Included: Microwave, Dryer, Washer, Dishwasher, Disposal, Refrigerator, Cooktop, Tankless Water Heater
    • Laundry: In Unit
    Features
    • Has basement: No
    • Has fireplace: No
    Interior area
    • Total structure area: 1,215
    • Total interior livable area: 1,215 sqft
    • Finished area above ground: 1,215
    • Finished area below ground: 0

    Property

    Parking
    • Total spaces: 1
    • Parking features: Covered, Assigned, Attached
    • Attached garage spaces: 1
    • Details: Assigned Parking, Assigned Space #: PS P4-030
    Accessibility
    • Accessibility features: Accessible Elevator Installed
    Features
    • Levels: One
    • Stories: 1
    • Pool features: Community
    Details
    • Additional structures: Above Grade, Below Grade
    • Parcel number: 0294 13 0411
    • Zoning: 350
    • Special conditions: Standard

    Construction

    Type & style
    • Home type: Condo
    • Architectural style: Contemporary
    • Property subtype: Condominium
    • Attached to another structure: Yes
    Materials
    • Brick
    Condition
    • New construction: No
    • Year built: 2008

    Utilities & green energy

    • Sewer: Public Sewer
    • Water: Public

    Community & HOA

    Community
    • Condo and coop fee: $732 monthly
    • Subdivision: One Park Crest Condominium
    HOA
    • Has HOA: No
    • Amenities included: Common Grounds, Elevator(s), Fitness Center, Game Room, Guest Suites, Party Room, Pool
    • Services included: Common Area Maintenance, Maintenance Structure, Health Club, Insurance, Maintenance Grounds, Management, Pool(s), Reserve Funds, Sewer, Trash, Water
    • HOA name: One Park Crest Condo
    Location
    • Region: Mc Lean

    Financial & listing details

    • Price per square foot: $493/sqft
    • Tax assessed value: $506,390
    • Annual tax amount: $5,967
    • Date on market: 6/4/2024
    • Listing agreement: Exclusive Right To Sell
    • Ownership: Condominium

    Price history

    DateEventPrice
    7/31/2024Sold$599,000$493/sqft
    Source: Bright MLS #VAFX2184104 Report a problem
    6/8/2024Pending sale$599,000$493/sqft
    Source: Bright MLS #VAFX2184104 Report a problem
    6/4/2024Listed for sale$599,000-6.8%$493/sqft
    Source: Bright MLS #VAFX2184104 Report a problem
    5/7/2024Listing removed--
    Source: Bright MLS #VAFX2164048 Report a problem
    4/24/2024Price change$642,950-0.8%$529/sqft
    Source: Bright MLS #VAFX2164048 Report a problem
    4/10/2024Price change$647,990-0.2%$533/sqft
    Source: Bright MLS #VAFX2164048 Report a problem
    3/20/2024Price change$649,000-1.2%$534/sqft
    Source: Bright MLS #VAFX2164048 Report a problem
    2/21/2024Listed for sale$657,000+4.7%$541/sqft
    Source: Bright MLS #VAFX2164048 Report a problem
    5/4/2020Sold$627,500-3.4%$516/sqft
    Source: Public Record Report a problem
    4/10/2020Pending sale$649,500$535/sqft
    Source: CENTURY 21 New Millennium #VAFX1093472 Report a problem
    4/10/2020Listed for sale$649,500$535/sqft
    Source: CENTURY 21 New Millennium #VAFX1093472 Report a problem
    3/1/2020Listing removed$649,500$535/sqft
    Source: CENTURY 21 New Millennium #VAFX1093472 Report a problem
    10/25/2019Price change$649,500-1.6%$535/sqft
    Source: CENTURY 21 New Millennium #VAFX1093472 Report a problem
    10/5/2019Listed for sale$660,000+10.2%$543/sqft
    Source: Century 21 New Millennium #VAFX1093472 Report a problem
    9/1/2016Sold$599,000+30%$493/sqft
    Source: Public Record Report a problem
    3/28/2011Sold$460,900$379/sqft
    Source: Public Record Report a problem

    Public tax history

    YearProperty taxesTax assessment
    2025$6,530 -1.2%$541,430 -1%
    2024$6,609 +10.7%$546,900 +8%
    2023$5,968 -3.2%$506,390 -2%
    2022$6,167 $516,720 -7%
    2021-- $555,610 -3%
    2020$7,065 -6%$572,790 -6%
    2019$7,516 +7%$609,350 +7%
    2018$7,024 +0.9%$569,470 -1%
    2017$6,964 +9.2%$575,070 +9%
    2016$6,376 +7.3%$527,590 +3.5%
    2015$5,944 +8.2%$509,750 +7%
    2014$5,495 $476,400 +5.9%
    2013-- $449,810 +7%
    2012-- $420,270 +5.6%
    2011-- $398,030
    2010-- $398,030 -25%
    2009-- $530,700
    Find assessor info on the county website

    Neighborhood: 22102

    Nearby schools

    GreatSchools rating
    Schools provided by the listing agent
    • District: Fairfax County Public Schools

    Source: Bright MLS. This data may not be complete. We recommend contacting the local school district to confirm school assignments for this home.

    Get a cash offer in 3 minutes
    Find out how much your home could sell for in as little as 3 minutes with a no-obligation cash offer.
    Estimated market value
    $587,800
    Get a cash offer in 3 minutes
    Find out how much your home could sell for in as little as 3 minutes with a no-obligation cash offer.
    Estimated market value
    $587,800