Welcome home to luxury and light in this beautifully appointed 2-bedroom, 2-bath residence at One Park Crest. Floor-to-ceiling windows frame serene green-space views, filling the home with natural light and creating an atmosphere of calm sophistication. Custom window treatments offer both style and functionality, while wide-plank luxury vinyl flooring adds warmth throughout. Step from the living room onto your private balcony—an ideal spot for morning coffee or evening unwinding. The open-concept kitchen impresses with sleek quartz countertops, 42” cabinetry, and a modern layout perfect for both entertaining and everyday living. Each bedroom is bathed in natural light, and both spa-inspired baths echo the home’s refined contemporary design. Set within the prestigious One Park Crest high-rise in Tysons/McLean, this residence offers resort-style amenities including a rooftop pool, concierge service, 24-hour fitness center, elegant club room, and secure assigned parking. With unbeatable proximity to world-class shopping, dining, the Silver Line Metro, and major commuter routes, this home blends the best of urban convenience with the peaceful backdrop of lush, beautiful tree-lined views. Don’t miss the chance to own a bright, sophisticated condo that truly has it all.
Sold for $740,000
$740,000
8220 Crestwood Heights Dr APT 708, Mc Lean, VA 22102
2beds
1,248sqft
Condominium
Built in 2008
-- sqft lot
$752,200 Zestimate®
$593/sqft
$3,502 Estimated rent
Home value
$752,200
$707,000 - $805,000
$3,502/mo
Zestimate® history
Owner options
List your home for rent
$3,502/mo
Rent Zestimate®
Find your next renter with Zillow Rental Manager. Plus, with online applications, you can quickly screen prospective tenants – for free.
$3,502/mo
Rent Zestimate®
Refinance and save
$4,605/mo
Est. payment
Refinancing to a lower rate could help reduce your monthly payments and save thousands over the life of the loan.
$4,605/mo
Est. payment
Explore your selling options
Work with a Zillow partner agent
Leverage their expertise and Zillow's premium Showcase listings to get your home seen by more buyers.
Get startedList with your own agent
Get your home in front of millions of buyers by listing it on Zillow.
Learn how to do itSell it yourself
Take full control of how buyers see your home on Zillow by listing For Sale by Owner (FSBO).
List your homeWhat's special
Private balconyRefined contemporary designSerene green-space viewsSleek quartz countertopsSpa-inspired bathsOpen-concept kitchenFloor-to-ceiling windows
Zillow last checked:
Listing updated:
Listed by:
Ash Morsi 571-839-1630,
Real Broker, LLC
Bought with:
Sam Singh, 5001450
Realty2U Inc.
Source: Bright MLS,MLS#: VAFX2275578
Facts & features
Interior
Bedrooms & bathrooms
- Bedrooms: 2
- Bathrooms: 2
- Full bathrooms: 2
- Main level bathrooms: 2
- Main level bedrooms: 2
Basement
- Area: 0
Heating
- Heat Pump, Electric
Cooling
- Central Air, Electric
Appliances
- Included: Air Cleaner, Microwave, Dishwasher, Disposal, Dryer, Freezer, Humidifier, Ice Maker, Refrigerator, Cooktop, Washer, Electric Water Heater
- Laundry: Dryer In Unit, Washer In Unit, In Unit
Features
- Combination Kitchen/Living, Open Floorplan, Kitchen Island, Pantry, Upgraded Countertops, Walk-In Closet(s)
- Flooring: Luxury Vinyl, Ceramic Tile
- Has basement: No
- Has fireplace: No
Interior area
- Total structure area: 1,248
- Total interior livable area: 1,248 sqft
- Finished area above ground: 1,248
- Finished area below ground: 0
Property
Parking
- Total spaces: 2
- Parking features: Basement, Assigned, Attached, Garage
- Attached garage spaces: 2
- Details: Assigned Parking
Accessibility
- Accessibility features: Accessible Elevator Installed
Features
- Levels: One
- Stories: 1
- Exterior features: Balcony
- Pool features: Community
Details
- Additional structures: Above Grade, Below Grade
- Parcel number: 0294 13 0708
- Zoning: 350
- Special conditions: Standard
Construction
Type & style
- Home type: Condo
- Architectural style: Contemporary
- Property subtype: Condominium
- Attached to another structure: Yes
Materials
- Brick
Condition
- Very Good
- New construction: No
- Year built: 2008
Utilities & green energy
- Sewer: Public Sewer
- Water: Public
Community & HOA
Community
- Features: Pool
- Security: Electric Alarm
- Condo and coop fee: $894 monthly
- Subdivision: One Park Crest Condominium
HOA
- Has HOA: No
- Amenities included: Common Grounds, Concierge, Elevator(s), Fitness Center, Guest Suites, Party Room, Pool, Reserved/Assigned Parking
- Services included: Common Area Maintenance, Maintenance Structure, Insurance, Management, Parking Fee, Pool(s), Recreation Facility, Reserve Funds, Snow Removal, Trash, Water
- HOA name: One Park Crest Condo
Location
- Region: Mc Lean
Financial & listing details
- Price per square foot: $593/sqft
- Tax assessed value: $626,470
- Annual tax amount: $7,555
- Date on market: 10/22/2025
- Listing agreement: Exclusive Right To Sell
- Listing terms: Cash,Conventional
- Ownership: Condominium
Price history
| Date | Event | Price |
|---|---|---|
| 12/12/2025 | Sold | $740,000-1.3%$593/sqft |
Source:  Bright MLS #VAFX2275578 Report a problem Bright MLS #VAFX2275578 Report a problem | ||
| 12/9/2025 | Pending sale | $750,000$601/sqft |
Source: Bright MLS #VAFX2275578 Report a problem | ||
| 11/20/2025 | Contingent | $750,000$601/sqft |
Source: Bright MLS #VAFX2275578 Report a problem | ||
| 10/22/2025 | Listed for sale | $750,000$601/sqft |
Source: Bright MLS #VAFX2275578 Report a problem | ||
| 10/12/2025 | Listing removed | $750,000$601/sqft |
Source: Bright MLS #VAFX2257300 Report a problem | ||
| 10/4/2025 | Price change | $3,500-5.4%$3/sqft |
Source: Bright MLS #VAFX2267590 Report a problem | ||
| 9/14/2025 | Listed for rent | $3,700+12.1%$3/sqft |
Source: Bright MLS #VAFX2267590 Report a problem | ||
| 8/13/2025 | Listed for sale | $750,000+9%$601/sqft |
Source: Bright MLS #VAFX2257300 Report a problem | ||
| 6/22/2024 | Listing removed | -- |
Source: Bright MLS #VAFX2184098 Report a problem | ||
| 6/6/2024 | Listed for rent | $3,300$3/sqft |
Source: Bright MLS #VAFX2184098 Report a problem | ||
| 6/4/2024 | Listing removed | -- |
Source: Bright MLS #VAFX2182916 Report a problem | ||
| 6/3/2024 | Listed for rent | $3,300+10%$3/sqft |
Source: Bright MLS #VAFX2182916 Report a problem | ||
| 8/13/2020 | Listing removed | $3,000$2/sqft |
Source: Keller Williams Realty #VAFX1139122 Report a problem | ||
| 7/8/2020 | Listed for rent | $3,000$2/sqft |
Source: Keller Williams Realty #VAFX1139122 Report a problem | ||
| 4/3/2020 | Sold | $688,000-0.7%$551/sqft |
Source: Public Record Report a problem | ||
| 3/13/2020 | Pending sale | $693,000$555/sqft |
Source: MCM Realty Company #VAFX1115038 Report a problem | ||
| 3/9/2020 | Listed for sale | $693,000-7.6%$555/sqft |
Source: MCM Realty Company #VAFX1115038 Report a problem | ||
| 9/18/2019 | Listing removed | $750,000$601/sqft |
Source: MCM Realty Company #VAFX999410 Report a problem | ||
| 8/25/2019 | Listed for sale | $750,000$601/sqft |
Source: MCM Realty Company #VAFX999410 Report a problem | ||
| 8/19/2019 | Pending sale | $750,000$601/sqft |
Source: MCM Realty Company #VAFX999410 Report a problem | ||
| 5/15/2019 | Price change | $750,000-3.2%$601/sqft |
Source: MCM Realty Company #VAFX999410 Report a problem | ||
| 4/30/2019 | Price change | $775,000-3%$621/sqft |
Source: MCM Realty Company #VAFX999410 Report a problem | ||
| 5/27/2018 | Listed for sale | $799,000+24112.1%$640/sqft |
Source: MCM Realty Company #VAFX999410 Report a problem | ||
| 5/2/2016 | Sold | $3,300-99.6%$3/sqft |
Source: Agent Provided Report a problem | ||
| 4/4/2016 | Listed for sale | $849,000-42.4%$680/sqft |
Source: Long & Foster Real Estate, Inc. #FX9615889 Report a problem | ||
| 1/12/2010 | Sold | $1,475,000$1,182/sqft |
Source: Public Record Report a problem | ||
Public tax history
| Year | Property taxes | Tax assessment |
|---|---|---|
| 2025 | $7,555 -1.2% | $626,470 -1% |
| 2024 | $7,647 +5.6% | $632,800 +3% |
| 2023 | $7,240 -7.2% | $614,370 -6% |
| 2022 | $7,800 | $653,580 -2% |
| 2021 | -- | $666,920 -3% |
| 2020 | $8,481 | $687,550 |
| 2019 | $8,481 +2% | $687,550 +2% |
| 2018 | $8,311 -2.3% | $673,770 -4.1% |
| 2017 | $8,504 -2.8% | $702,260 -3% |
| 2016 | $8,745 +7.3% | $723,620 +3.5% |
| 2015 | $8,152 +8.2% | $699,150 +7% |
| 2014 | $7,537 | $653,410 +14% |
| 2013 | -- | $573,130 +6.9% |
| 2012 | -- | $536,090 +4.6% |
| 2011 | -- | $512,450 +2.8% |
| 2010 | -- | $498,450 -25% |
| 2009 | -- | $664,600 |
Find assessor info on the county website
Neighborhood: 22102
Nearby homes
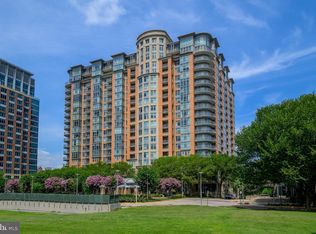
- $760,0002 bd2 ba1.2k sqft8220 Crestwood Heights Dr APT 1009, Mc Lean, VA 22102Sold
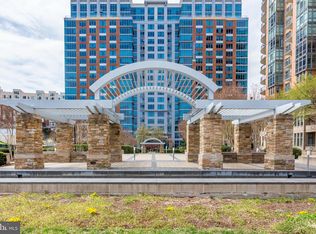
- $699,9992 bd2 ba1.3k sqft8220 Crestwood Heights Dr APT 705, Mc Lean, VA 22102Sold
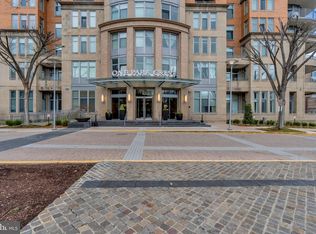
- $760,0002 bd2 ba1.3k sqft8220 Crestwood Heights Dr APT 517, Mc Lean, VA 22102Sold
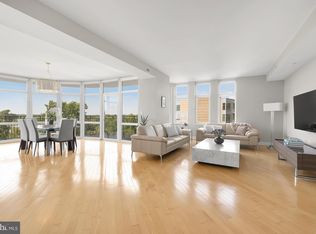
- $1,225,0002 bd3 ba1.9k sqft8220 Crestwood Heights Dr APT 516, Mc Lean, VA 22102Sold
- $446,0001 bd1 ba801 sqft8220 Crestwood Heights Dr APT 906, Mc Lean, VA 22102Sold
- $775,0002 bd2 ba1.3k sqft8220 Crestwood Heights Dr APT 105, Mc Lean, VA 22102For Sale
- $549,0001 bd2 ba1.2k sqft8220 Crestwood Heights Dr APT 1310, Mc Lean, VA 22102Sold
- $600,0001 bd2 ba1.2k sqft8220 Crestwood Heights Dr APT 1411, Mc Lean, VA 22102Sold
- $949,9002 bd3 ba1.7k sqft8220 Crestwood Heights Dr APT 407, Mc Lean, VA 22102For Sale
Nearby schools
GreatSchools rating
- 10/10Spring Hill Elementary SchoolGrades: PK-6Distance: 0.7 mi
- 10/10Longfellow Middle SchoolGrades: 7-8Distance: 3.2 mi
- 9/10McLean High SchoolGrades: 9-12Distance: 2.4 mi
Schools provided by the listing agent
- Elementary: Spring Hill
- Middle: Longfellow
- High: Mclean
- District: Fairfax County Public Schools
Source: Bright MLS. This data may not be complete. We recommend contacting the local school district to confirm school assignments for this home.
Get a cash offer in 3 minutes
Find out how much your home could sell for in as little as 3 minutes with a no-obligation cash offer.
Estimated market value
$752,200
Get a cash offer in 3 minutes
Find out how much your home could sell for in as little as 3 minutes with a no-obligation cash offer.
Estimated market value
$752,200
- Virginia
- Fairfax County
- McLean
- 22102
- 8220 Crestwood Heights Dr Apartment 708
Nearby cities
Nearby zip codes
Other McLean Topics
