A private pool with rock water feature sets this single-story Glendale home apart. Inside, the main living area opens across wood-look and tile flooring, with a slider that views toward the backyard. The kitchen anchors the home with an angled island, oak cabinetry, stainless steel appliances and a pantry. The layout opens directly to the dining and living areas. The main bedroom includes a private bath with a dual-sink vanity, a long mirrored wall, and a separate glass-enclosed shower, and three additional bedrooms provide flexible space for guests and a home office. Outside, the covered patio with built-in BBQ counter and grassy side yard complement the pool. A three-car garage and RV gate (no restriction on height of RV for parking) completes the home.
For sale
$585,000
8220 W GARDENIA Avenue, Glendale, AZ 85303
4beds
2,833sqft
Single Family Residence
Built in 2000
0.34 Acres Lot
$-- Zestimate®
$206/sqft
$54/mo HOA
What's special
Separate glass-enclosed showerThree-car garageOak cabinetryGrassy side yardLong mirrored wallStainless steel appliancesWood-look and tile flooring
- 14 days
- 872
- 93
Likely to sell faster than
Zillow last checked:
Listing updated:
Listed by:
Caroline Rose 602-702-0845,
West USA Realty,
Martin C Sears 623-853-3380,
West USA Realty
Source: ARMLS,MLS#: 7096883
Facts & features
Interior
Bedrooms & bathrooms
- Bedrooms: 4
- Bathrooms: 3
- Full bathrooms: 3
Heating
- Electric
Cooling
- Central Air
Appliances
- Included: Dryer, Washer, Water Softener Owned, Dishwasher, Disposal
Features
- High Speed Internet, Double Vanity, Master Downstairs, Eat-in Kitchen, Breakfast Bar, 9+ Flat Ceilings, No Interior Steps, Pantry, Full Bth Master Bdrm, Separate Shwr & Tub
- Flooring: Carpet, Laminate, Tile
- Has basement: No
- Has fireplace: No
Interior area
- Total structure area: 2,833
- Total interior livable area: 2,833 sqft
Video & virtual tour
Property
Parking
- Total spaces: 3
- Parking features: Attached, RV Access/Parking
- Attached garage spaces: 3
Features
- Stories: 1
- Patio & porch: Patio
- Exterior features: Private Yard, RV Hookup
- Has private pool: Yes
- Pool features: Outdoor Pool
- Spa features: None
- Fencing: Block
Lot
- Size: 0.34 Acres
- Features: North/South Exposure, Sprinklers In Rear, Sprinklers In Front
Details
- Parcel number: 14227200
Construction
Type & style
- Home type: SingleFamily
- Architectural style: Contemporary
- Property subtype: Single Family Residence
Materials
- Stucco, Wood Frame, Painted
- Foundation: Slab
- Roof: Tile
Condition
- Year built: 2000
Details
- Builder name: Gifford Homes
Utilities & green energy
- Sewer: Public Sewer
Green energy
- Energy efficient items: Solar Panels
Community & HOA
Community
- Subdivision: WEST GLENN ESTATES
HOA
- Has HOA: Yes
- Services included: Maintenance Grounds
- HOA fee: $162 quarterly
- HOA name: West Glenn HOA
- HOA phone: 602-843-1333
Location
- Region: Glendale
Financial & listing details
- Price per square foot: $206/sqft
- Tax assessed value: $461,300
- Annual tax amount: $3,674
- Date on market: 10/21/2026
- Cumulative days on market: 15 days
- Listing terms: VA Loan,Cash to Loan,Cash,Conventional,FHA
- Ownership: Fee Simple
- Road surface type: Asphalt
Estimated market value
Not available
Estimated sales range
Not available
Not available
Price history
| Date | Event | Price |
|---|---|---|
| 10/21/2026 | Listed for sale | $585,000+198.5%$206/sqft |
Source:  ARMLS #7096883 Report a problem | ||
| 3/24/2021 | Listing removed | -- |
Source: Owner Report a problem | ||
| 5/25/2010 | Sold | $196,000-59.2%$69/sqft |
Source: ARMLS #4337086 Report a problem | ||
| 3/18/2008 | Listing removed | $479,900$169/sqft |
Source: Owner Report a problem | ||
| 9/7/2007 | Listed for sale | $479,900+18.5%$169/sqft |
Source: Owner Report a problem | ||
| 5/26/2005 | Sold | $405,000+72.3%$143/sqft |
Source: ARMLS #2301388 Report a problem | ||
| 12/5/2002 | Sold | $235,000+15.4%$83/sqft |
Source: Public Record Report a problem | ||
| 9/20/2000 | Sold | $203,613+435.7%$72/sqft |
Source: Public Record Report a problem | ||
| 5/4/2000 | Sold | $38,010$13/sqft |
Source: Public Record Report a problem | ||
Public tax history
| Year | Property taxes | Tax assessment |
|---|---|---|
| 2025 | $3,620 +4.1% | $46,130 -9.7% |
| 2024 | $3,478 +10.3% | $51,070 +88.7% |
| 2023 | $3,153 -1% | $27,065 -18.4% |
| 2022 | $3,184 -0.8% | $33,180 +5.2% |
| 2021 | $3,209 +1% | $31,530 +7.4% |
| 2020 | $3,176 +4.3% | $29,360 +3.4% |
| 2019 | $3,045 | $28,400 +4.8% |
| 2018 | $3,045 -1.4% | $27,100 +6% |
| 2017 | $3,089 +11.8% | $25,560 0% |
| 2016 | $2,764 +0.9% | $25,570 -4.4% |
| 2015 | $2,740 | $26,750 +44.4% |
| 2014 | -- | $18,530 +16.8% |
| 2013 | -- | $15,860 -2% |
| 2012 | -- | $16,180 -16.1% |
| 2011 | -- | $19,280 -11.3% |
| 2010 | -- | $21,730 -28.2% |
| 2009 | -- | $30,280 -4% |
| 2008 | -- | $31,550 +20.9% |
| 2007 | -- | $26,100 +38.8% |
| 2006 | -- | $18,800 |
| 2005 | -- | $18,800 +7.1% |
| 2004 | -- | $17,550 |
| 2003 | -- | $17,550 +10% |
| 2002 | -- | $15,950 |
Find assessor info on the county website
Monthly payment
Est. payment
Payment breakdown
Explore the cost of this home by adjusting the details. Changes won't be saved.Climate risks
Neighborhood: West Glenn Estates
Nearby schools
Schools provided by the listing agent
- Elementary: Glendale American School
- Middle: Glendale American School
- High: Independence High School
- District: Glendale Elementary District
Source: ARMLS. This data may not be complete. We recommend contacting the local school district to confirm school assignments for this home.
Similar homes
- $435,0004 bd2 ba2.1k sqft7156 W FLYNN Lane, Glendale, AZ 85303For Sale
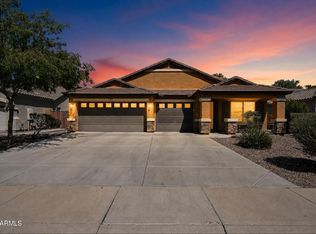 MLS ID #7080966, Robert Jones, OfferPad Brokerage, LLC. ARMLS
- $474,9994 bd2 ba2.6k sqft8365 W BERRIDGE Lane, Glendale, AZ 85305For Sale
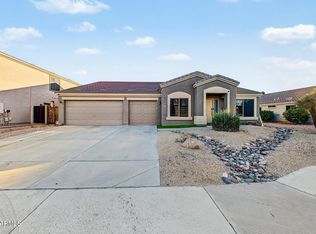 MLS ID #7034895, Brayan Villegas Leon, A.Z. & Associates. ARMLS
- $574,9004 bd3 ba2.2k sqft7456 W POTTER Drive, Glendale, AZ 85308For Sale
 MLS ID #7068128, Robert Tolnai, eXp Realty. ARMLS
- $650,0004 bd3 ba2.7k sqft6125 W KIMBERLY Way, Glendale, AZ 85308For Sale
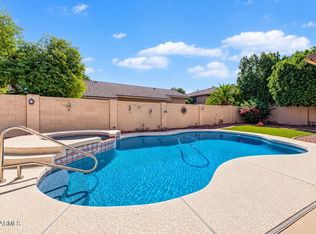 MLS ID #7090797, Tabor M Swallows-Vinck, Swallows & Associates Realty. ARMLS
