MOVE-IN READY 2-bedrooms, 2-bathrooms condo exudes serene, warmth and comfort, featuring an inviting living space with a cozy fireplace and a generously sized patio, with a charming Spanish tile deck, perfect for relaxation, easily accessible through sliding glass doors. The entire INTERIOR IS FRESHLY PAINTED with stylish laminate flooring. The KITCHEN IS NEWLY RENOVATED on June of 2026 and thoughtfully equipped with a refrigerator, range/oven and dishwasher including an IN-UNIT LAUNDRY hook up with washer and dryer. NEWLY RENOVATED BATHROOMS on June 2026. NEW ENTIRE CENTRAL AC/HEAT UNIT done on June 2026. Enjoy your personal EXTRA STORAGE UNIT to store your belongings. This property includes two tandem parking spaces and access to a delightful pool and spa area. The HOA includes water, trash and exterior maintenance. Nestled in a secure, gated community and ideally located near freeway, shopping, dining and transit. Photos will be added soon.
Pending
Listed by: eXp Realty of California Inc • Catherine Tanedo • Contact: 661-347-6346
$420,000
8221 Langdon Ave Unit 103, Van Nuys, CA 91406
2beds
920sqft
:
Get pre-qualified$3,258/mo
Condominium
Built in 1979
-- sqft lot
$419,200 Zestimate®
$457/sqft
$455/mo HOA
What's special
- 23 days |
- 437 |
- 18 |
Zillow last checked:
Listing updated:
Listed by:
Catherine Tanedo DRE #02067425 661-347-6346,
eXp Realty of California Inc
Source: CRMLS,MLS#: SR26143855 Originating MLS: California Regional MLS
Originating MLS: California Regional MLSFacts & features
Interior
Bedrooms & bathrooms
- Bedrooms: 2
- Bathrooms: 2
- Full bathrooms: 2
- Main level bathrooms: 2
- Main level bedrooms: 2
Rooms
- Room types: Bedroom, Kitchen, Living Room, Primary Bathroom, Dining Room
Bedroom
- Features: All Bedrooms Down
Bathroom
- Features: Bathroom Exhaust Fan, Bathtub, Quartz Counters, Tub Shower, Upgraded
Kitchen
- Features: Quartz Counters
Heating
- Central
Cooling
- Central Air
Appliances
- Included: Dishwasher, Gas Oven, Gas Range, Refrigerator, Water Heater, Dryer, Washer
- Laundry: Washer Hookup, Gas Dryer Hookup, Inside
Features
- Breakfast Bar, Separate/Formal Dining Room, Quartz Counters, Recessed Lighting, Storage, Bar, All Bedrooms Down
- Flooring: Laminate
- Windows: Blinds
- Has fireplace: Yes
- Fireplace features: Gas, Living Room, See Remarks
- Common walls with other units/homes: 2+ Common Walls
Interior area
- Total interior livable area: 920 sqft
Property
Parking
- Total spaces: 2
- Parking features: Assigned, Covered, Guest, Gated, Private, One Space, Community Structure, Tandem
- Garage spaces: 2
Accessibility
- Accessibility features: No Stairs
Features
- Levels: One
- Stories: 1
- Entry location: Langdon Ave.
- Patio & porch: Patio
- Pool features: Community, In Ground, Association
- Has spa: Yes
- Spa features: Association, Community, In Ground
- Fencing: Good Condition,Privacy,Wood
- Has view: Yes
- View description: Neighborhood
Lot
- Size: 0.53 Acres
Details
- Additional structures: Storage
- Parcel number: 2654038023
- Special conditions: Standard
Construction
Type & style
- Home type: Condo
- Architectural style: Mid-Century Modern
- Property subtype: Condominium
- Attached to another structure: Yes
Condition
- Updated/Remodeled
- New construction: No
- Year built: 1979
Utilities & green energy
- Sewer: Public Sewer
- Water: Public
Community & HOA
Community
- Features: Curbs, Street Lights, Sidewalks, Gated, Pool
- Security: Carbon Monoxide Detector(s), Fire Detection System, Security Gate, Gated Community, Key Card Entry, Smoke Detector(s)
HOA
- Has HOA: Yes
- Amenities included: Pool, Spa/Hot Tub
- HOA fee: $455 monthly
- HOA name: Management Emporium
- HOA phone: 818-956-6008
Location
- Region: Van Nuys
Financial & listing details
- Price per square foot: $457/sqft
- Tax assessed value: $351,384
- Annual tax amount: $4,319
- Date on market: 7/4/2026
- Cumulative days on market: 23 days
- Listing terms: Cash,Conventional
- Inclusions: Refrigerator, range/oven, dishwasher, and washer & dryer.
- Road surface type: Paved
Estimated market value
$419,200
$398,000 - $440,000
$2,458/mo
Price history
| Date | Event | Price |
|---|---|---|
| 7/25/2026 | Pending sale | $420,000$457/sqft |
Source: eXp Realty #SR26143855 Report a problem | ||
| 7/25/2026 | Contingent | $420,000$457/sqft |
Source:  CRMLS #SR26143855 Report a problem CRMLS #SR26143855 Report a problem | ||
| 7/4/2026 | Listed for sale | $420,000+33.3%$457/sqft |
Source: CRMLS #SR26143855 Report a problem | ||
| 12/27/2018 | Sold | $315,000+5.4%$342/sqft |
Source: Public Record Report a problem | ||
| 12/11/2018 | Pending sale | $299,000$325/sqft |
Source: BERKSHIRE HATHAWAY HOMESERVICES Crest Real Estate #BB18275699 Report a problem | ||
| 11/21/2018 | Listed for sale | $299,000$325/sqft |
Source: BERKSHIRE HATHAWAY HOMESERVICES Crest Real Estate #BB18275699 Report a problem | ||
Public tax history
| Year | Property taxes | Tax assessment |
|---|---|---|
| 2025 | $4,319 +1.2% | $351,384 +2% |
| 2024 | $4,268 +2% | $344,495 +2% |
| 2023 | $4,186 +4.9% | $337,741 +2% |
| 2022 | $3,989 +1.3% | $331,119 +2% |
| 2021 | $3,938 -1% | $324,628 +1% |
| 2020 | $3,976 | $321,300 +2% |
| 2019 | $3,976 +119.4% | $315,000 +120.6% |
| 2018 | $1,812 | $142,779 +2% |
| 2017 | $1,812 +2.3% | $139,981 +2% |
| 2016 | $1,770 +2.8% | $137,237 +1.5% |
| 2015 | $1,722 +0.7% | $135,176 +2% |
| 2014 | $1,710 | $132,529 +2.5% |
| 2012 | -- | $129,346 +2% |
| 2011 | -- | $126,811 +0.8% |
| 2010 | -- | $125,864 -0.2% |
| 2009 | -- | $126,164 +2% |
| 2008 | -- | $123,691 +2% |
| 2007 | -- | $121,267 +2% |
| 2006 | -- | $118,890 |
| 2005 | -- | $118,890 +4% |
| 2004 | -- | $114,276 +1.9% |
| 2003 | -- | $112,182 +54.3% |
| 2002 | -- | $72,700 +8.5% |
| 2000 | -- | $67,000 |
Find assessor info on the county website
Monthly payment
Est. payment
Payment breakdown
Explore the cost of this home by adjusting the details. Changes won't be saved.Climate risks
Neighborhood: Van Nuys
Nearby schools
GreatSchools rating
- 4/10Parthenia Street Elementary SchoolGrades: K-5Distance: 1.7 mi
- 5/10Vista Middle SchoolGrades: 6-8Distance: 0.6 mi
- 4/10Panorama High SchoolGrades: 9-12Distance: 1.2 mi
- $410,0001 bd1 ba772 sqft8221 Langdon Ave UNIT 201, Van Nuys, CA 91406Sold

- $369,0001 bd1 ba812 sqft8221 Langdon Ave UNIT 204, Van Nuys, CA 91406For Sale
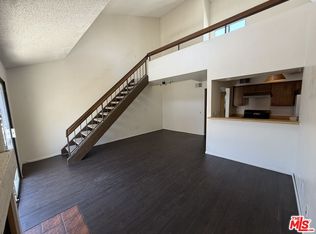
- $424,0001 bd1 ba772 sqft8221 Langdon Ave UNIT 208, Van Nuys, CA 91406For Sale
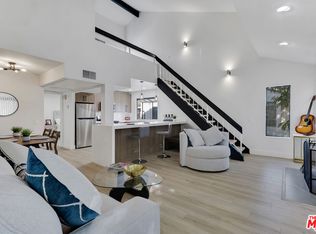
- $403,3002 bd2 ba772 sqft8221 Langdon Ave UNIT 101, Van Nuys, CA 91406Off Market

- $280,3001 bd1 ba772 sqft8221 Langdon Ave UNIT 102, Van Nuys, CA 91406Off Market
- $276,8001 bd1 ba709 sqft8221 Langdon Ave UNIT 104, Van Nuys, CA 91406Off Market
- $384,2002 bd2 ba920 sqft8221 Langdon Ave UNIT 105, Van Nuys, CA 91406Off Market
- $290,9001 bd1 ba709 sqft8221 Langdon Ave UNIT 106, Van Nuys, CA 91406Off Market
A local agent can set up tours, give advice and negotiate with sellers.
Similar homes
- $399,9002 bd2 ba930 sqft15425 Sherman Way APT 240, Los Angeles, CA 91406For Sale
 MLS ID #CV26112349, Christopher Perea, COMPLETE HOME REALTY. CRMLS
 - $475,0003 bd3 ba1.2k sqft8927 Cedros Ave APT 14, Panorama City, CA 91402For Sale
 MLS ID #SR26148606, Danny Umana, Keller Williams World Media Center. CRMLS
 - $399,0002 bd2 ba797 sqft10943 Laurel Canyon Blvd #14, San Fernando, CA 91340For Sale
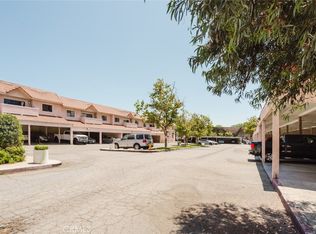 MLS ID #SR26132180, Armine Emmoyan, CURB. CRMLS
 - $469,9952 bd2 ba1.1k sqft7924 Woodman Ave Unit 78, Panorama City, CA 91402For Sale
 MLS ID #SR26118473, Jack Dalyan, Citywide Estates Inc. CRMLS
 - $459,0003 bd2 ba1.3k sqft20146 Cohasset St Unit 5, Winnetka, CA 91306For SaleMLS ID #SR26146532, Kenneth Marker, Rodeo Realty. CRMLS
- $499,0002 bd3 ba1.1k sqft8430 Langdon Ave Unit 1, North Hills, CA 91343For SaleMLS ID #SR26106199, Martha Carrasco, Pinnacle Estate Properties. CRMLS
- $520,0002 bd2 ba1.1k sqft15230 Roxford St Unit 62, Sylmar, CA 91342For SaleMLS ID #26005671, Luis Padilla Marquez. GAVAR
- $399,9933 bd2 ba1.1k sqft5412 Lindley Ave Unit 108, Encino, CA 91316For SaleMLS ID #BB26157871, Bradley Korb, Brad Korb Real Estate Group. CRMLS
- $399,9992 bd2 ba910 sqft21219 Roscoe Blvd, Canoga Park, CA 91304For SaleMLS ID #SR26015840, Amador Contreras Mendoza, Keller Williams North Valley. CRMLS
- $374,0002 bd2 ba1k sqft18530 Hatteras St Unit 337, Tarzana, CA 91356For SaleMLS ID #SR26137106, Steve Julian, Luxury Collective. CRMLS
- $320,0002 bd1 ba805 sqft15516 Nordhoff St Unit 217, North Hills, CA 91343For SaleMLS ID #SR26135532, Luis Ardiano, The Agency. CRMLS
- $410,0001 bd1 ba717 sqft7101 Farralone Ave Unit 113, Canoga Park, CA 91303For SaleMLS ID #PW26146829, Jerusha Day, Coldwell Banker Envision. CRMLS
- $499,9992 bd2 ba1.1k sqft15020 Victory Blvd Unit 104, Van Nuys, CA 91411For SaleMLS ID #SB26098771, Lisa Mindus, Fredericks Realty. CRMLS
- $465,0002 bd3 ba1k sqft14345 Foothill Blvd Unit 107, Sylmar, CA 91342For SaleMLS ID #SR26106180, Adriana Roman, JohnHart Real Estate. CRMLS
- $389,0002 bd1 ba864 sqft13100 Bromont Ave Unit 46, Sylmar, CA 91342For SaleMLS ID #SR26141200, Serdar Dagkesen, JohnHart Real Estate. CRMLS
- $389,0002 bd1 ba864 sqft13100 Bromont Ave Unit 11, Sylmar, CA 91342For SaleMLS ID #SR26141193, Serdar Dagkesen, JohnHart Real Estate. CRMLS
- $449,0003 bd2 ba1k sqft5700 Etiwanda Ave Unit 264, Tarzana, CA 91356For SaleMLS ID #SR26068628, Jack Der Ashodian, Coldwell Banker Realty. CRMLS
- $479,0002 bd2 ba1.1k sqft12720 Burbank Blvd Unit 114, Valley Village, CA 91607For SaleMLS ID #GD26054970, Frida Najarian, Prestige Realty Services Inc. CRMLS
- $455,0002 bd2 ba1.2k sqft5454 Zelzah Ave APT 215, Encino, CA 91316For SaleMLS ID #SR25124906, Liliana Alfonso, Jason Mitchell Real Estate CA. CRMLS
- $425,0002 bd2 ba980 sqft1940 N Highland Ave, Hollywood, CA 90068For SaleMLS ID #SR26072201, Dee Celik, Keller Williams Realty Calabasas. CRMLS
Local buyer's agents are ready to help
