Welcome to 8225 Lake Forest Drive, in the heart of the wonderful College-Glen neighborhood. This approximately 1,726 square foot, 3 bed, 2 bath home can accommodate many needs with a large bonus room that could be ideal for a home office, playroom, game room, yoga studio, guest room, movie theater/gaming room or whatever fits your needs. The open living area provides a gorgeous setting with tons of natural light, beautiful hardwood floors, and a versatile layout for all your formal and casual needs. The freshly painted interior allows for a wonderful space to entertain guests, host pool parties and summer barbeques. A breakfast nook, dining bar, fireplace, newly installed ceiling fans, LED lights, new stainless steel appliances, garden window, and lots of storage give you all you need. The backyard provides a lovely pool for a refreshing swim and patio space to soak in the sun. Additional amenities include upgraded 200AMP electrical panel, dual pane windows, 2 car garage, primary suite with two closets, updated hall bath, and a low maintenance yard. This terrific location is moments away from College Greens Cabana Club, Oki Park and both CMP or Bancroft Elementary. It is also close to the magnificent American River Parkway/bike trail, shopping, restaurants, Sac State, Highway 50, and Downtown Sacramento.
Pending
$520,000
8225 Lake Forest Dr, Sacramento, CA 95826
3beds
1,726sqft
:
Get pre-qualified$3,417/mo
Single Family Residence
Built in 1961
6,181 Square Feet Lot
$527,500 Zestimate®
$301/sqft
$-- HOA
What's special
Lovely poolLow maintenance yardUpdated hall bathFreshly painted interiorPatio spaceTons of natural lightBreakfast nook
- 33 days |
- 879 |
- 72 |
Likely to sell faster than
Zillow last checked:
Listing updated:
Listed by:
Doug Reynolds DRE #01734464 916-494-8441,
Coldwell Banker Realty
Source: MetroList Services of CA,MLS#: 226077743Originating MLS: MetroList Services, Inc.
Facts & features
Interior
Bedrooms & bathrooms
- Bedrooms: 3
- Bathrooms: 2
- Full bathrooms: 2
Rooms
- Room types: Office, Dining Room, Great Room, Kitchen, Living Room
Primary bedroom
- Features: Closet, Ground Floor
Primary bathroom
- Features: Shower Stall(s), Tile, Window
Dining room
- Features: Breakfast Nook, Formal Room, Bar
Kitchen
- Features: Pantry Cabinet, Laminate Counters
Heating
- Central
Cooling
- Ceiling Fan(s), Central Air
Appliances
- Included: Gas Water Heater, Dishwasher, Disposal, Microwave, Electric Cooktop, Free-Standing Electric Oven, Free-Standing Electric Range
- Laundry: In Garage
Features
- Flooring: Tile, Wood
- Number of fireplaces: 1
- Fireplace features: Brick, Living Room
Interior area
- Total structure area: 0
- Total interior livable area: 1,726 sqft
Video & virtual tour
Property
Parking
- Total spaces: 4
- Parking features: Attached, Side By Side, Garage Door Opener, Garage Faces Front, Driveway, Gentle Up Driveway/Sidewalks
- Attached garage spaces: 2
- Uncovered spaces: 2
Features
- Has private pool: Yes
- Pool features: In Ground, On Lot, Gunite
- Has spa: Yes
- Spa features: Bath
- Fencing: Wood,Full
Lot
- Size: 6,181 Square Feet
- Features: Sprinklers In Front, Curb(s)/Gutter(s), Shape Regular, Street Lights, Landscape Back, Landscape Front, Low Maintenance
- Topography: Level,Trees Few,Level,Trees Few
Details
- Parcel number: 07901130270000
- Zoning: R-1
- Special conditions: Standard
Construction
Type & style
- Home type: SingleFamily
- Architectural style: Ranch
- Property subtype: Single Family Residence
Materials
- Stucco, Frame, Wood
- Foundation: Combination, Raised, Slab
- Roof: Composition
Condition
- Year built: 1961
Utilities & green energy
- Electric: 220 Volts
- Sewer: Sewer in Street, Public Sewer
- Water: Meter on Site
- Utilities for property: Cable Available, Public, Electric, Sewer In & Connected, Internet Available, Natural Gas Connected
Community & HOA
Community
- Subdivision: College-Glen / College Greens
Location
- Region: Sacramento
Financial & listing details
- Price per square foot: $301/sqft
- Tax assessed value: $184,705
- Annual tax amount: $2,391
- Price range: $520K - $520K
- Date on market: 7/9/2026
- Road surface type: Paved, Paved Sidewalk
Estimated market value
$527,500
$501,000 - $554,000
$3,140/mo
Price history
| Date | Event | Price |
|---|---|---|
| 7/19/2026 | Pending sale | $520,000$301/sqft |
Source: MetroList Services of CA #226077743 Report a problem | ||
| 7/9/2026 | Listed for sale | $520,000+215.2%$301/sqft |
Source: MetroList Services of CA #226077743 Report a problem | ||
| 8/8/2023 | Listing removed | -- |
Source: Zillow Rentals Report a problem | ||
| 7/31/2023 | Listed for rent | $2,550$1/sqft |
Source: Zillow Rentals Report a problem | ||
| 2/21/2023 | Listing removed | -- |
Source: Zillow Rentals Report a problem | ||
| 1/25/2023 | Listed for rent | $2,550$1/sqft |
Source: Zillow Rentals Report a problem | ||
| 12/21/2021 | Listing removed | -- |
Source: Zillow Rental Network Premium Report a problem | ||
| 12/3/2021 | Listed for rent | $2,550+21.7%$1/sqft |
Source: Zillow Rental Network Premium Report a problem | ||
| 5/20/2017 | Listing removed | $2,095$1/sqft |
Source: Tiner Properties - Melissa Watermolen Report a problem | ||
| 5/5/2017 | Price change | $2,095-4.8%$1/sqft |
Source: Tiner Properties - Melissa Watermolen Report a problem | ||
| 4/22/2017 | Listed for rent | $2,200$1/sqft |
Source: Tiner Properties - Melissa Watermolen Report a problem | ||
| 9/14/2001 | Sold | $165,000$96/sqft |
Source: Public Record Report a problem | ||
Public tax history
| Year | Property taxes | Tax assessment |
|---|---|---|
| 2025 | $2,391 +1.4% | $184,705 +2% |
| 2024 | $2,358 +2.4% | $181,084 +2% |
| 2023 | $2,304 +1.7% | $177,534 +2% |
| 2022 | $2,264 +4.7% | $174,054 +2% |
| 2021 | $2,162 -0.6% | $170,642 +1% |
| 2020 | $2,175 +2.1% | $168,893 +2% |
| 2019 | $2,131 +2.6% | $165,583 +2% |
| 2018 | $2,076 +1.4% | $162,337 +2% |
| 2017 | $2,048 +2.2% | $159,154 +2% |
| 2016 | $2,004 +4.6% | $156,034 +1.5% |
| 2015 | $1,915 | $153,691 +2% |
| 2014 | $1,915 | $150,681 +0.5% |
| 2013 | -- | $150,000 -0.5% |
| 2012 | -- | $150,702 -2.2% |
| 2011 | -- | $154,022 -8% |
| 2010 | -- | $167,415 -9.8% |
| 2008 | -- | $185,570 +2% |
| 2007 | -- | $181,932 +2% |
| 2006 | -- | $178,365 +2% |
| 2005 | -- | $174,869 +2% |
| 2004 | -- | $171,441 +1.9% |
| 2003 | -- | $168,300 +2% |
| 2002 | -- | $165,000 +145% |
| 2001 | -- | $67,348 +2% |
| 2000 | -- | $66,029 |
Find assessor info on the county website
Monthly payment
Est. payment
Payment breakdown
Explore the cost of this home by adjusting the details. Changes won't be saved.Climate risks
Neighborhood: College-Glen
Nearby schools
GreatSchools rating
- 7/10Hubert H. Bancroft Elementary SchoolGrades: K-6Distance: 0.8 mi
- 4/10Omoja International AcademyGrades: 7-12Distance: 2.2 mi
- 5/10Rosemont High SchoolGrades: 9-12Distance: 3.4 mi
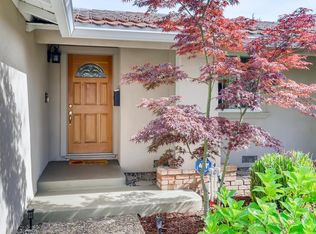
- $500,6003 bd2 ba1.4k sqft8229 Lake Forest Dr, Sacramento, CA 95826Off Market
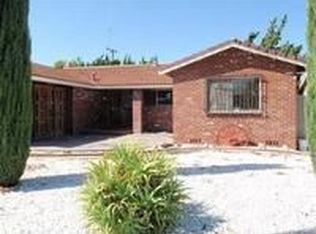
- $584,4004 bd2 ba1.9k sqft8221 Lake Forest Dr, Sacramento, CA 95826Off Market
- $414,9003 bd2 ba1.2k sqft8224 Cedar Crest Way, Sacramento, CA 95826Off Market
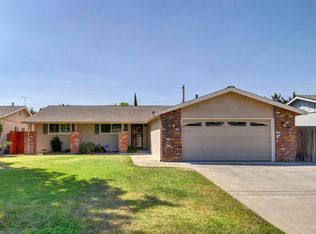
- $528,7003 bd2 ba1.4k sqft8228 Cedar Crest Way, Sacramento, CA 95826Off Market
- $456,5003 bd2 ba1.2k sqft8220 Cedar Crest Way, Sacramento, CA 95826Off Market
- $493,0003 bd2 ba1.4k sqft8217 Lake Forest Dr, Sacramento, CA 95826Off Market
- $457,8003 bd2 ba1.2k sqft8233 Lake Forest Dr, Sacramento, CA 95826Off Market
- $257,2003 bd2 ba1.4k sqft8232 Cedar Crest Way, Sacramento, CA 95826Off Market
A local agent can set up tours, give advice and negotiate with sellers.
Similar homes
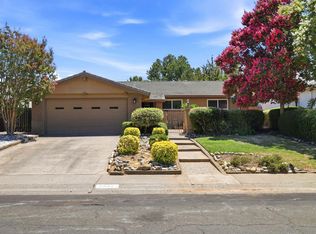
- $499,9503 bd2 ba1.4k sqft8642 Merribrook Dr, Sacramento, CA 95826For Sale
 MLS ID #226095928, Craig Buntin. MetroList Services of CA
 - $594,0004 bd2 ba1.7k sqft3060 Great Falls Way, Sacramento, CA 95826For Sale
 MLS ID #226061545, Dawn Baltar. MetroList Services of CA
 - $599,9903 bd2 ba1.7k sqft8077 Caribbean Way, Sacramento, CA 95826For Sale
 MLS ID #226070498, Tecca Wysk. MetroList Services of CA
 - $519,0003 bd3 ba1.7k sqft1063 Commons Dr, Sacramento, CA 95825For Sale
 MLS ID #226098966, Paige Tiffany. MetroList Services of CA
 - $575,0003 bd2 ba1.4k sqft2581 Maryal Dr, Sacramento, CA 95821For SaleMLS ID #226100460, Crystal Lopez. MetroList Services of CA
- $499,9994 bd2 ba1.5k sqft9664 Elmira Cir, Sacramento, CA 95827For SaleMLS ID #226100313, Abdul Latona. MetroList Services of CA
- $480,0004 bd2 ba1.3k sqft3908 Westporter Dr, Sacramento, CA 95826For SaleMLS ID #226085213, Taylor Scigliano. MetroList Services of CA
- $549,0004 bd2 ba1.6k sqft3931 Aberdeen Way, Sacramento, CA 95821For SaleMLS ID #226097792, Brady Bisgaard. MetroList Services of CA
- $515,0004 bd2 ba1.5k sqft7716 Rotherton Way, Sacramento, CA 95823For SaleMLS ID #226093079, Vako Ioseliani. MetroList Services of CA
- $463,0004 bd2 ba1.2k sqft3531 Rosemont Dr, Sacramento, CA 95826For SaleMLS ID #226020185, Nikki Chapman. MetroList Services of CA
- $495,0003 bd1 ba1.2k sqft1600 Meadow Rd, West Sacramento, CA 95691For SaleMLS ID #226100161, Michael Hamilton. MetroList Services of CA
- $489,9993 bd2 ba1.7k sqft124 Morey Ave, Sacramento, CA 95838For SaleMLS ID #226095412, Ridhi Sahni. MetroList Services of CA
- $599,0002 bd2 ba1.8k sqft815 Commons Dr, Sacramento, CA 95825For SaleMLS ID #226076320, Barbara Frago. MetroList Services of CA
- $529,9903 bd2 ba1.3k sqft7101 Sutherland Way, Elk Grove, CA 95758For SaleMLS ID #226099487, Destiny Slothower. MetroList Services of CA
- $409,0004 bd2 ba1.1k sqft1944 Middleberry Rd, Sacramento, CA 95815For SaleMLS ID #226099716, Dana Miller. MetroList Services of CA
- $540,0003 bd2 ba1.5k sqft10 Tananger Ct, Sacramento, CA 95833For SaleMLS ID #226075220, CJ Lynch. MetroList Services of CA
- $489,9992 bd1 ba885 sqft3324 56th St, Sacramento, CA 95820For SaleMLS ID #226085967, Gabriel Owens. MetroList Services of CA
- $548,2003 bd2 ba1.3k sqft5222 Locust Ave, Carmichael, CA 95608Off Market
- $669,9003 bd2 ba1.6k sqft2780 63rd St, Sacramento, CA 95817For SaleMLS ID #226082797, Judah Kent. MetroList Services of CA
- $495,0005 bd2 ba1.4k sqft6363 Templeton Dr, Carmichael, CA 95608For SaleMLS ID #226099979, Kaelee Cornell. MetroList Services of CA
Local buyer's agents are ready to help
