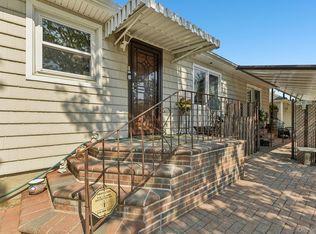
An elegant sense of arrival begins in the entry foyer, setting the tone for a thoughtfully designed layout where living spaces connect with effortless flow. The eat in kitchen is beautifully appointed with granite countertops and rich wood cabinetry, offering both functionality and timeless appeal, while the formal dining room creates an inviting atmosphere for memorable gatherings and everyday moments alike. The living room exudes warmth and comfort, centered around a gas fireplace and enhanced by sliding glass doors that open to the patio, creating a seamless connection between indoor living and outdoor enjoyment. Hardwood floors extend throughout the home, adding continuity, character, and enduring style. This well-proportioned residence features four bedrooms and four full bathrooms, including a spacious primary en suite designed for both comfort and convenience, complete with a generous walk in closet. The finished basement with outside entrance includes exceptional flexibility, providing additional space well suited for recreation, extended living, guests, or a variety of lifestyle needs. Thoughtfully designed and filled with classic details, this home presents a wonderful opportunity to enjoy refined living with versatile spaces that adapt beautifully to today’s needs. Ideally situated in the Glen Oaks Floral Park community and zoned for School District 26, the location in close proximity to houses of worship, parks, shopping, dining, and everyday conveniences. Commuting is made simple with access to the Long Island Railroad, city buses, and express buses, along with convenient connections to major highways including the Cross Island Parkway, Long Island Expressway, Grand Central Parkway, and Northern State Parkway. Nearby Northwell and NYU affiliated hospitals and medical offices further enhance the convenience of this exceptional setting.
Pending
Price cut: $250.1K (5/12)
$1,348,888
8227 265th Street, Glen Oaks, NY 11004
4beds
2,272sqft
Single Family Residence, Residential
Built in 1950
6,000 Square Feet Lot
$-- Zestimate®
$594/sqft
$-- HOA
What's special
- 105 days |
- 80 |
- 1 |
Zillow last checked:
Listing updated:
Listed by:
Signature Premier Properties 516-741-4333,
Margaret MacRae CBR LHC PSA GRI 516-650-6249,
Jodi Ragno 516-698-0677,
Signature Premier Properties
Source: OneKey® MLS as distributed by MLS GRID,MLS#: 981143
Facts & features
Interior
Bedrooms & bathrooms
- Bedrooms: 4
- Bathrooms: 4
- Full bathrooms: 4
Primary bedroom
- Description: En-suite, Oversized, Walk-in Closet, Vaulted Ceilings, Speaker for Sound
- Level: Second
Other
- Description: Bedroom #2, #3, #4, 2 Full Bathrooms
- Level: Second
Basement
- Description: Full Bathroom, Yes, Finished, Full, Walk-Out Access
- Level: Lower
Dining room
- Description: Speaker for Sound
- Level: First
Kitchen
- Description: Eat-In, Speaker for Sound
- Level: First
Living room
- Description: Gas Fireplace, Wired for Electronics
- Level: First
Heating
- Baseboard, Ducts, Forced Air, Hot Air, Hot Water, Natural Gas
Cooling
- Central Air
Appliances
- Included: Cooktop, Dishwasher, Dryer, Exhaust Fan, Gas Cooktop, Gas Oven, Microwave, Refrigerator, Stainless Steel Appliance(s), Washer, Gas Water Heater
Features
- First Floor Full Bath, Central Vacuum, Chandelier, Crown Molding, Eat-in Kitchen, Formal Dining, Granite Counters, Primary Bathroom, Recessed Lighting, Speakers, Stone Counters, Walk-In Closet(s), Wired for Sound
- Basement: Finished,Full,Storage Space
- Attic: Full,Pull Stairs
- Number of fireplaces: 1
- Fireplace features: Gas, Living Room
Interior area
- Total structure area: 2,272
- Total interior livable area: 2,272 sqft
Property
Parking
- Total spaces: 1
- Parking features: Driveway, Garage, Garage Door Opener, Off Street, Private, Storage
- Garage spaces: 1
- Has uncovered spaces: Yes
Lot
- Size: 6,000 Square Feet
- Features: Back Yard, Garden, Landscaped, Level, Near Public Transit, Near School, Near Shops
Details
- Parcel number: 087590126
- Special conditions: None
Construction
Type & style
- Home type: SingleFamily
- Architectural style: Colonial
- Property subtype: Single Family Residence, Residential
Materials
- Brick, Frame, Vinyl Siding
Condition
- Year built: 1950
Utilities & green energy
- Sewer: Public Sewer
- Water: Public
- Utilities for property: Cable Connected, Electricity Connected, Natural Gas Connected, Phone Connected, Sewer Connected, Trash Collection Public, Underground Utilities, Water Connected
Community & HOA
HOA
- Has HOA: No
Location
- Region: Glen Oaks
Financial & listing details
- Price per square foot: $594/sqft
- Tax assessed value: $60,540
- Annual tax amount: $11,107
- Date on market: 4/18/2026
- Cumulative days on market: 94 days
- Listing agreement: Exclusive Right To Sell
- Electric utility on property: Yes
Estimated market value
Not available
Estimated sales range
Not available
Not available
Price history
| Date | Event | Price |
|---|---|---|
| 5/21/2026 | Pending sale | $1,348,888$594/sqft |
Source:  OneKey® MLS as distributed by MLS GRID #981143 Report a problem OneKey® MLS as distributed by MLS GRID #981143 Report a problem | ||
| 5/12/2026 | Price change | $1,348,888-15.6%$594/sqft |
Source: OneKey® MLS as distributed by MLS GRID #981143 Report a problem | ||
| 4/18/2026 | Listed for sale | $1,599,000+699.5%$704/sqft |
Source: OneKey® MLS as distributed by MLS GRID #981143 Report a problem | ||
| 9/18/2017 | Sold | $200,000$88/sqft |
Source: Public Record Report a problem | ||
Public tax history
| Year | Property taxes | Tax assessment |
|---|---|---|
| 2025 | -- | $60,540 -4.1% |
| 2024 | -- | $63,120 +5.4% |
| 2023 | -- | $59,880 +13.4% |
| 2022 | -- | $52,800 +1.4% |
| 2021 | -- | $52,080 -3.1% |
| 2020 | $9,578 +2.1% | $53,760 -2.1% |
| 2019 | $9,381 +1.5% | $54,900 +24.2% |
| 2018 | $9,245 +8.8% | $44,195 +6% |
| 2017 | $8,499 +10.2% | $41,694 +1.7% |
| 2016 | $7,712 | $40,990 +5.4% |
| 2015 | $7,712 +87.1% | $38,872 +2% |
| 2014 | $4,121 | $38,100 +2.3% |
| 2013 | -- | $37,240 +17.1% |
| 2012 | -- | $31,795 +1.9% |
| 2011 | -- | $31,209 +6% |
| 2010 | -- | $29,444 +2.2% |
| 2009 | -- | $28,800 +2.5% |
| 2008 | -- | $28,084 +6% |
| 2007 | -- | $26,496 +1.9% |
| 2006 | -- | $26,008 +6% |
| 2005 | -- | $24,537 +2.2% |
| 2004 | -- | $24,000 +2.5% |
| 2003 | -- | $23,404 +6% |
| 2002 | -- | $22,080 +1.9% |
| 2001 | -- | $21,674 +6% |
| 2000 | -- | $20,448 |
Find assessor info on the county website
Monthly payment
Climate risks
Neighborhood: Floral park
Nearby schools
GreatSchools rating
- 7/10Ps 191 MayflowerGrades: PK-5Distance: 0.5 mi
- 8/10Irwin Altman Middle School 172Grades: 6-8Distance: 0.5 mi
- 3/10Martin Van Buren High SchoolGrades: 9-12Distance: 1.9 mi
Schools provided by the listing agent
- Elementary: James J Ambrose School
- Middle: Irwin Altman Middle School 172
- High: Martin Van Buren High School
Source: OneKey® MLS as distributed by MLS GRID. This data may not be complete. We recommend contacting the local school district to confirm school assignments for this home.
- $821,900-- bd-- ba1.1k sqft8231 265th St, Glen Oaks, NY 11004Off Market
- $826,200-- bd-- ba1.1k sqft8223 265th St, Glen Oaks, NY 11004Off Market
- $880,8004 bd2 ba1.2k sqft8237 265th St, Glen Oaks, NY 11004Off Market
- $1,054,500-- bd-- ba1.8k sqft8219 265th St, Glen Oaks, NY 11004Off Market
- $787,800-- bd-- ba930 sqft8226 266th St, Glen Oaks, NY 11004Off Market
- $999,9995 bd3 ba1.6k sqft8230 266th St, Glen Oaks, NY 11004Pending
- $942,5004 bd2 ba4k sqft8222 266th St, Glen Oaks, NY 11004Off Market
- $634,000-- bd-- ba996 sqft8222 266th St, Glen Oaks, NY 11004Off Market
A local agent can set up tours, give advice and negotiate with sellers.
Similar homes
- $1,599,0004 bd4 ba2.4k sqft8220 250th Street, Bellerose, NY 11426For Sale

 MLS ID #950227, Raj N. Mirchandani, Listing by: Floral Homes Inc. OneKey® MLS as distributed by MLS GRID
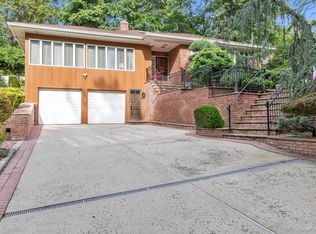
 - $1,099,0003 bd2 ba1.3k sqft7814 Langdale Street, New Hyde Park, NY 11040For Sale
 MLS ID #1025984, Nancy J. Giannone CBR, Listing by: Howard Hanna Coach. OneKey® MLS as distributed by MLS GRID
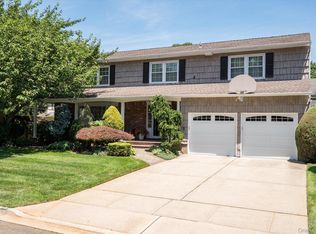
 - $1,399,0003 bd3 ba1.9k sqft1 Crystal Drive, Great Neck, NY 11021For Sale
 MLS ID #917535, Matthew J. Korman, Listing by: Douglas Elliman Real Estate. OneKey® MLS as distributed by MLS GRID
 - $1,345,0004 bd3 ba3.2k sqft15 Huber Court, Rockville Centre, NY 11570For Sale
 MLS ID #1028944, Maryann E. Milano, Listing by: Coldwell Banker American Homes. OneKey® MLS as distributed by MLS GRID
 - $1,099,0003 bd3 ba2k sqft948 Cathedral Avenue, Franklin Square, NY 11010For SaleMLS ID #1029039, Monique Baumann, Listing by: Coldwell Banker American Homes. OneKey® MLS as distributed by MLS GRID
- $1,149,0004 bd3 ba2.3k sqft841 Willow Road, Franklin Square, NY 11010For SaleMLS ID #1015691, Imran Ali, Listing by: Winzone Realty Inc. OneKey® MLS as distributed by MLS GRID
- $1,349,0005 bd3 ba2.3k sqft16207 85th Street, Howard Beach, NY 11414For SaleMLS ID #987794, Patricia A. Stola, Listing by: Connexion I Rl Est Svcs Inc. OneKey® MLS as distributed by MLS GRID
- $1,425,0004 bd3 ba2.7k sqft525 11th Street, Cedarhurst, NY 11516For SaleMLS ID #1019430, Roy M. Arbeit, Listing by: Douglas Elliman Real Estate. OneKey® MLS as distributed by MLS GRID
- $1,788,0004 bd3 ba2.8k sqft14 Fairway Drive, Great Neck, NY 11020For SaleMLS ID #949173, William Tarantola, Listing by: Howard Hanna Coach. OneKey® MLS as distributed by MLS GRID
- $1,299,0005 bd3 ba2.6k sqft713 Hungry Harbor Road, North Woodmere, NY 11581For SaleMLS ID #984098, Ronnie B. Gerber, Listing by: Douglas Elliman Real Estate. OneKey® MLS as distributed by MLS GRID
- $1,298,0004 bd3 ba1.9k sqft6 W Oak Hill, Oyster Bay, NY 11771For SaleMLS ID #1018691, Frances M. Covello CBR, Listing by: Daniel Gale Sothebys Intl Rlty. OneKey® MLS as distributed by MLS GRID
- $899,9904 bd3 ba2.6k sqft211 Meredith Lane, West Hempstead, NY 11552For SaleMLS ID #1029567, Karen Clark, Listing by: Handsome Real Estate Inc. OneKey® MLS as distributed by MLS GRID
- $1,299,9994 bd3 ba2.2k sqft16215 85th Street, Howard Beach, NY 11414For SaleMLS ID #958713, Rosa Chung, Listing by: Apple Realty Group Corp. OneKey® MLS as distributed by MLS GRID
- $899,0004 bd3 ba1.4k sqft112 Nassau Street, Elmont, NY 11003For SaleMLS ID #1022384, Cindy M. Oliva, Listing by: Better Homes And Gardens Dream. OneKey® MLS as distributed by MLS GRID
- $1,350,0005 bd2 ba2.2k sqft157-33 98th Street, Howard Beach, NY 11414For SaleMLS ID #982393, Anne Marie Chirichigno, Listing by: Century 21 Amiable Rlty Grp II. OneKey® MLS as distributed by MLS GRID
- $1,599,0004 bd3 ba3.1k sqft15 Church Street, Roslyn, NY 11576For SaleMLS ID #978811, Nancy A. Jarvis CBR, Listing by: Daniel Gale Sothebys Intl Rlty. OneKey® MLS as distributed by MLS GRID
- $1,149,0004 bd3 ba2.9k sqft725 Scranton Avenue, East Rockaway, NY 11518For SaleMLS ID #992063, Corey Guglielmo, Listing by: Douglas Elliman Real Estate. OneKey® MLS as distributed by MLS GRID
- $1,088,0004 bd3 ba2.1k sqft46 Audrey Road, Westbury, NY 11590For SaleMLS ID #1014943, Gilson Clarke SRS, Listing by: Signature Premier Properties. OneKey® MLS as distributed by MLS GRID
- $879,0004 bd3 ba1.7k sqft29 Timber Road, Glen Cove, NY 11542For SaleMLS ID #1030030, Roberta A. Cerasi, Listing by: Compass Greater NY LLC. OneKey® MLS as distributed by MLS GRID
- $1,299,0004 bd3 ba2.4k sqft3 Baldwin Lane, Scarsdale, NY 10583For SaleMLS ID #954117, Sana Gilani, Listing by: Houlihan Lawrence Inc.. OneKey® MLS as distributed by MLS GRID
