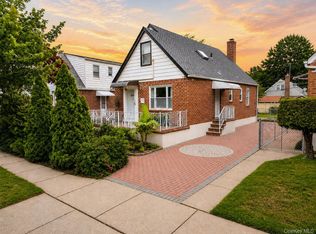
This well-maintained and fully renovated home features beautiful hardwood floors throughout and a bright, spacious layout. The building size is 24.5 x 34, offering 1,632 sq ft of gross living area.
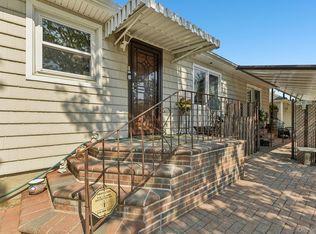
Upon entry, you are welcomed by a foyer that opens into an inviting open-concept living and dining area with an eat-in kitchen. The large living room and dining space lead directly to a rear deck and spacious backyard, perfect for entertaining or everyday enjoyment. The first floor also includes one bedroom and a full bathroom.
The second floor offers four generously sized bedrooms and a full bathroom. The fully finished basement includes a full bathroom and a separate outside entrance, providing added functionality and flexibility.
Additional highlights include a private backyard, two-car garage, private driveway and Tesla charging station.
Located in a prime Glen Oaks neighborhood, this home combines space, comfort, and convenience. This property presents an opportunity not to be missed and a true must-see.
Pending
$999,999
82-30 266th Street, Glen Oaks, NY 11004
5beds
1,632sqft
Single Family Residence, Residential
Built in 1950
4,000 Square Feet Lot
$-- Zestimate®
$613/sqft
$-- HOA
What's special
- 88 days |
- 79 |
- 0 |
Likely to sell faster than
Zillow last checked:
Listing updated:
Listed by:
Exit Realty Team 718-358-4000,
Charles Chul Chang CBR,
Hae Ryung A. Chang 718-358-4000,
Exit Realty Team
Source: OneKey® MLS as distributed by MLS GRID,MLS#: 994079
Facts & features
Interior
Bedrooms & bathrooms
- Bedrooms: 5
- Bathrooms: 3
- Full bathrooms: 3
Heating
- Oil
Cooling
- Wall/Window Unit(s)
Appliances
- Included: Dishwasher, Dryer, Gas Range, Refrigerator, Washer
- Laundry: In Basement
Features
- First Floor Bedroom, First Floor Full Bath, Eat-in Kitchen, Open Floorplan
- Flooring: Hardwood
- Basement: Finished,Full,Walk-Out Access
- Attic: Crawl,Pull Stairs,Unfinished
- Has fireplace: No
Interior area
- Total structure area: 1,632
- Total interior livable area: 1,632 sqft
Video & virtual tour
Property
Parking
- Total spaces: 4
- Parking features: Driveway, Garage, Private
- Garage spaces: 2
- Has uncovered spaces: Yes
Lot
- Size: 4,000 Square Feet
- Dimensions: 40 x 100
Details
- Parcel number: 087590157
- Special conditions: None
Construction
Type & style
- Home type: SingleFamily
- Architectural style: Colonial
- Property subtype: Single Family Residence, Residential
Materials
- Frame
Condition
- Actual
- Year built: 1950
Utilities & green energy
- Sewer: Public Sewer
- Water: Public
- Utilities for property: Electricity Connected, Natural Gas Connected
Community & HOA
HOA
- Has HOA: No
Location
- Region: Glen Oaks
Financial & listing details
- Price per square foot: $613/sqft
- Tax assessed value: $882,000
- Annual tax amount: $9,100
- Date on market: 5/13/2026
- Cumulative days on market: 77 days
- Listing agreement: Exclusive Right To Sell
- Electric utility on property: Yes
Estimated market value
Not available
Estimated sales range
Not available
Not available
Price history
| Date | Event | Price |
|---|---|---|
| 6/8/2026 | Pending sale | $999,999$613/sqft |
Source:  OneKey® MLS as distributed by MLS GRID #994079 Report a problem OneKey® MLS as distributed by MLS GRID #994079 Report a problem | ||
| 5/13/2026 | Listed for sale | $999,999-19.3%$613/sqft |
Source: OneKey® MLS as distributed by MLS GRID #994079 Report a problem | ||
| 10/16/2025 | Listing removed | $1,239,000$759/sqft |
Source: OneKey® MLS as distributed by MLS GRID #826996 Report a problem | ||
| 8/8/2025 | Price change | $1,239,000-3.1%$759/sqft |
Source: OneKey® MLS as distributed by MLS GRID #826996 Report a problem | ||
| 6/14/2025 | Price change | $1,279,000-5.2%$784/sqft |
Source: OneKey® MLS as distributed by MLS GRID #826996 Report a problem | ||
| 5/2/2025 | Price change | $1,349,000-3.6%$827/sqft |
Source: OneKey® MLS as distributed by MLS GRID #826996 Report a problem | ||
| 3/14/2025 | Listed for sale | $1,399,000$857/sqft |
Source: OneKey® MLS as distributed by MLS GRID #826996 Report a problem | ||
Public tax history
| Year | Property taxes | Tax assessment |
|---|---|---|
| 2025 | -- | $52,920 +6.5% |
| 2024 | -- | $49,680 -2.4% |
| 2023 | -- | $50,880 +7.9% |
| 2022 | -- | $47,160 +10.7% |
| 2021 | -- | $42,600 +11.5% |
| 2020 | $7,794 +2.4% | $38,220 +0.8% |
| 2019 | $7,613 -2.6% | $37,920 +1.5% |
| 2018 | $7,817 +4.4% | $37,368 +1.7% |
| 2017 | $7,490 +15.7% | $36,741 +6% |
| 2016 | $6,475 | $34,662 +6% |
| 2015 | $6,475 +53.6% | $32,700 +5% |
| 2014 | $4,216 | $31,140 -9.2% |
| 2013 | -- | $34,282 +5.5% |
| 2012 | -- | $32,486 +5.5% |
| 2011 | -- | $30,780 +1.6% |
| 2010 | -- | $30,283 +6% |
| 2009 | -- | $28,569 |
| 2008 | -- | $28,569 +5.5% |
| 2007 | -- | $27,072 +1.2% |
| 2006 | -- | $26,749 +6% |
| 2005 | -- | $25,236 +6% |
| 2004 | -- | $23,808 |
| 2003 | -- | $23,808 +5.5% |
| 2002 | -- | $22,560 +1.2% |
| 2001 | -- | $22,291 +6% |
| 2000 | -- | $21,030 |
Find assessor info on the county website
Monthly payment
Climate risks
Neighborhood: Floral park
Nearby schools
GreatSchools rating
- 7/10Ps 191 MayflowerGrades: PK-5Distance: 0.6 mi
- 8/10Irwin Altman Middle School 172Grades: 6-8Distance: 0.5 mi
- 3/10Martin Van Buren High SchoolGrades: 9-12Distance: 1.9 mi
Schools provided by the listing agent
- Elementary: Ps 191 Mayflower
- Middle: Irwin Altman Middle School 172
- High: Martin Van Buren High School
Source: OneKey® MLS as distributed by MLS GRID. This data may not be complete. We recommend contacting the local school district to confirm school assignments for this home.
- $787,800-- bd-- ba930 sqft8226 266th St, Glen Oaks, NY 11004Off Market
- $1,192,600-- bd-- ba2.5k sqft8236 266th St, Glen Oaks, NY 11004Off Market
- $827,5004 bd2 ba1.1k sqft82-40 266th St. Floral Park, Floral Park, NY 11004Off Market

- $942,5004 bd2 ba4k sqft8222 266th St, Glen Oaks, NY 11004Off Market
- $634,000-- bd-- ba996 sqft8222 266th St, Glen Oaks, NY 11004Off Market
- $634,000-- bd-- ba996 sqft8222 266th St, Glen Oaks, NY 11004Off Market
- $840,6004 bd2 ba1.1k sqft8240 266th St, Glen Oaks, NY 11004Off Market
- $824,3004 bd1 ba200 sqft8227 266th St, Floral Park, NY 11004Off Market
A local agent can set up tours, give advice and negotiate with sellers.
Similar homes
- $950,0005 bd3 ba2.3k sqft214 Lowell Avenue, Floral Park, NY 11001For Sale

 MLS ID #1030042, Michael J. Rose, Listing by: OverSouth LLC. OneKey® MLS as distributed by MLS GRID
 - $899,0004 bd3 ba1.1k sqft80-59 250th Street, Bellerose, NY 11426For Sale
 MLS ID #1017200, Reema Sharma, Listing by: S H V Real Estate Corp. OneKey® MLS as distributed by MLS GRID
 - $1,099,0003 bd2 ba1.3k sqft7814 Langdale Street, New Hyde Park, NY 11040For Sale
 MLS ID #1025984, Nancy J. Giannone CBR, Listing by: Howard Hanna Coach. OneKey® MLS as distributed by MLS GRID
 - $999,9994 bd3 ba1.6k sqft316 Scranton Ave, Lynbrook, NY 11563For Sale By Owner

- $899,0004 bd3 ba1.4k sqft112 Nassau Street, Elmont, NY 11003For SaleMLS ID #1022384, Cindy M. Oliva, Listing by: Better Homes And Gardens Dream. OneKey® MLS as distributed by MLS GRID
- $950,0005 bd3 ba1.2k sqft921 Edwards Boulevard, Valley Stream, NY 11580For SaleMLS ID #990374, Navneet Singh, Listing by: Infinity R E Consulting Inc. OneKey® MLS as distributed by MLS GRID
- $879,0005 bd3 ba1.5k sqft34 Newburgh Street, Elmont, NY 11003For SaleMLS ID #1005557, Sandra A. Pino CBR, Listing by: Douglas Elliman Real Estate. OneKey® MLS as distributed by MLS GRID
- $978,0003 bd2 ba1.1k sqft4621 216th Street, Bayside, NY 11361For SaleMLS ID #1007848, Gina Back, Listing by: RE/MAX 1st Choice. OneKey® MLS as distributed by MLS GRID
- $899,9993 bd3 ba1k sqft24415 85th Road, Bellerose, NY 11426For SaleMLS ID #1007952, Sunny Singh, Listing by: Property Professionals Realty. OneKey® MLS as distributed by MLS GRID
- $998,0004 bd4 ba1.9k sqft26 Hilbert Street, Hempstead, NY 11550For SaleMLS ID #970880, Romeo Lepe, Listing by: HomeSmart Premier Living Rlty. OneKey® MLS as distributed by MLS GRID
- $985,0004 bd3 ba1.7k sqft10967 131st Street, South Ozone Park, NY 11420For SaleMLS ID #955591, Arjun Singh, Listing by: Property Professionals Realty. OneKey® MLS as distributed by MLS GRID
- $998,0005 bd4 ba1.8k sqft67 Douglas Drive, East Meadow, NY 11554For SaleMLS ID #1016719, Richard R. Krug Jr PSA SRES SFR, Listing by: Coldwell Banker American Homes. OneKey® MLS as distributed by MLS GRID
- $1,199,0004 bd3 ba1.6k sqft194-04 56th Avenue, Fresh Meadows, NY 11365For SaleMLS ID #1014457, Lynda Mahadeo SFR, Listing by: RE/MAX 1st Choice. OneKey® MLS as distributed by MLS GRID
- $969,0003 bd1 ba1.5k sqft7008 165th Street, Fresh Meadows, NY 11365For SaleMLS ID #1009069, Lei Liu, Listing by: Signature Premier Properties. OneKey® MLS as distributed by MLS GRID
- $899,8884 bd3 ba1.7k sqft4 Hicks Circle, Hicksville, NY 11801For SaleMLS ID #1031481, Naseer Noori, Listing by: Signature Premier Properties. OneKey® MLS as distributed by MLS GRID
- $1,199,9996 bd4 ba2.3k sqft1016 Westwood Road, Woodmere, NY 11598For SaleMLS ID #1032336, Megan Morillo Torres, Listing by: Keller Williams Realty Greater. OneKey® MLS as distributed by MLS GRID
- $875,0004 bd2 ba1.6k sqft119 Caroline Avenue, Franklin Square, NY 11010For SaleMLS ID #1021980, Richard J. Cappiello, Listing by: Iaquinta Premier Properties. OneKey® MLS as distributed by MLS GRID
- $998,0003 bd2 ba1.4k sqft25 N 12th Street, New Hyde Park, NY 11040For SaleMLS ID #1020945, Kaiqiao Wang, Listing by: Prospes Real Estate Corp. OneKey® MLS as distributed by MLS GRID
- $989,0003 bd2 ba1.3k sqft6159 81st Street, Middle Village, NY 11379For SaleMLS ID #1018312, Panagiota Papazaharias PSA, Listing by: Redfin Real Estate. OneKey® MLS as distributed by MLS GRID
- $1,399,9995 bd3 ba2.3k sqft7643 265th St, New Hyde Park, NY 11040ActiveMLS ID #S1837365, Ellen Chu, Listing by: Douglas Elliman. StreetEasy
