Welcome home to this beautifully updated, move-in ready townhouse offering 3 bedrooms and 2 completely remodeled bathrooms with stylish, modern finishes throughout. The inviting living room features a stunning stone fireplace and is filled with natural light, creating the perfect space to relax or entertain. The updated kitchen flows seamlessly into the dining area, while the spacious deck is ideal for outdoor entertaining. The finished lower level provides incredible flexibility with a third bedroom, a beautifully remodeled full bathroom, and additional living space perfect for guests, a home office, or recreation room. Enjoy peace of mind with major recent updates, including a 4-year-old furnace and air conditioner and a 2-year-old roof. Located in a desirable community with a scenic walking path, this home offers the perfect blend of style, comfort, convenience, and outdoor enjoyment.
Contingent
$334,900
8227 W Auburn Ln, Frankfort, IL 60423
3beds
1,183sqft
:
Get pre-qualified$2,648/mo
Townhouse, Single Family Residence
Built in 2003
-- sqft lot
$-- Zestimate®
$283/sqft
$270/mo HOA
What's special
Stunning stone fireplaceStylish modern finishes throughoutBeautifully updatedFilled with natural lightUpdated kitchen
- 35 days |
- 407 |
- 30 |
Likely to sell faster than
Zillow last checked:
Listing updated:
Listed by:
Lauren Roman 708-692-8999,
@properties Christie's International Real Estate
Source: MRED as distributed by MLS GRID,MLS#: 12686690
Facts & features
Interior
Bedrooms & bathrooms
- Bedrooms: 3
- Bathrooms: 2
- Full bathrooms: 2
Rooms
- Room types: Loft
Primary bedroom
- Features: Flooring (Carpet), Window Treatments (Blinds), Bathroom (Full)
- Level: Second
- Area: 240 Square Feet
- Dimensions: 16X15
Bedroom 2
- Features: Flooring (Carpet), Window Treatments (Blinds)
- Level: Second
- Area: 110 Square Feet
- Dimensions: 11X10
Bedroom 3
- Features: Flooring (Carpet), Window Treatments (Blinds)
- Level: Lower
- Area: 126 Square Feet
- Dimensions: 14X9
Dining room
- Features: Flooring (Hardwood), Window Treatments (Blinds)
- Level: Main
- Area: 90 Square Feet
- Dimensions: 10X9
Family room
- Features: Flooring (Carpet), Window Treatments (Blinds)
- Level: Lower
- Area: 266 Square Feet
- Dimensions: 19X14
Kitchen
- Features: Kitchen (Eating Area-Breakfast Bar, Pantry-Closet), Flooring (Hardwood)
- Level: Main
- Area: 90 Square Feet
- Dimensions: 10X9
Living room
- Features: Flooring (Hardwood), Window Treatments (Blinds)
- Level: Main
- Area: 240 Square Feet
- Dimensions: 16X15
Loft
- Features: Flooring (Hardwood)
- Level: Second
- Area: 84 Square Feet
- Dimensions: 6X14
Heating
- Natural Gas, Forced Air
Cooling
- Central Air
Appliances
- Included: Range, Microwave, Dishwasher, Refrigerator, Washer, Dryer
Features
- Cathedral Ceiling(s)
- Flooring: Hardwood
- Basement: Finished,Full
- Number of fireplaces: 1
- Fireplace features: Gas Log, Gas Starter, Living Room
Interior area
- Total structure area: 0
- Total interior livable area: 1,183 sqft
Property
Parking
- Total spaces: 2
- Parking features: Asphalt, Garage Door Opener, Yes, Garage Owned, Attached, Garage
- Attached garage spaces: 2
- Has uncovered spaces: Yes
Accessibility
- Accessibility features: No Disability Access
Features
- Patio & porch: Deck
Details
- Parcel number: 1909144060570000
- Special conditions: None
Construction
Type & style
- Home type: Townhouse
- Property subtype: Townhouse, Single Family Residence
Materials
- Vinyl Siding, Brick
- Foundation: Concrete Perimeter
- Roof: Asphalt
Condition
- New construction: No
- Year built: 2003
Utilities & green energy
- Electric: Circuit Breakers
- Sewer: Public Sewer
- Water: Lake Michigan
Community & HOA
Community
- Subdivision: Hawthorne Lakes
HOA
- Has HOA: Yes
- Services included: Insurance, Exterior Maintenance, Lawn Care, Snow Removal
- HOA fee: $270 monthly
Location
- Region: Frankfort
Financial & listing details
- Price per square foot: $283/sqft
- Tax assessed value: $221,841
- Annual tax amount: $3,011
- Date on market: 6/24/2026
- Ownership: Fee Simple w/ HO Assn.
Estimated market value
Not available
Estimated sales range
Not available
Not available
Price history
| Date | Event | Price |
|---|---|---|
| 7/15/2026 | Contingent | $334,900$283/sqft |
Source:  MRED as distributed by MLS GRID #12686690 Report a problem MRED as distributed by MLS GRID #12686690 Report a problem | ||
| 6/24/2026 | Listed for sale | $334,900+45.6%$283/sqft |
Source: MRED as distributed by MLS GRID #12686690 Report a problem | ||
| 4/26/2019 | Sold | $230,000+0%$194/sqft |
Source: MRED as distributed by MLS GRID #10326134 Report a problem | ||
| 4/5/2019 | Pending sale | $229,900$194/sqft |
Source: Slack Realty Group #10326134 Report a problem | ||
| 4/1/2019 | Listed for sale | $229,900+24.3%$194/sqft |
Source: Slack Realty Group #10326134 Report a problem | ||
| 10/20/2014 | Sold | $185,000+7.6%$156/sqft |
Source: MRED as distributed by MLS GRID #08555117 Report a problem | ||
| 9/30/2003 | Sold | $172,000$145/sqft |
Source: Public Record Report a problem | ||
Public tax history
| Year | Property taxes | Tax assessment |
|---|---|---|
| 2024 | $5,562 +4.3% | $73,947 +12% |
| 2023 | $5,336 +7.9% | $66,042 +9.8% |
| 2022 | $4,944 +7.1% | $60,153 +6.9% |
| 2021 | $4,619 +1.7% | $56,276 +2.9% |
| 2020 | $4,540 +3.6% | $54,690 +2.7% |
| 2019 | $4,381 +4% | $53,227 +3% |
| 2018 | $4,213 +2.3% | $51,697 +2.4% |
| 2017 | $4,118 +3.4% | $50,490 +3.6% |
| 2016 | $3,981 +4% | $48,759 +3.6% |
| 2015 | $3,827 | $47,042 +0.7% |
| 2014 | $3,827 -17% | $46,715 -18.3% |
| 2013 | $4,608 -0.3% | $57,184 -6% |
| 2012 | $4,622 -11.4% | $60,815 -16% |
| 2011 | $5,217 +2.2% | $72,440 -3.5% |
| 2010 | $5,104 +4.2% | $75,068 -2.4% |
| 2009 | $4,898 +3.4% | $76,875 |
| 2008 | $4,737 | $76,875 +2.5% |
| 2007 | -- | $75,000 -4.1% |
| 2006 | $5,071 +5.8% | $78,177 +8.4% |
| 2005 | $4,791 +127.5% | $72,105 +123.4% |
| 2004 | $2,106 | $32,271 |
Find assessor info on the county website
Monthly payment
Est. payment
Payment breakdown
Explore the cost of this home by adjusting the details. Changes won't be saved.Climate risks
Neighborhood: Frankfort Square
Nearby schools
GreatSchools rating
- 6/10Walker Intermediate SchoolGrades: 5-6Distance: 0.7 mi
- 9/10Summit Hill Junior High SchoolGrades: 7-8Distance: 1.2 mi
- 8/10Lincoln-Way East High SchoolGrades: 9-12Distance: 2.1 mi
Schools provided by the listing agent
- District: 161
Source: MRED as distributed by MLS GRID. This data may not be complete. We recommend contacting the local school district to confirm school assignments for this home.
- $292,1003 bd1 ba1.1k sqft8225 W Auburn Ln, Frankfort, IL 60423Off Market
- $353,9003 bd1 ba1.8k sqft8229 W Auburn Ln, Frankfort, IL 60423Off Market
- $365,9003 bd1 ba1.8k sqft8223 W Auburn Ln, Frankfort, IL 60423Off Market
- $340,6002 bd2 ba1.8k sqft8231 W Auburn Ln, Frankfort, IL 60423Off Market

- $327,6002 bd2 ba-- sqft8231 Auburn Ln, Frankfort, IL 60423Off Market
- $310,0003 bd2 ba1.8k sqft8230 Auburn Ln, Frankfort, IL 60423Sold
- $310,0003 bd1 ba1.1k sqft8230 W Auburn Ln, Frankfort, IL 60423Sold
- $281,2003 bd1 ba1.1k sqft8233 W Auburn Ln, Frankfort, IL 60423Off Market
A local agent can set up tours, give advice and negotiate with sellers.
Similar homes
- $325,0003 bd2 ba1.7k sqft10021 Cambridge Ct, Mokena, IL 60448Re-activated
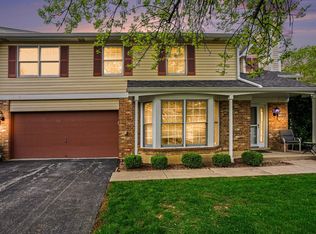 MLS ID #12678900, Chris Caputo, ABR,SFR,SRES, Century 21 Integra. MRED as distributed by MLS GRID
 - $339,9004 bd3 ba1.4k sqft5712 Kathryn Ln, Matteson, IL 60443Active
 MLS ID #12691631, Ryan Ivemeyer, O'Neil Property Group, LLC. MRED as distributed by MLS GRID
 - $300,0002 bd2 ba1.5k sqft7319 Colony Ln APT 2G, Frankfort, IL 60423Active
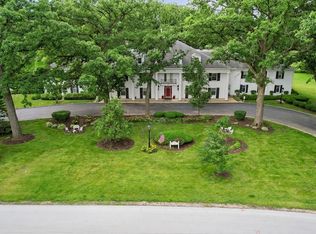 MLS ID #12652405, Louise O'Connor, ABR,CRS,E-PRO,GRI,PSA, Baird & Warner. MRED as distributed by MLS GRID
 - $425,0004 bd3 ba1.5k sqft8650 Saddlebred Ct #8650, Frankfort, IL 60423Active
 MLS ID #12689938, Rita Starkey, Baird & Warner. MRED as distributed by MLS GRID
 - $355,0003 bd3 ba1.4k sqft6930 Lexington Ct, Tinley Park, IL 60477ActiveMLS ID #12678438, Inga Aleksonis, ABR,AHWD, Keller Williams Preferred Rlty. MRED as distributed by MLS GRID
- $335,0003 bd3 ba1.6k sqft14631 Aston Way, Lockport, IL 60441Price ChangeMLS ID #12698430, Kelly Ryan, GRI, RE/MAX 10. MRED as distributed by MLS GRID
- $315,0002 bd2 ba1.4k sqft18158 Vermont Ct, Orland Park, IL 60467ActiveMLS ID #12677158, Francine Caliendo, RE/MAX of Naperville. MRED as distributed by MLS GRID
- $350,0003 bd2 ba1.1k sqft7950 W Eagle Lake Rd, Peotone, IL 60468ActiveMLS ID #12677640, Matthew Persicketti, Oak Leaf Realty. MRED as distributed by MLS GRID
- $349,9002 bd4 ba1.6k sqft16616 Grants Trl, Orland Park, IL 60467ActiveMLS ID #12710730, Carol O'Malley, ABR,CRS,CSC,PSA,SRES, HomeSmart Connect LLC. MRED as distributed by MLS GRID
- $284,9003 bd3 ba1.5k sqft25025 Clare Cir, Manhattan, IL 60442Price ChangeMLS ID #12697366, Randi Quigley, eXp Realty. MRED as distributed by MLS GRID
- $340,0002 bd3 ba1.7k sqft15722 Centennial Dr, Orland Park, IL 60462Price ChangeMLS ID #12705206, Pamela Raia, Baird & Warner. MRED as distributed by MLS GRID
- $324,9002 bd3 ba1.5k sqft14547 Club Circle Dr, Oak Forest, IL 60452ActiveMLS ID #12691921, Jackie Coluzzi, Coldwell Banker Realty. MRED as distributed by MLS GRID
- $--3 bd2 ba1.4k sqft19251 W Eaton Ave, Elwood, IL 60421AuctionServiceLink Auction
- $309,9004 bd2 ba1.6k sqft19314 Beechnut Dr, Mokena, IL 60448Price ChangeMLS ID #12662433, Joanna Bruno, Listing Leaders Northwest, Inc. MRED as distributed by MLS GRID
- $330,0002 bd2 ba1.6k sqft16040 Boardwalk Ln Unit 2B, Orland Park, IL 60467ActiveMLS ID #12705274, Megan Schroeder, Berkshire Hathaway HomeServices Chicago. MRED as distributed by MLS GRID
- $282,0002 bd3 ba1.6k sqft5171 Monroe St, Matteson, IL 60443ActiveMLS ID #12708017, Renee Bills, Transcend Real Estate LLC. MRED as distributed by MLS GRID
- $365,0004 bd3 ba1.5k sqft6835 177th St, Tinley Park, IL 60477Price ChangeMLS ID #12664646, Kim Wirtz, ABR,CRS,e-PRO, Wirtz Real Estate Group Inc.. MRED as distributed by MLS GRID
- $296,0003 bd3 ba1.6k sqft240 S Alder Creek Dr, Romeoville, IL 60446NewMLS ID #12718296, Katerina Pavlova, Pavlova Properties. MRED as distributed by MLS GRID
- $299,0003 bd3 ba1.6k sqft1675 Nelson Rd, New Lenox, IL 60451ActiveMLS ID #12696411, Erica Visny, Realtopia Real Estate Inc. MRED as distributed by MLS GRID
- $310,0003 bd2 ba1.4k sqft926 S Cedar Rd, New Lenox, IL 60451Price ChangeMLS ID #12682771, Danielle Perry, Haven Realty LLC. MRED as distributed by MLS GRID
