Welcome home to this beautifully maintained Norfolk property ideally located near shopping, dining, military bases, and the area's beautiful beaches. This move-in ready home features hardwood and ceramic tile flooring throughout, offering both timeless style and easy maintenance. The spacious primary suite is a true retreat with an impressive ensuite bath designed for comfort and relaxation. Major updates provide peace of mind, including a new roof in 2018, encapsulated crawl space with dehumidifier installed in 2018, and a large HVAC system replaced in 2019. Conveniently located with easy access to everyday amenities, commuting routes, and coastal attractions, this home offers the perfect blend of comfort, location, and value. Don't miss this opportunity to own a well-cared-for home in a desirable Norfolk location.
Under contract
$355,000
8228 Chesapeake Blvd, Norfolk, VA 23518
3beds
1,939sqft
:
Get pre-qualified$2,324/mo
Single Family Residence
Built in 1947
7,710 Square Feet Lot
$359,500 Zestimate®
$183/sqft
$-- HOA
What's special
Spacious primary suite
- 31 days |
- 353 |
- 28 |
Likely to sell faster than
Zillow last checked:
Listing updated:
Listed by:
Bethany White,
BHHS RW Towne Realty 757-340-6655
Source: REIN Inc.,MLS#: 10640533
Facts & features
Interior
Bedrooms & bathrooms
- Bedrooms: 3
- Bathrooms: 2
- Full bathrooms: 2
Rooms
- Room types: 1st Floor BR, Attic, PBR with Bath, Utility Closet
Heating
- Heat Pump
Cooling
- Central Air, Zoned
Appliances
- Included: Dishwasher, Dryer, Microwave, Electric Range, Washer, Electric Water Heater
- Laundry: Dryer Hookup, Washer Hookup
Features
- Ceiling Fan(s)
- Flooring: Ceramic Tile, Laminate/LVP, Wood
- Windows: Skylight(s)
- Basement: Crawl Space,Sealed/Encapsulated Crawl Space
- Has fireplace: No
Interior area
- Total interior livable area: 1,939 sqft
Property
Parking
- Total spaces: 1
- Parking features: Garage Det 1 Car, Multi Car, Off Street, Driveway
- Garage spaces: 1
- Has uncovered spaces: Yes
Features
- Levels: Two
- Stories: 2
- Patio & porch: Patio, Porch
- Pool features: None
- Fencing: Back Yard,Wood,Fenced
- Has view: Yes
- View description: City
- Waterfront features: Not Waterfront
Lot
- Size: 7,710 Square Feet
Details
- Parcel number: 27906900
- Zoning: R7
Construction
Type & style
- Home type: SingleFamily
- Architectural style: Cape Cod
- Property subtype: Single Family Residence
Materials
- Vinyl Siding
- Roof: Asphalt Shingle
Condition
- New construction: No
- Year built: 1947
Utilities & green energy
- Sewer: City/County
- Water: City/County
- Utilities for property: Cable Hookup
Community & HOA
Community
- Subdivision: Alden Heights
HOA
- Has HOA: No
Location
- Region: Norfolk
Financial & listing details
- Price per square foot: $183/sqft
- Tax assessed value: $356,500
- Annual tax amount: $4,385
- Date on market: 6/22/2026
Estimated market value
$359,500
$342,000 - $377,000
$2,285/mo
Price history
Price history is unavailable.
Public tax history
| Year | Property taxes | Tax assessment |
|---|---|---|
| 2025 | $4,385 +5.5% | $356,500 +5.5% |
| 2024 | $4,156 +7.9% | $337,900 +9.6% |
| 2023 | $3,853 +5.5% | $308,200 +5.5% |
| 2022 | $3,650 +6.5% | $292,000 +6.5% |
| 2021 | $3,428 +26.1% | $274,200 +26.1% |
| 2020 | $2,719 +1.4% | $217,500 +1.4% |
| 2019 | $2,681 +0.1% | $214,500 +0.1% |
| 2018 | $2,679 +16.1% | $214,300 +5.3% |
| 2017 | $2,307 | $203,500 +0% |
| 2016 | $2,307 +4.5% | $203,400 |
| 2015 | $2,207 | $203,400 |
| 2014 | $2,207 | $203,400 |
| 2013 | -- | $203,400 |
| 2012 | -- | $203,400 -0.4% |
| 2011 | -- | $204,200 -3.5% |
| 2010 | -- | $211,600 -5.1% |
| 2009 | -- | $222,900 |
| 2008 | -- | $222,900 |
| 2007 | -- | $222,900 +26.9% |
| 2006 | -- | $175,700 +21.3% |
| 2005 | -- | $144,900 +12.1% |
| 2004 | -- | $129,300 +15.2% |
| 2003 | -- | $112,200 +8% |
| 2002 | -- | $103,900 +9.9% |
| 2001 | -- | $94,500 +11.6% |
| 2000 | -- | $84,700 |
Find assessor info on the county website
Monthly payment
Est. payment
Payment breakdown
Explore the cost of this home by adjusting the details. Changes won't be saved.Climate risks
Neighborhood: South Bayview
Nearby schools
GreatSchools rating
- 4/10Crossroads SchoolGrades: PK-8Distance: 0.5 mi
- 2/10Norview High SchoolGrades: 9-12Distance: 1.5 mi
- 3/10Azalea Middle SchoolGrades: 6-8Distance: 1.8 mi
Schools provided by the listing agent
- Elementary: Crossroads Elementary
- Middle: Azalea Gardens Middle
- High: Norview
Source: REIN Inc.. This data may not be complete. We recommend contacting the local school district to confirm school assignments for this home.
- $406,3004 bd2 ba2.5k sqft8226 Chesapeake Blvd, Norfolk, VA 23518Off Market
- $348,7003 bd2 ba1.4k sqft8234 Chesapeake Blvd, Norfolk, VA 23518Off Market
- $195,0003 bd1 ba1k sqft1112 Newell Ave, Norfolk, VA 23518Sold

- $385,0004 bd2 ba2.3k sqft8238 Chesapeake Blvd, Norfolk, VA 23518Sold
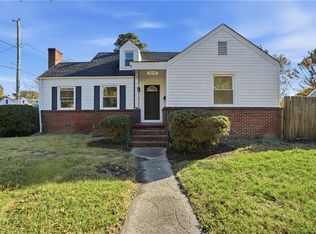
- $300,0004 bd2 ba1.7k sqft8218 Chesapeake Blvd, Norfolk, VA 23518Sold
- $355,0004 bd2 ba1.7k sqft1116 Newell Ave, Norfolk, VA 23518Sold
- $47,000-- bd-- ba-- sqftS S Winston St, Norfolk, VA 23518Off Market
- $190,0003 bd1 ba1.2k sqft1119 Winston St, Norfolk, VA 23518Sold
A local agent can set up tours, give advice and negotiate with sellers.
Similar homes
- $334,0003 bd2 ba1.6k sqft8145 Colin Dr, Norfolk, VA 23518For Sale
 MLS ID #10643826, Richard Oliver. REIN Inc.
 - $424,9004 bd3 ba1.9k sqft919 Sheppard Ave, Norfolk, VA 23518For Sale
 MLS ID #10637649, Angelena Hankins. REIN Inc.
 - $315,0004 bd1 ba1.3k sqft725 Leonard Rd, Norfolk, VA 23518For Sale
 MLS ID #10640144, Mary Rice. REIN Inc.
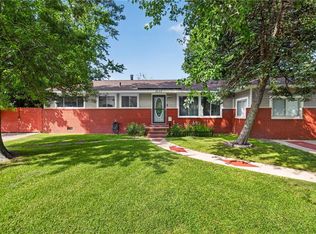
 - $349,9005 bd2 ba1.6k sqft3535 Kevin Dr, Norfolk, VA 23518For Sale
 MLS ID #10642403, Dayana Cervantes. REIN Inc.
 - $329,0003 bd2 ba1.6k sqft174 W Lorengo Ave, Norfolk, VA 23503For SaleMLS ID #10643141, Mick Shaw. REIN Inc.
- $324,9003 bd1 ba1k sqft1370 Boxwood Cir, Norfolk, VA 23518For SaleMLS ID #10631153, Hillary Ottaway. REIN Inc.
- $350,0003 bd1 ba1.5k sqft1424 Ramsey Rd, Norfolk, VA 23503For SaleMLS ID #10642640, Candace Cosby. REIN Inc.
- $344,9003 bd2 ba1.6k sqft3812 N Ingleside Dr, Norfolk, VA 23502For SaleMLS ID #10640500, Ryan Buckingham. REIN Inc.
- $339,9994 bd2 ba1.8k sqft1417 Mary Ave, Norfolk, VA 23502For SaleMLS ID #10641581, Christina Pariso. REIN Inc.
- $355,0005 bd2 ba1.8k sqft530 Grantham Rd, Norfolk, VA 23505For SaleMLS ID #10643501, Jim Wilson. REIN Inc.
- $310,0003 bd2 ba1.3k sqft2512 Palmyra St, Norfolk, VA 23513For SaleMLS ID #10644890, Jacob Bronk. REIN Inc.
- $349,0003 bd2 ba1.6k sqft2702 Argonne Ave, Norfolk, VA 23509For SaleMLS ID #10638833, Nancy McAfee. REIN Inc.
- $400,0003 bd2 ba1.8k sqft5705 Granby St, Norfolk, VA 23505For SaleMLS ID #10637244, Ed Culpepper. REIN Inc.
- $299,9003 bd2 ba1.7k sqft6113 Pamlico Cir, Norfolk, VA 23513For SaleMLS ID #10636463, Dycallon James. REIN Inc.
- $309,9953 bd1 ba1.2k sqft503 E Westmont Ave, Norfolk, VA 23503For SaleMLS ID #10639059, Nancy Barlow. REIN Inc.
- $399,9994 bd2 ba1.6k sqft9465 Mason Creek Rd, Norfolk, VA 23503For SaleMLS ID #10637493, Brian Hall. REIN Inc.
- $430,0003 bd2 ba2k sqft6031 Newport Ave, Norfolk, VA 23505For SaleMLS ID #10643697, Eric Ziemer. REIN Inc.
- $364,9005 bd3 ba2.1k sqft937 Dogwood Ter, Norfolk, VA 23502For SaleMLS ID #10627698, Angelena Hankins. REIN Inc.
- $375,0003 bd2 ba1.2k sqft1828 Hidden Valley Dr, Virginia Beach, VA 23464For SaleMLS ID #10645283, Sydney Sanderlin. REIN Inc.
- $350,0005 bd2 ba1.6k sqft3510 Hartford St, Portsmouth, VA 23707For SaleMLS ID #10635424, Jennifer Osborne. REIN Inc.
