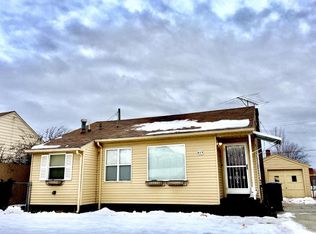
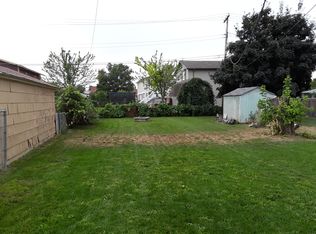
Welcome home to this beautifully updated 4-bedroom, 2-bathroom home featuring a brand-new kitchen with stylish cabinetry, granite countertops, and sleek modern finishes. Fresh updates throughout create a bright, clean, and inviting atmosphere, while central A/C keeps you comfortable year-round. This move-in-ready home is the perfect combination of style, comfort, and convenience. Don't miss your opportunity to make this home yours!
Pending
$384,900
823 32nd St, Ogden, UT 84403
4beds
1,736sqft
Single Family Residence
Built in 1941
6,098 Square Feet Lot
$-- Zestimate®
$222/sqft
$-- HOA
What's special
Stylish cabinetryBrand-new kitchenGranite countertopsSleek modern finishes
- 33 days
- 131
- 23
Zillow last checked:
Listing updated:
Listed by:
Benjamin J Wheeler 801-510-1869,
Golden Spike Realty,
Allan Karras 801-564-0909,
Golden Spike Realty
Source: UtahRealEstate.com,MLS#: 2183458
Facts & features
Interior
Bedrooms & bathrooms
- Bedrooms: 4
- Bathrooms: 2
- Full bathrooms: 2
- Main level bedrooms: 2
Heating
- Central
Cooling
- Central Air
Appliances
- Included: Disposal
Features
- Granite Counters
- Flooring: Carpet, Laminate
- Basement: Full
- Has fireplace: No
Interior area
- Total structure area: 1,736
- Total interior livable area: 1,736 sqft
- Finished area above ground: 868
- Finished area below ground: 868
Property
Parking
- Total spaces: 1
- Parking features: Garage
- Garage spaces: 1
Features
- Stories: 2
Lot
- Size: 6,098 Square Feet
Details
- Parcel number: 140610004
- Zoning description: Single-Family
Construction
Type & style
- Home type: SingleFamily
- Architectural style: Bungalow/Cottage
- Property subtype: Single Family Residence
Materials
- Aluminum Siding
- Roof: Asphalt
Condition
- Blt./Standing
- New construction: No
- Year built: 1941
Utilities & green energy
- Water: Culinary
- Utilities for property: Natural Gas Connected, Electricity Connected, Sewer Connected, Water Connected
Community & HOA
HOA
- Has HOA: No
Location
- Region: Ogden
Financial & listing details
- Price per square foot: $222/sqft
- Tax assessed value: $290,568
- Annual tax amount: $2,344
- Date on market: 9/4/2026
- Listing terms: Cash,Conventional,FHA,VA Loan
- Acres allowed for irrigation: 0
- Electric utility on property: Yes
Estimated market value
Not available
Estimated sales range
Not available
$2,095/mo
Price history
| Date | Event | Price |
|---|---|---|
| 9/22/2026 | Pending sale | $384,900$222/sqft |
Source:  UtahRealEstate.com #2183458 Report a problem UtahRealEstate.com #2183458 Report a problem | ||
| 9/4/2026 | Listed for sale | $384,900+48%$222/sqft |
Source: UtahRealEstate.com #2183458 Report a problem | ||
| 3/10/2026 | Listing removed | $260,000$150/sqft |
Source: UtahRealEstate.com #2141263 Report a problem | ||
| 3/9/2026 | Price change | $260,000-10%$150/sqft |
Source: UtahRealEstate.com #2141263 Report a problem | ||
| 3/6/2026 | Listed for sale | $289,000-2%$166/sqft |
Source: UtahRealEstate.com #2141263 Report a problem | ||
| 12/6/2025 | Listing removed | $295,000$170/sqft |
Source: UtahRealEstate.com #2123303 Report a problem | ||
| 11/17/2025 | Listed for sale | $295,000$170/sqft |
Source: UtahRealEstate.com #2123303 Report a problem | ||
Public tax history
| Year | Property taxes | Tax assessment |
|---|---|---|
| 2025 | $2,344 +1.8% | $159,812 +2.3% |
| 2024 | $2,303 +3.7% | $156,198 +2.2% |
| 2023 | $2,221 -1% | $152,901 -2.8% |
| 2022 | $2,244 +31.8% | $157,300 |
| 2021 | $1,702 +547% | -- |
| 2020 | $263 -84.1% | -- |
| 2019 | $1,654 +548.1% | -- |
| 2018 | $255 -81.3% | -- |
| 2017 | $1,368 +24.1% | $105,000 +113.4% |
| 2016 | $1,102 | $49,199 +26.3% |
| 2015 | $1,102 +15.1% | $38,963 -3.2% |
| 2014 | $957 | $40,247 -11.9% |
| 2013 | -- | $45,666 -3.7% |
| 2012 | -- | $47,431 -13.2% |
| 2011 | -- | $54,622 -7.8% |
| 2010 | -- | $59,261 +2.2% |
| 2009 | -- | $57,969 |
| 2008 | -- | $57,969 +22.3% |
| 2007 | -- | $47,391 +11.6% |
| 2006 | -- | $42,451 |
| 2005 | -- | $42,451 |
| 2004 | -- | $42,451 +4.7% |
| 2003 | -- | $40,535 +5.6% |
| 2002 | -- | $38,390 |
| 2001 | -- | $38,390 |
Find assessor info on the county website
Monthly payment
Est. payment
Payment breakdown
Explore the cost of this home by adjusting the details. Changes won't be saved.Climate risks
Neighborhood: East Central
Nearby schools
Schools provided by the listing agent
- Middle: Mount Ogden
- High: Ogden
- District: Ogden
Source: UtahRealEstate.com. This data may not be complete. We recommend contacting the local school district to confirm school assignments for this home.
Similar homes
- $369,9004 bd2 ba1.5k sqft915 29th St, Ogden, UT 84403For Sale
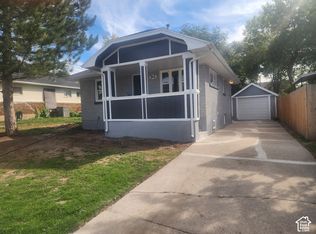
 MLS ID #2189109, Allan Karras, Golden Spike Realty. UtahRealEstate.com
 - $388,8974 bd2 ba2k sqft943 30th St, Ogden, UT 84403For Sale
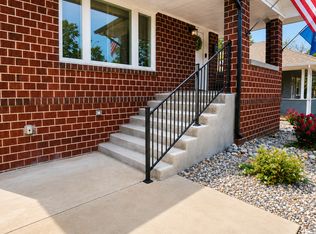 MLS ID #2179098, Tara Diaz, Transcend Real Estate. UtahRealEstate.com
 - $385,0004 bd2 ba1.6k sqft2813 Fowler Ave, Ogden, UT 84403For Sale
 MLS ID #2168036, Yulenny Magana, My Home Real Estate Inc. UtahRealEstate.com
 - $410,0005 bd2 ba2.1k sqft2925 S Madison Ave, Ogden, UT 84403For Sale
 MLS ID #2183917, Kristen Reier, Construction Realty, Inc.. UtahRealEstate.com
 - $369,9003 bd2 ba1.4k sqft3462 Eccles Ave, Ogden, UT 84403For SaleMLS ID #2157941, Benjamin J Wheeler, Golden Spike Realty. UtahRealEstate.com
- $384,5003 bd2 ba1.8k sqft698 Maple St, Ogden, UT 84403For SaleMLS ID #2157747, Bryce Anderson, Intermountain Properties. UtahRealEstate.com
- $450,0004 bd2 ba2.5k sqft3213 S Liberty Ave E, Ogden, UT 84403For SaleMLS ID #2173949, Donald Mendenhall, Equity Real Estate. UtahRealEstate.com
- $389,9003 bd3 ba1.7k sqft2136 Monroe Blvd, Ogden, UT 84401For SaleMLS ID #2183842, Jordy Clark, KW Utah Realtors Keller Williams. UtahRealEstate.com
- $438,0003 bd2 ba1k sqft1318 29th St, Ogden, UT 84403For SaleMLS ID #2178164, Tara F jones, Opendoor Brokerage LLC. UtahRealEstate.com
- $383,0004 bd1 ba1.9k sqft271 Jackson Ave, Ogden, UT 84404For SaleMLS ID #2185800, Eric Brown, EXP Realty, LLC. UtahRealEstate.com
- $335,0004 bd2 ba2k sqft2030 Liberty Ave, Ogden, UT 84401For SaleMLS ID #2185197, Marcos Marroquin, KW Success Keller Williams Realty. UtahRealEstate.com
- $409,9005 bd2 ba1.6k sqft2100 Harrison Blvd, Ogden, UT 84401For SaleMLS ID #2170435, Kristopher J Matyas, Equity Real Estate (Solid). UtahRealEstate.com
- $359,9003 bd2 ba2.1k sqft244 E 13th St S, Ogden, UT 84404For SaleMLS ID #2171949, Maritie Lanza, Luxe Realty Group LLC. UtahRealEstate.com
- $449,9005 bd2 ba2.2k sqft765 E 5300 S, South Ogden, UT 84405For SaleMLS ID #2189914, Mark Hopkins, Equity Real Estate. UtahRealEstate.com
- $429,0004 bd2 ba1.7k sqft4760 Burch Creek Dr, Ogden, UT 84403For SaleMLS ID #2176657, Ken Averett, KW Success Keller Williams Realty. UtahRealEstate.com
- $327,9003 bd2 ba1.2k sqft3327 S Jefferson Ave E, Ogden, UT 84403For SaleMLS ID #2178413, David C Willis, Equity Real Estate. UtahRealEstate.com
- $360,0003 bd2 ba1.5k sqft180 W Mond St, Ogden, UT 84404For SaleMLS ID #2177922, Diana Cedeno, Equity Real Estate (Select). UtahRealEstate.com
- $440,0003 bd2 ba1.2k sqft3535 Adams Ave, Ogden, UT 84403For SaleMLS ID #2177152, Liz Sears, EXP Realty, LLC. UtahRealEstate.com
- $449,5003 bd2 ba2k sqft689 E Lavina Dr, South Ogden, UT 84403For SaleMLS ID #2176859, Lenette Girres, Equity Real Estate. UtahRealEstate.com
- $364,9003 bd2 ba1.8k sqft289 E 4475 S, Washington Terrace, UT 84405For SaleMLS ID #2179882, Randy S Yates, Mountainland Realty, Inc. UtahRealEstate.com
