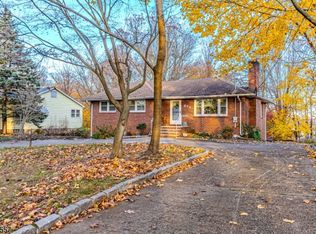
Opportunity awaits! This charming ranch style home offers tremendous potential for buyers looking to update and customize to their taste. The main level features 3 bedrooms, 1 full bathroom, kitchen, living room/dining room, and garage access. The finished walkout basement includes a rec room, office, 1 bedroom, kitchen, full bathroom, and laundry room, offering versatile living space and excellent potential for extended living, entertaining, or working from home. Step outside to enjoy the beautiful, spacious backyard, perfect for outdoor gatherings, gardening, or simply relaxing and enjoying the outdoors. This lovingly cared for home is full of possibilities and ready for its next owner to bring their personal style and modern updates to make it truly their own!
Active
$599,000
823 Alps Rd, Wayne Twp., NJ 07470
4beds
--sqft
Single Family Residence
Built in 1975
0.36 Acres Lot
$-- Zestimate®
$--/sqft
$-- HOA
What's special
Garage accessRanch style homeRec roomFinished walkout basementPerfect for outdoor gatheringsLaundry roomVersatile living space
- 14 days
- 2,542
- 129
Likely to sell faster than
Zillow last checked:
Listing updated:
Listed by:
Andrea G. Mikhail 201-264-6869,
Realty Executives Exceptional
Source: GSMLS,MLS#: 4060234
Facts & features
Interior
Bedrooms & bathrooms
- Bedrooms: 4
- Bathrooms: 2
- Full bathrooms: 2
Bedroom 1
- Level: Ground
Bedroom 2
- Level: Ground
Bedroom 3
- Level: Ground
Bedroom 4
- Level: Basement
Dining room
- Level: Ground
Family room
- Level: Basement
Kitchen
- Features: Eat-in Kitchen
- Level: Ground
Living room
- Level: Ground
Basement
- Features: 1 Bedroom, Bath(s) Other, Family Room, Kitchen, Laundry Room, Office, Outside Entrance, Walkout
Heating
- Baseboard - Hotwater, Natural Gas
Cooling
- Wall Unit(s)
Appliances
- Included: Carbon Monoxide Detector, Dishwasher, Dryer, Range/Oven-Gas, Refrigerator, Washer
- Laundry: Laundry Room, In Basement
Features
- Bathroom, Office, In-Law Floorplan, Kitchen
- Flooring: Carpet, Tile, Wood
- Doors: Storm Door(s)
- Windows: Window Treatments
- Basement: Yes,Finished,Full,Walk-Out Access
- Has fireplace: No
Property
Parking
- Total spaces: 1
- Parking features: Driveway-Exclusive, Attached Garage, Garage Door Opener
- Attached garage spaces: 1
- Has uncovered spaces: Yes
Features
- Patio & porch: Patio
- Exterior features: Sidewalk
Lot
- Size: 0.36 Acres
- Dimensions: .358 AC
Details
- Parcel number: 2514017000000000400000
Construction
Type & style
- Home type: SingleFamily
- Architectural style: Ranch,Custom Home
- Property subtype: Single Family Residence
Materials
- Brick
- Roof: Asphalt Shingle
Condition
- Year built: 1975
Utilities & green energy
- Gas: Gas-Natural
- Sewer: Septic Tank
- Water: Public
- Utilities for property: Electricity Connected, Natural Gas Connected
Community & HOA
Community
- Security: Carbon Monoxide Detector
- Subdivision: Packanack Lake Eligible
Location
- Region: Wayne
Financial & listing details
- Tax assessed value: $180,400
- Annual tax amount: $10,820
- Date on market: 10/21/2026
- Exclusions: Dining room chandelier
- Ownership type: Fee Simple
- Electric utility on property: Yes
Estimated market value
Not available
Estimated sales range
Not available
Not available
Price history
| Date | Event | Price |
|---|---|---|
| 10/21/2026 | Listed for sale | $599,000 |
Source:  GSMLS #4060234 Report a problem | ||
Public tax history
| Year | Property taxes | Tax assessment |
|---|---|---|
| 2025 | $10,727 +4% | $180,400 |
| 2024 | $10,315 | $180,400 |
| 2023 | $10,315 +1.1% | $180,400 |
| 2022 | $10,200 +0.1% | $180,400 |
| 2021 | $10,189 +2.4% | $180,400 |
| 2020 | $9,947 +0.9% | $180,400 |
| 2019 | $9,859 +0.9% | $180,400 |
| 2018 | $9,769 +1.4% | $180,400 |
| 2017 | $9,632 +1.2% | $180,400 |
| 2016 | $9,516 +2.9% | $180,400 |
| 2015 | $9,247 +3.5% | $180,400 |
| 2014 | $8,937 +1.7% | $180,400 |
| 2013 | $8,784 +3.8% | $180,400 |
| 2012 | $8,459 +3.8% | $180,400 |
| 2011 | $8,147 +4.4% | $180,400 |
| 2010 | $7,802 | $180,400 |
| 2009 | -- | $180,400 |
| 2008 | -- | $180,400 |
| 2007 | -- | $180,400 |
| 2006 | -- | $180,400 |
| 2005 | -- | $180,400 |
| 2004 | $5,592 | $180,400 |
| 2003 | -- | $180,400 |
| 2002 | -- | $180,400 |
| 2001 | -- | $180,400 |
Find assessor info on the county website
Monthly payment
Est. payment
Payment breakdown
Explore the cost of this home by adjusting the details. Changes won't be saved.Climate risks
Neighborhood: Packanack Lake
Nearby schools
Schools provided by the listing agent
- Elementary: Packanack
- Middle: G. Washington
- High: Wayne Valley
Source: GSMLS. This data may not be complete. We recommend contacting the local school district to confirm school assignments for this home.

Similar homes
- $599,0002 bd3 ba-- sqft8 Birdseye Cir, Wayne Twp., NJ 07470For Sale
 MLS ID #4057492, Patricia Lowe, Keller Williams Prosperity Realty. GSMLS
- $610,0004 bd3 ba-- sqft29 Miller St, Saddle Brook Twp., NJ 07663For Sale
 MLS ID #4061876, Kamila Dubisz, Exp Realty, Llc. GSMLS
- $600,0004 bd1 ba5.3k sqft61 Oak St, Rochelle Park Twp., NJ 07662For Sale
 MLS ID #4061957, Anne Ryan, Coldwell Banker Realty. GSMLS
- $680,0003 bd2 ba-- sqft103 Sandra Dr, Totowa Boro, NJ 07512For Sale
 MLS ID #4059881, Michelle Radice, Keller Williams Prosperity Realty. GSMLS
