Charming home with so much character & owned by the seller for 56 years, raised their family here & have taken great care of this home! Updates and modern improvements! This Charming 1.75 story home, originally built in 1902 offering two bedrooms two bathrooms and convenient main level laundry. This home combines historical character with many updates. New Tilt in vinyl windows. Updated electrical and a new electrical panel. The house was lifted after 2008 and a new basement was poured. Getting a solid foundation and additional usable space. The detached garage was added in 1998 and features a new roof installed in 2020 providing valuable storage and concrete parking space. A wonderful opportunity on a piece of History with many of the major updates already Completed. Come see the character, improvements and potential this home has to offer. Oh & almost forgot to mention with all the beautiful backyard perennials and chain link fenced-in backyard (80% fenced)
Pending
$139,950
823 D Ave NW, Cedar Rapids, IA 52405
2beds
991sqft
Single Family Residence
Built in 1902
4,922 Square Feet Lot
$136,700 Zestimate®
$141/sqft
$-- HOA
What's special
Convenient main level laundryTwo bathroomsTwo bedroomsBeautiful backyard perennials
- 28 days
- 1,592
- 166
Likely to sell faster than
Zillow last checked:
Listing updated:
Listed by:
Mike Graf-Graf Home Selling Team 319-981-3702,
GRAF REAL ESTATE, ERA POWERED
Source: CRAAR, CDRMLS,MLS#: 2606725 Originating MLS: Cedar Rapids Area Association Of Realtors
Facts & features
Interior
Bedrooms & bathrooms
- Bedrooms: 2
- Bathrooms: 2
- Full bathrooms: 2
Rooms
- Room types: Screened Porch
Other
- Level: Second
Heating
- Forced Air, Gas
Cooling
- Wall/Window Unit(s)
Appliances
- Included: Dryer, Dishwasher, Gas Water Heater, Microwave, Range, Refrigerator, Washer
Features
- Upper Level Primary
- Basement: Concrete
- Has fireplace: Yes
- Fireplace features: Insert, Living Room
Interior area
- Total interior livable area: 991 sqft
- Finished area above ground: 991
- Finished area below ground: 0
Video & virtual tour
Property
Parking
- Total spaces: 1
- Parking features: Detached, Garage, Garage Door Opener
- Garage spaces: 1
Features
- Levels: Two
- Stories: 2
- Patio & porch: Deck, Patio
- Exterior features: Fence
Lot
- Size: 4,922 Square Feet
- Dimensions: 25 x 140
Details
- Parcel number: 142913100600000
Construction
Type & style
- Home type: SingleFamily
- Architectural style: Two Story
- Property subtype: Single Family Residence
Materials
- Frame, Vinyl Siding
- Foundation: Poured
Condition
- New construction: No
- Year built: 1902
Utilities & green energy
- Sewer: Public Sewer
- Water: Public
Community & HOA
HOA
- Has HOA: No
Location
- Region: Cedar Rapids
Financial & listing details
- Price per square foot: $141/sqft
- Tax assessed value: $100,200
- Annual tax amount: $1,466
- Date on market: 9/25/2026
- Listing terms: Cash,Conventional,FHA,VA Loan
Estimated market value
$136,700
$130,000 - $144,000
$1,151/mo
Price history
| Date | Event | Price |
|---|---|---|
| 10/14/2026 | Pending sale | $139,950$141/sqft |
Source:  CRAAR, CDRMLS #2606725 Report a problem | ||
| 9/25/2026 | Listed for sale | $139,950+179.9%$141/sqft |
Source: CRAAR, CDRMLS #2606725 Report a problem | ||
| 2/18/2009 | Listing removed | $50,000$50/sqft |
Source: Z57 Report a problem | ||
| 9/15/2008 | Listed for sale | $50,000$50/sqft |
Source: Z57 Report a problem | ||
Public tax history
| Year | Property taxes | Tax assessment |
|---|---|---|
| 2025 | $1,356 +1.6% | $100,200 +1.4% |
| 2024 | $1,334 -11.1% | $98,800 +6.4% |
| 2023 | $1,500 +7.9% | $92,900 +16.1% |
| 2022 | $1,390 +2.7% | $80,000 +5.1% |
| 2021 | $1,354 +9.2% | $76,100 +8.7% |
| 2020 | $1,240 -9.2% | $70,000 +5.3% |
| 2019 | $1,366 +15.5% | $66,500 +4.9% |
| 2018 | $1,182 +8% | $63,400 +1.3% |
| 2017 | $1,094 -7.1% | $62,600 |
| 2016 | $1,178 +2.8% | $62,600 -3% |
| 2015 | $1,146 -3.5% | $64,558 |
| 2014 | $1,188 +2.6% | $64,558 |
| 2013 | $1,158 +18.2% | $64,558 +10.4% |
| 2012 | $980 | $58,450 |
| 2011 | -- | $58,450 |
| 2010 | $760 | $58,450 -10.9% |
| 2008 | -- | $65,620 0% |
| 2007 | -- | $65,621 +9.9% |
| 2005 | -- | $59,715 -16.7% |
| 2004 | -- | $71,699 |
| 2003 | -- | $71,699 +11.5% |
| 2002 | -- | $64,319 +14% |
| 2001 | -- | $56,420 |
| 2000 | -- | $56,420 |
Find assessor info on the county website
Monthly payment
Est. payment
Payment breakdown
Explore the cost of this home by adjusting the details. Changes won't be saved.Climate risks
Neighborhood: 52405
Nearby schools
Schools provided by the listing agent
- Elementary: Harrison
- Middle: Roosevelt
- High: Jefferson
Source: CRAAR, CDRMLS. This data may not be complete. We recommend contacting the local school district to confirm school assignments for this home.
Similar homes
- $--2 bd1 ba798 sqft1027 F Ave NW, Cedar Rapids, IA 52405Auction
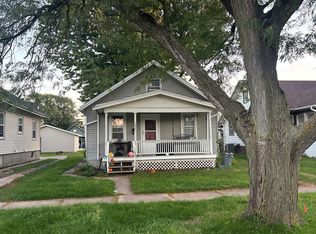 Auction.com 2
- $135,0002 bd1 ba1k sqft216 13th St NW, Cedar Rapids, IA 52405For Sale
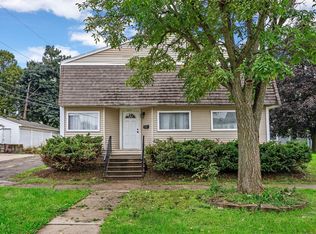 MLS ID #2607080, Annie Kaestner, SKOGMAN REALTY. CRAAR, CDRMLS
- $135,0002 bd1 ba1.1k sqft1116 A Ave NW, Cedar Rapids, IA 52405For Sale
 MLS ID #2605883, Sara Kruse, Pinnacle Realty LLC. CRAAR, CDRMLS
- $149,9002 bd1 ba818 sqft603 15th St NW, Cedar Rapids, IA 52405For Sale
 MLS ID #2606640, Zachary Schuler, SKOGMAN REALTY. CRAAR, CDRMLS
